


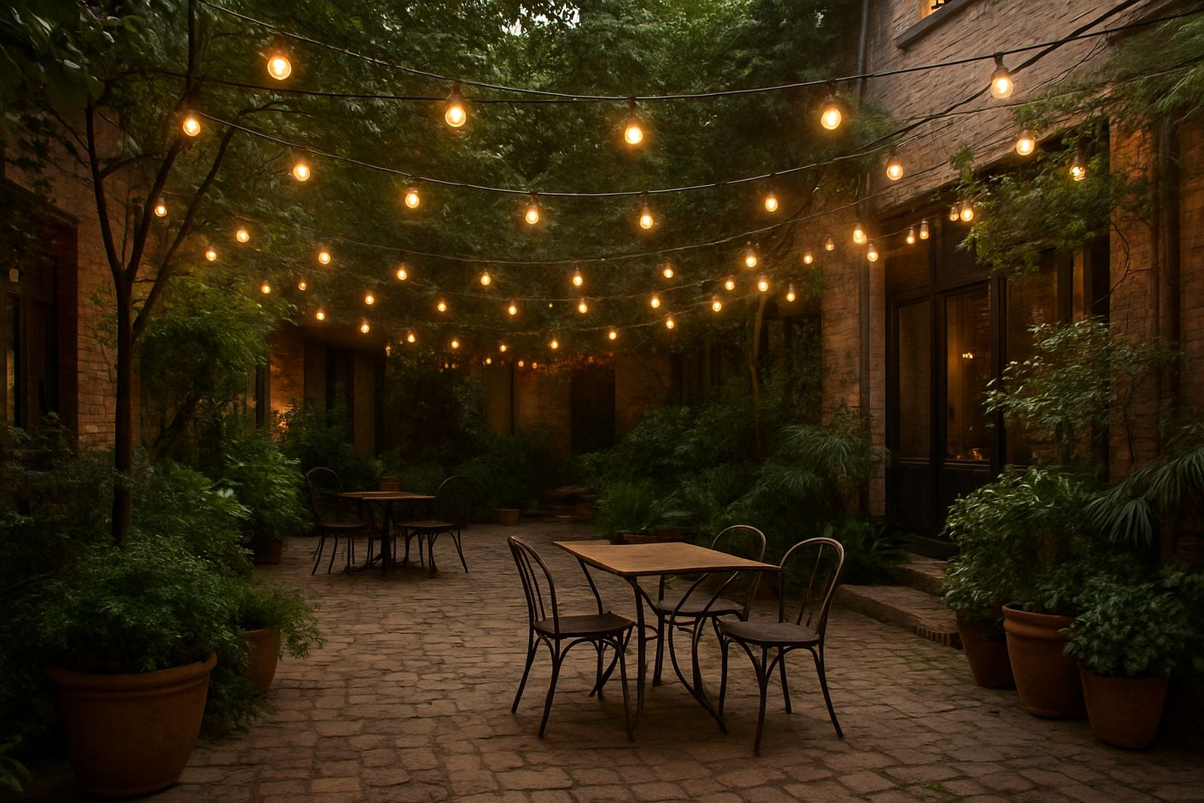
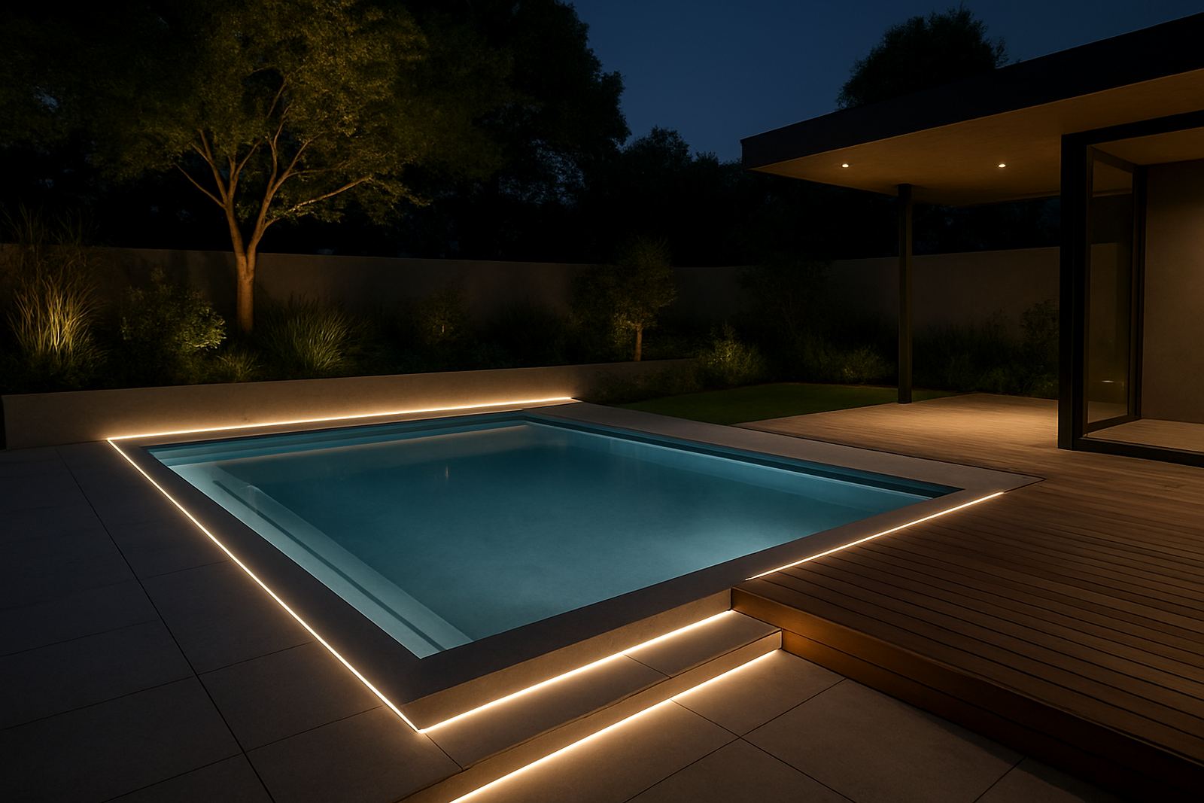
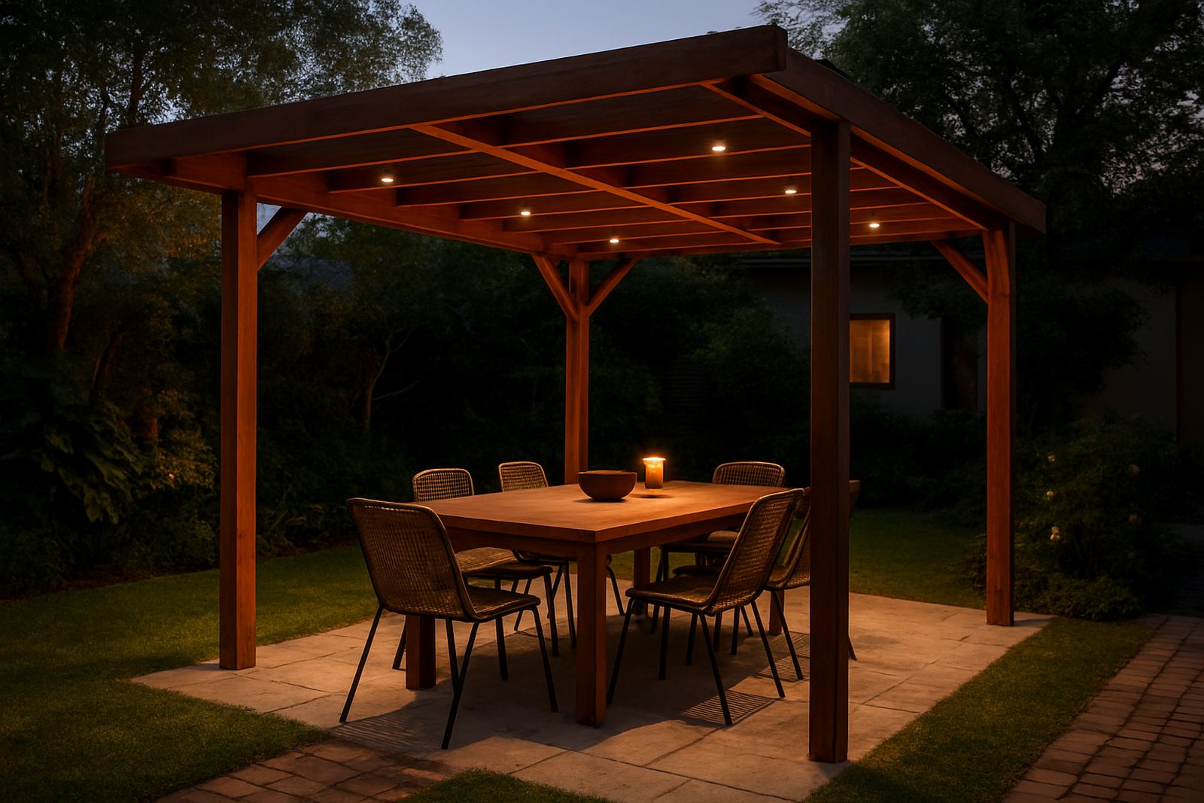
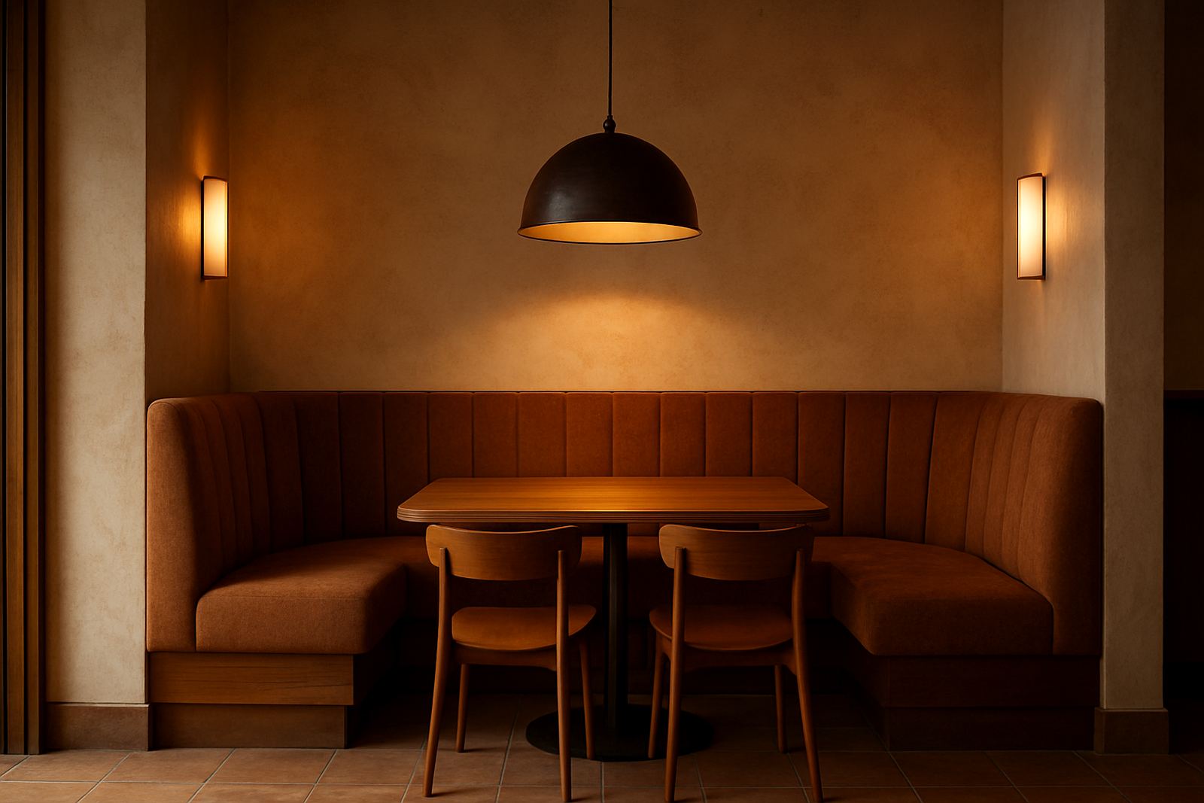
How the right lighting elements work together
Good lighting starts with a clear mix of layers. A single pendant or a row of downlights can do the job in a small room, but most spaces need a balance between ambient light, task light and feature light. That balance changes with ceiling height, surface colour, natural light and how the space is used after hours.
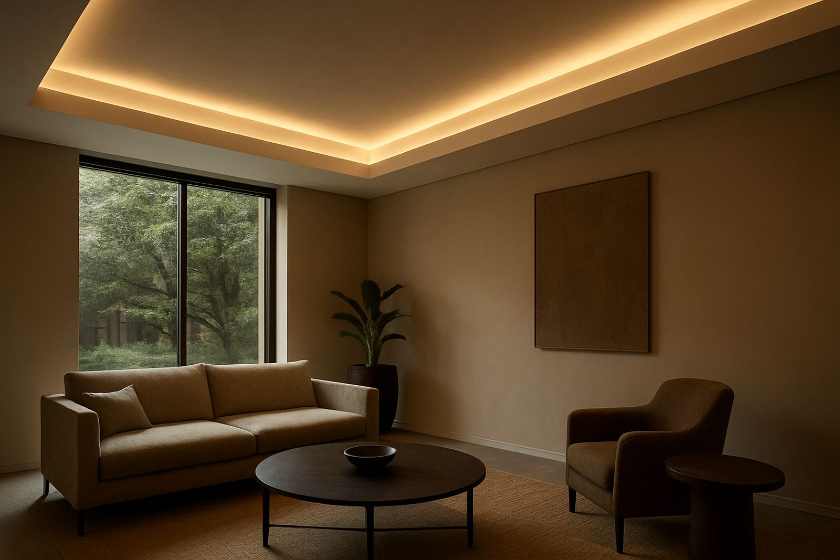
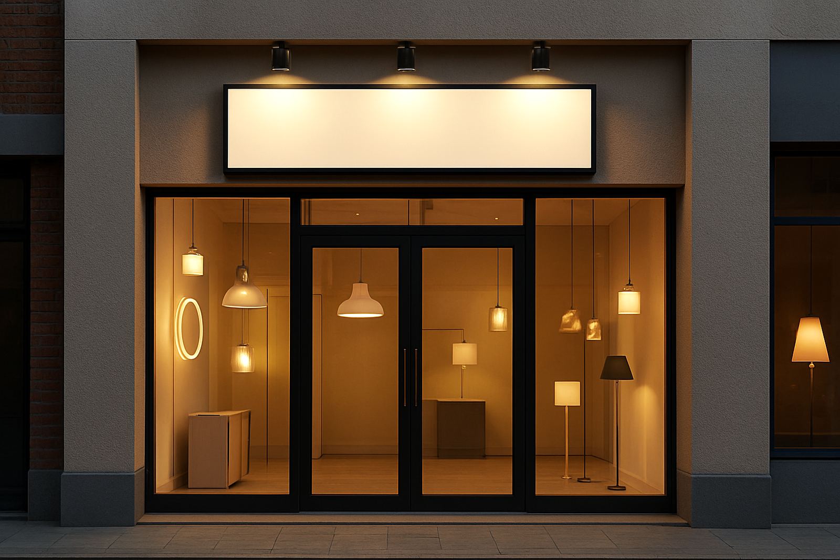
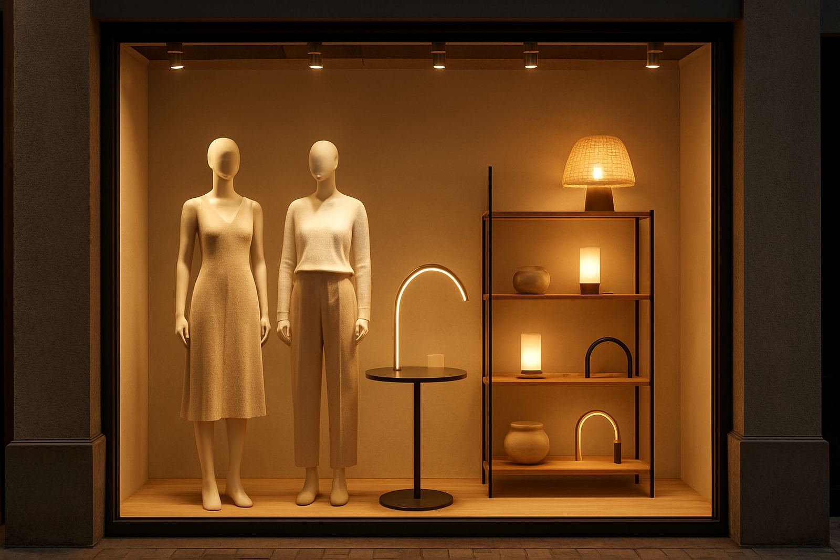
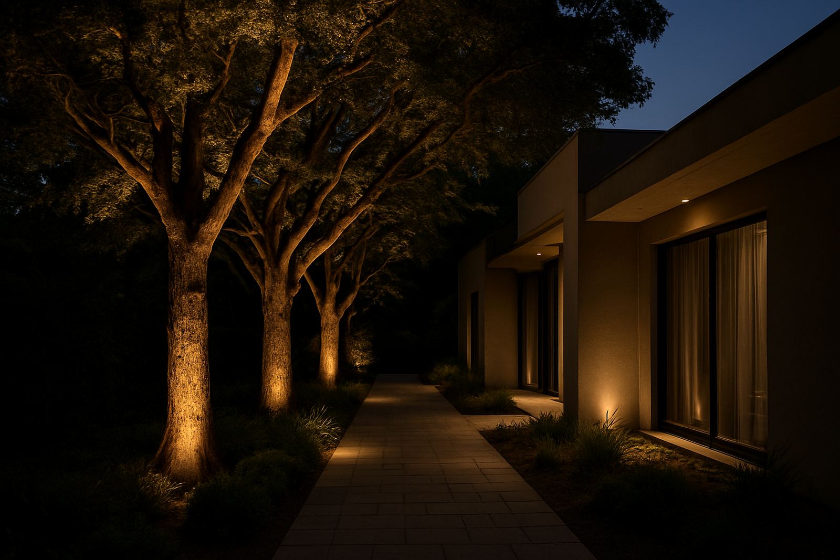
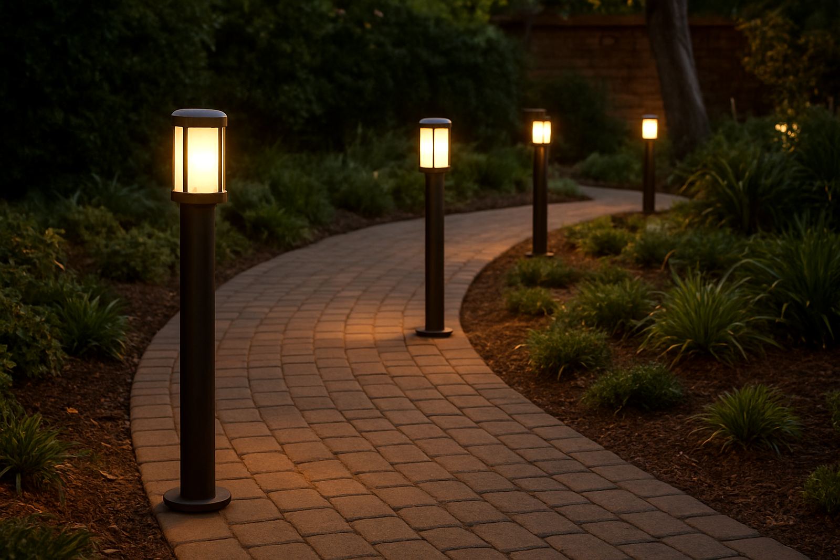
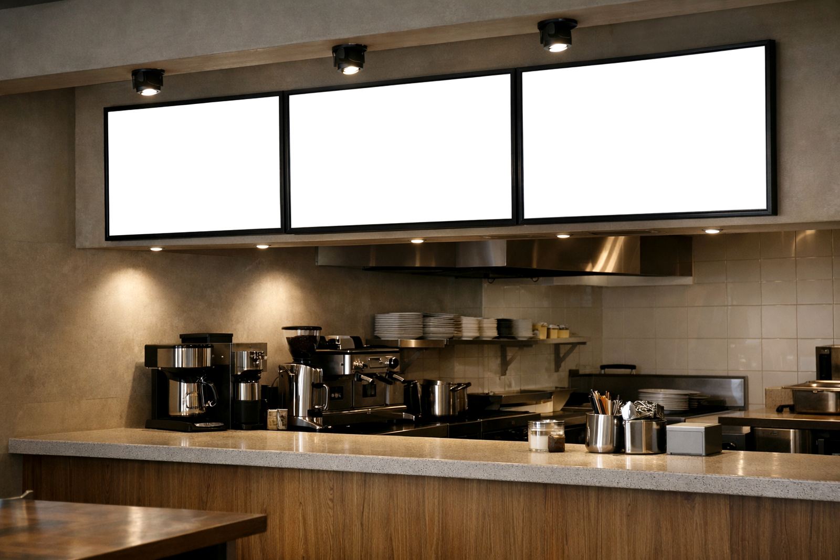
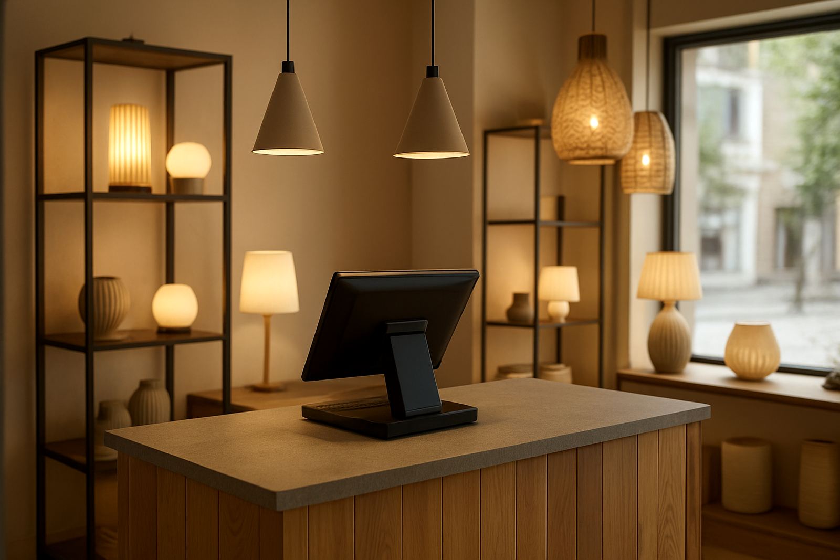
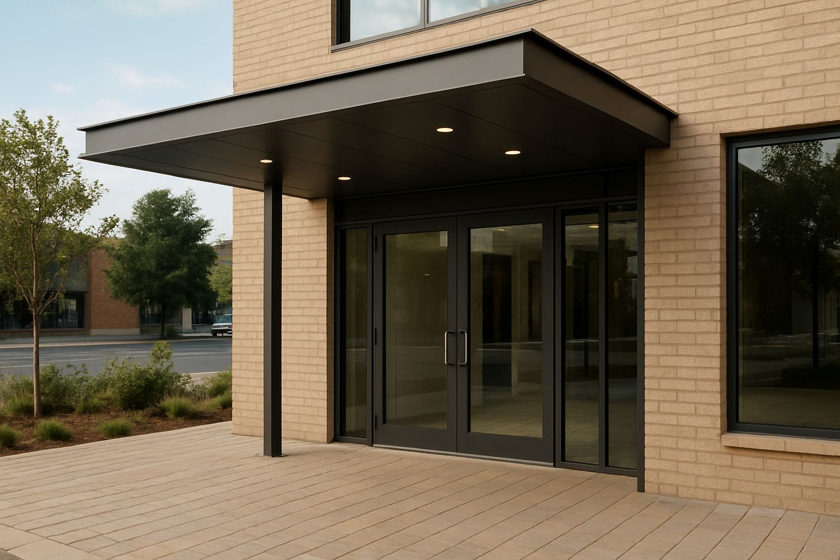
For a retail front in Rosebank, the aim may be to pull attention to the entrance and product displays. In a restaurant, the brief often leans toward warmth, comfort and controlled glare. In a home, the right combination can make a double-volume lounge feel calm at night and still practical for daily use. The strongest schemes are planned around movement, focal points and maintenance, not just the fitting schedule.
We also consider local realities such as load-shedding, coastal humidity in Durban and Umhlanga, and the need for fittings that can cope with municipal rules in shared developments or shopping centres. That means thinking through backup circuits, dimming scenes and access for servicing before anything is specified.
Fixture types that shape the space
The fixture type sets the tone as much as the colour temperature does. Some fittings disappear into the ceiling and others become part of the visual statement. The right mix depends on whether the space needs strong general light, a softer mood or sharp accenting on walls, shelves and artwork.
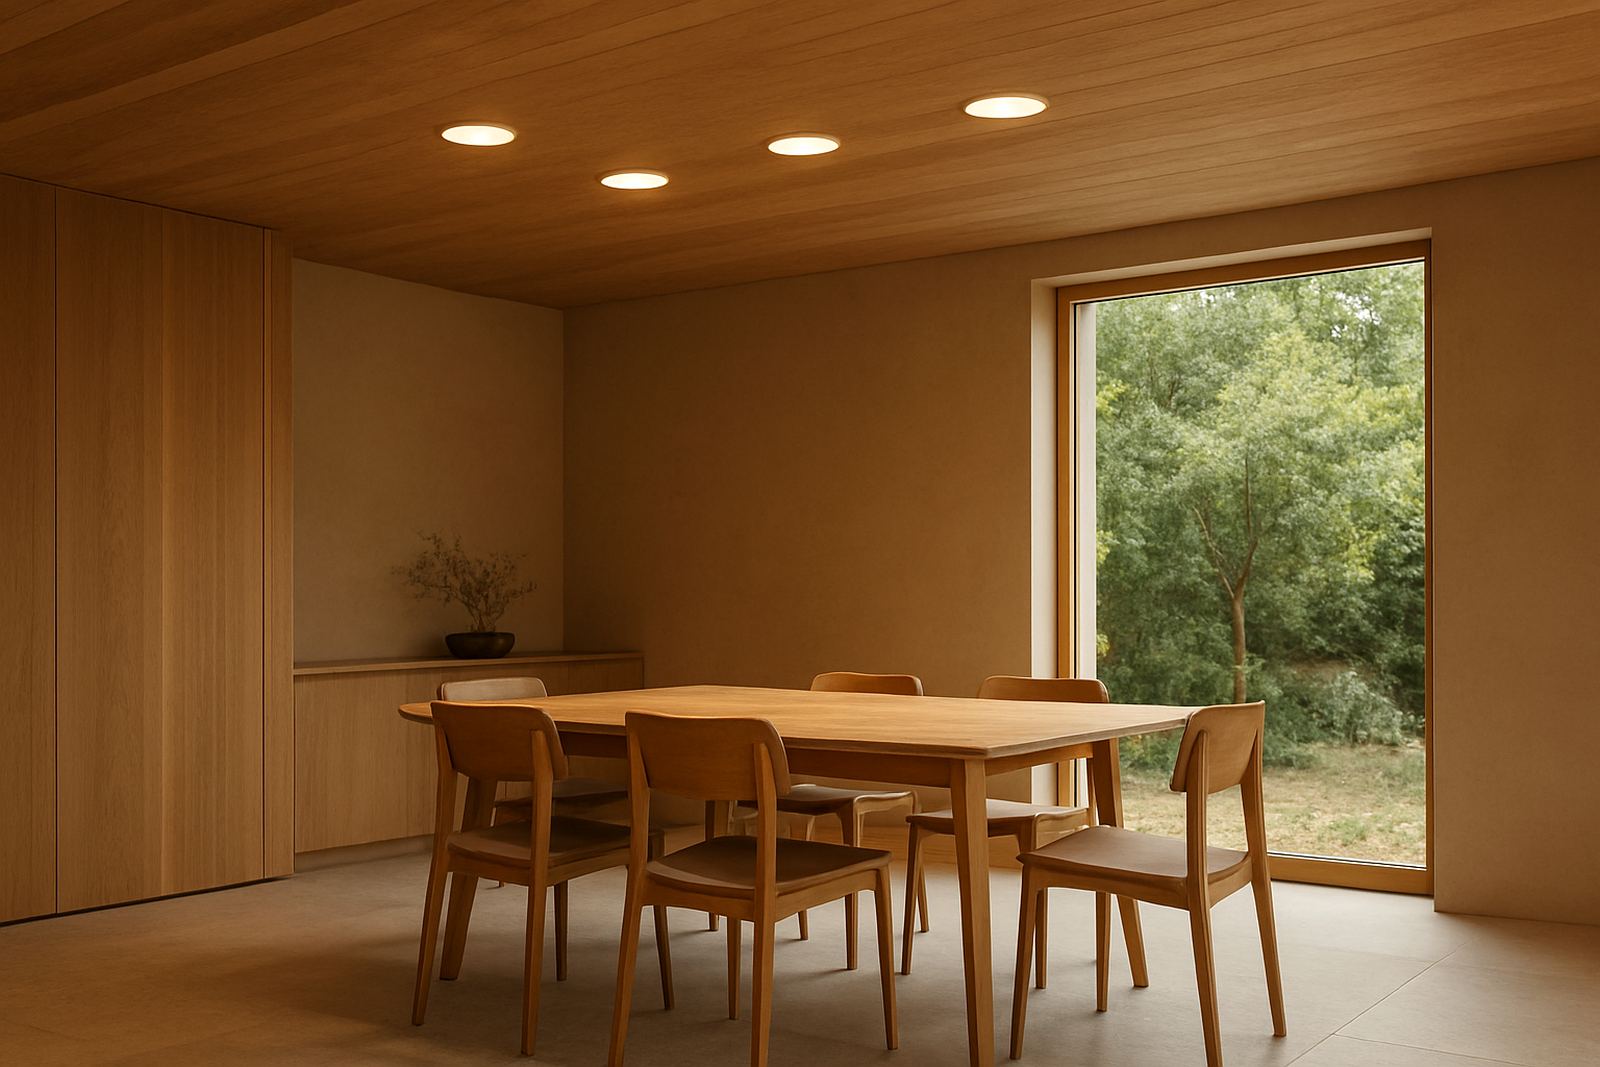
- Downlights for general illumination and clean ceiling lines
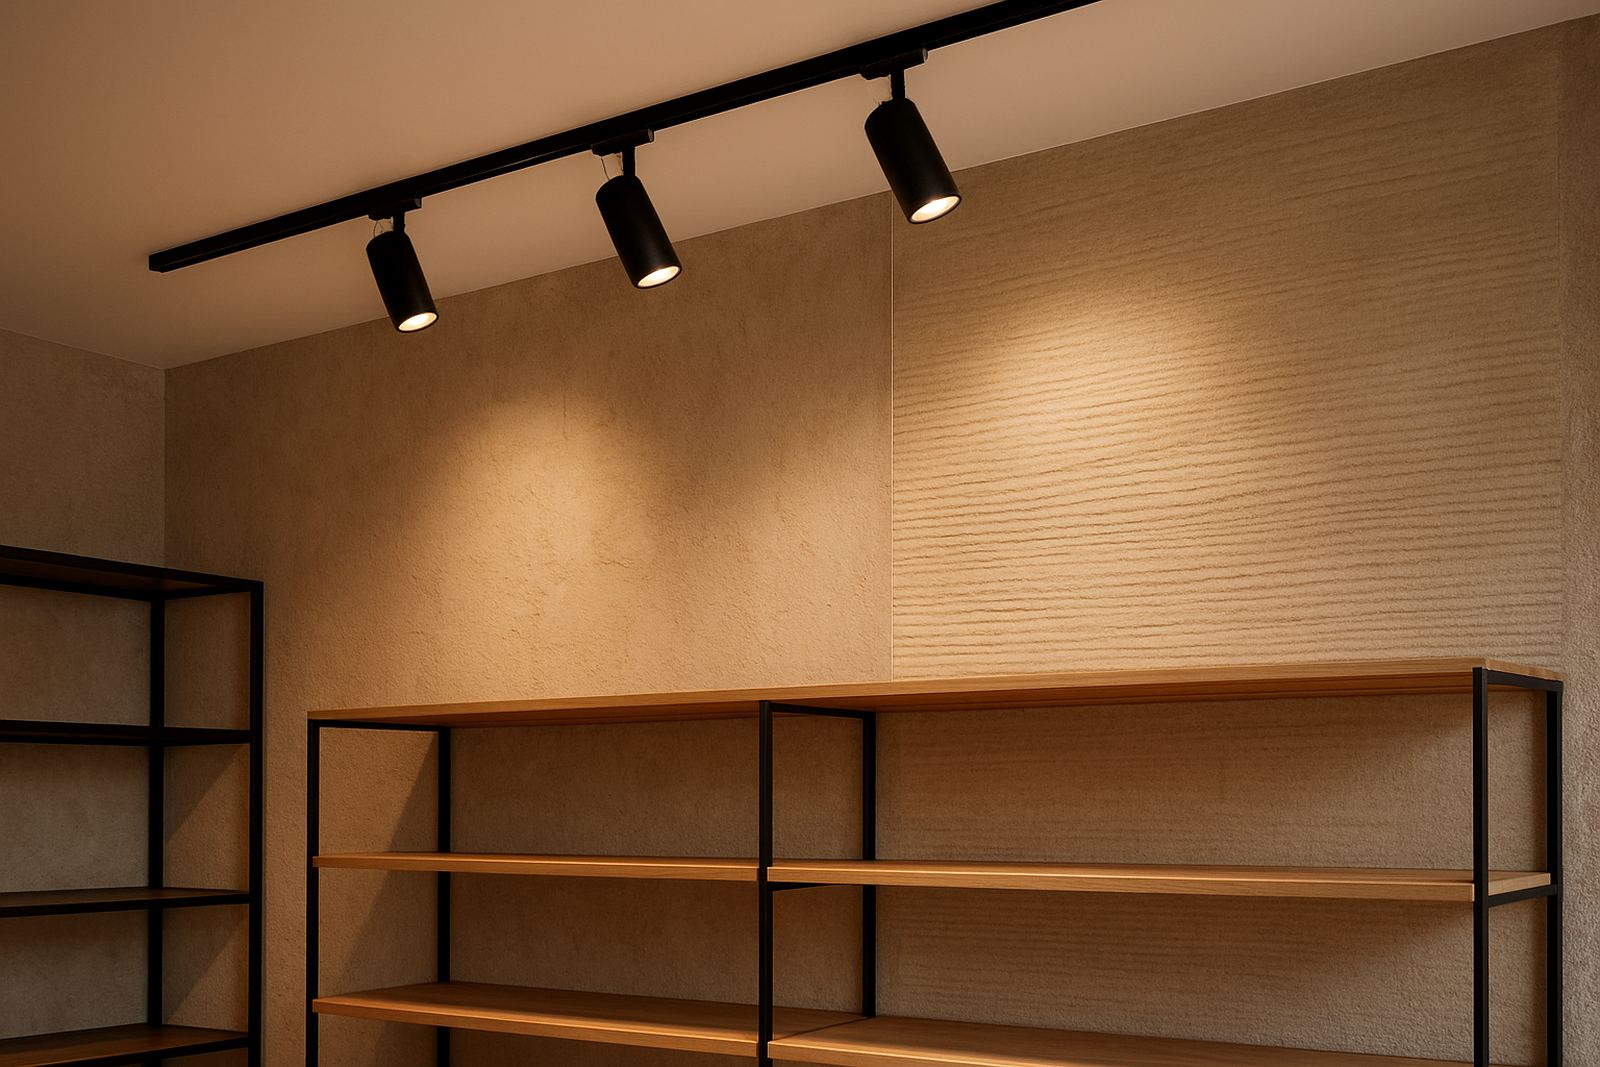
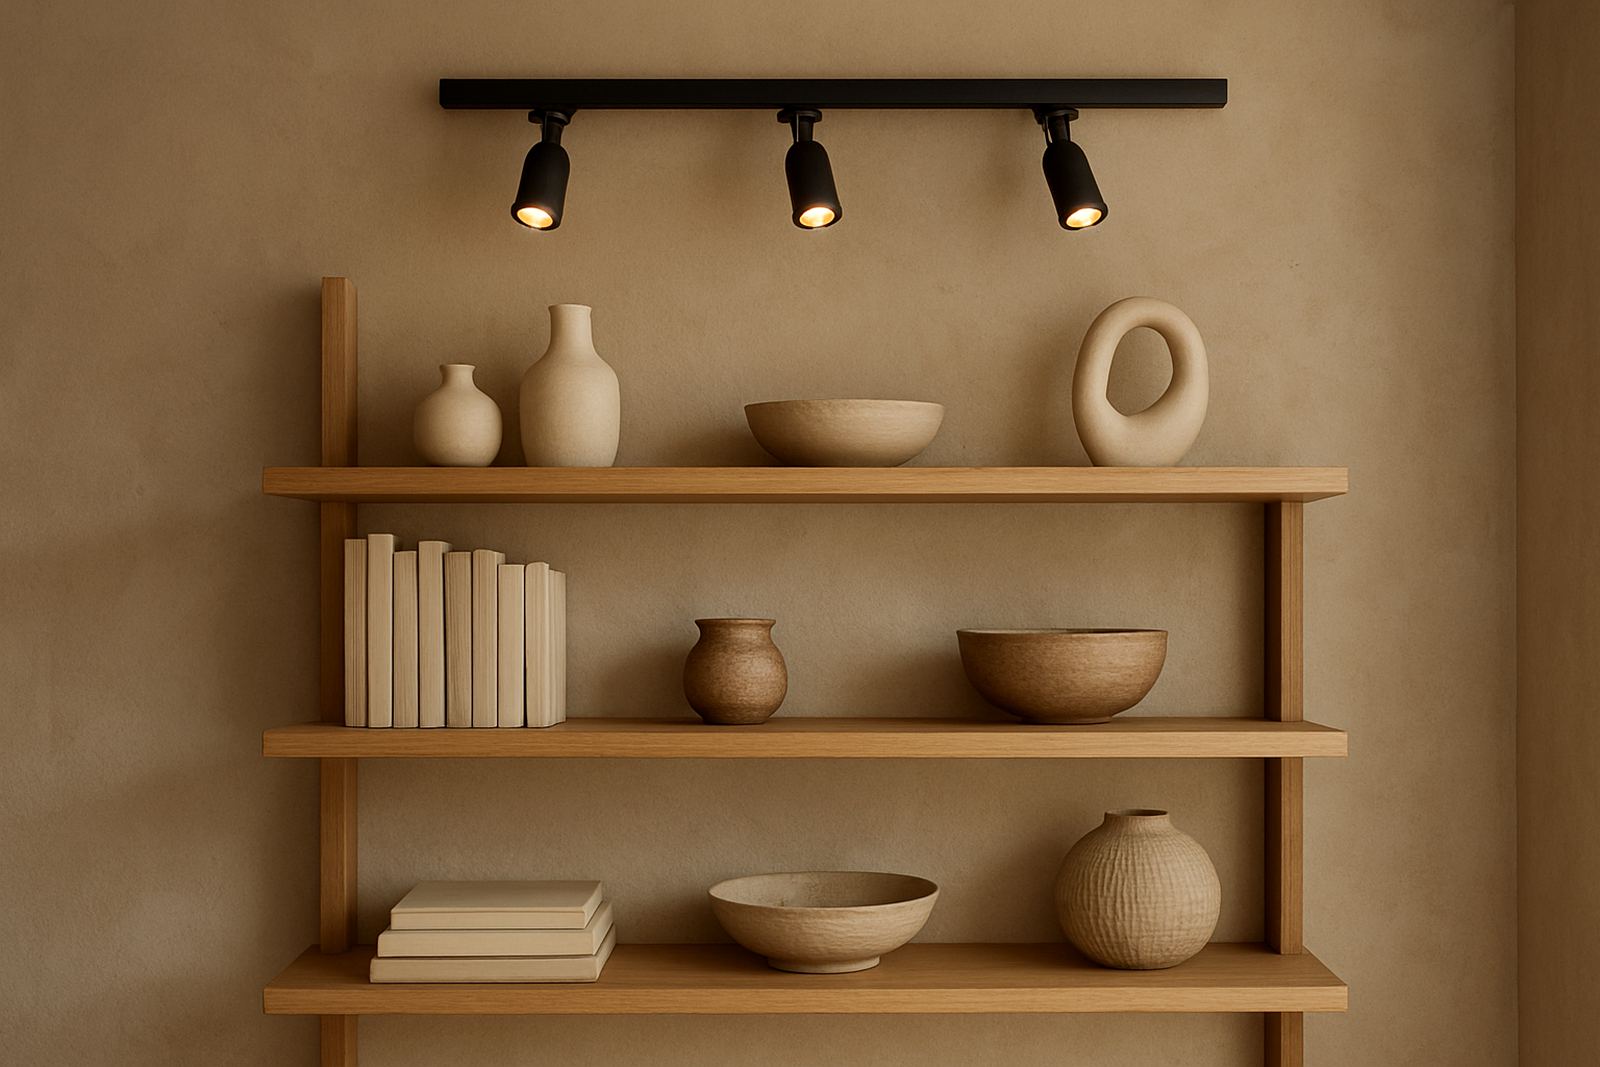
- Track heads for flexible aiming in shopfronts and galleries
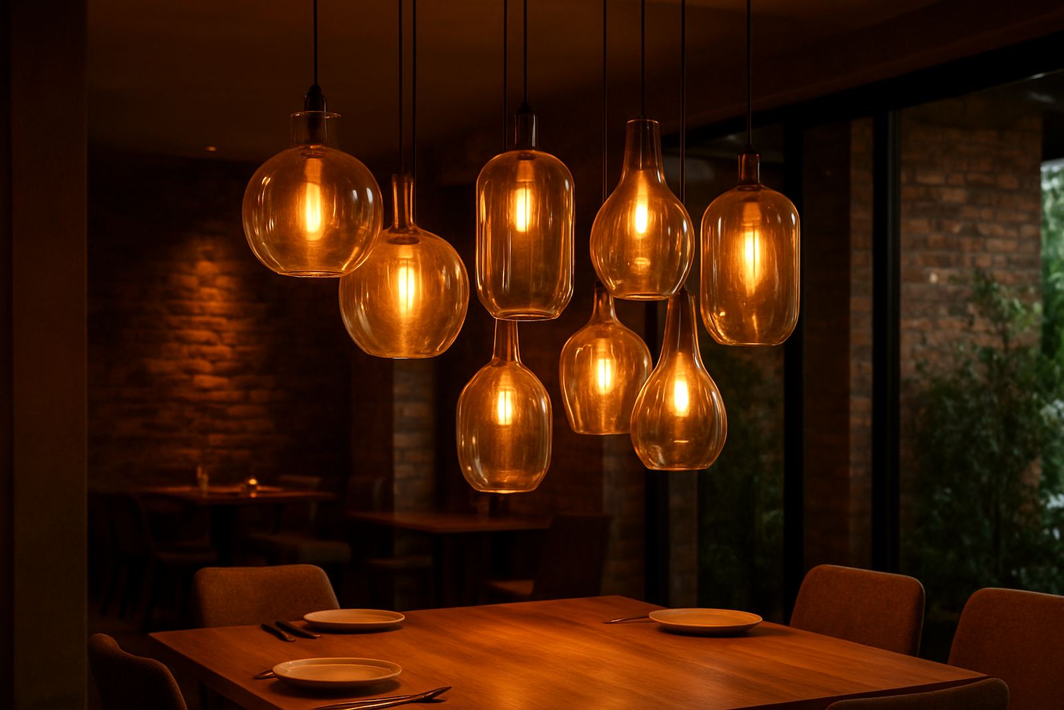
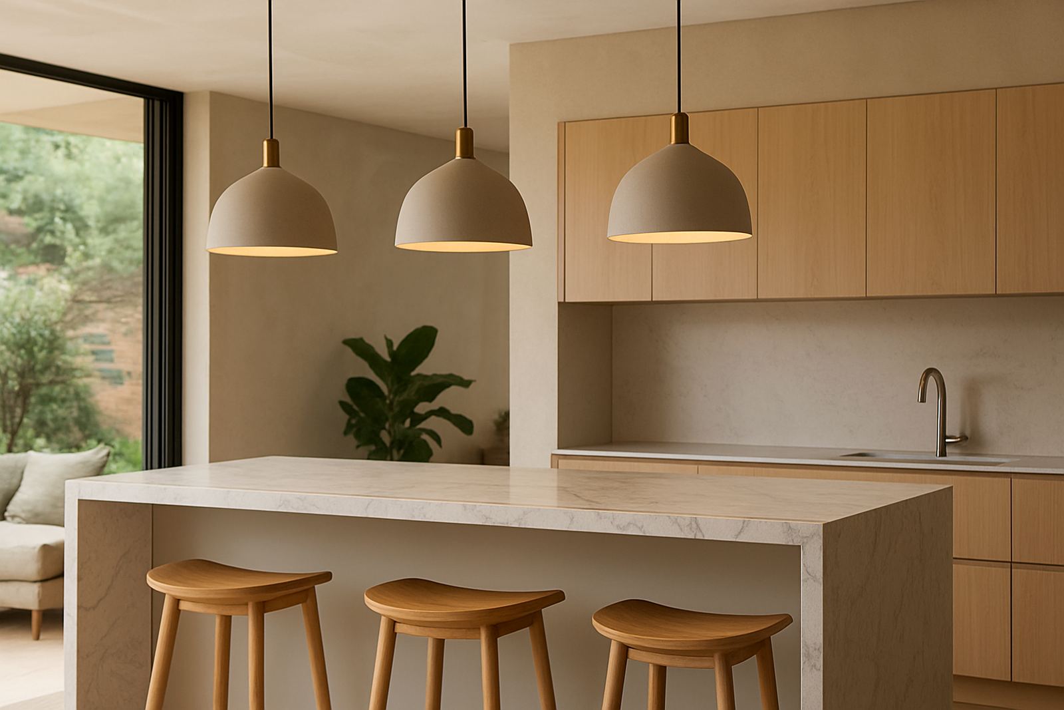
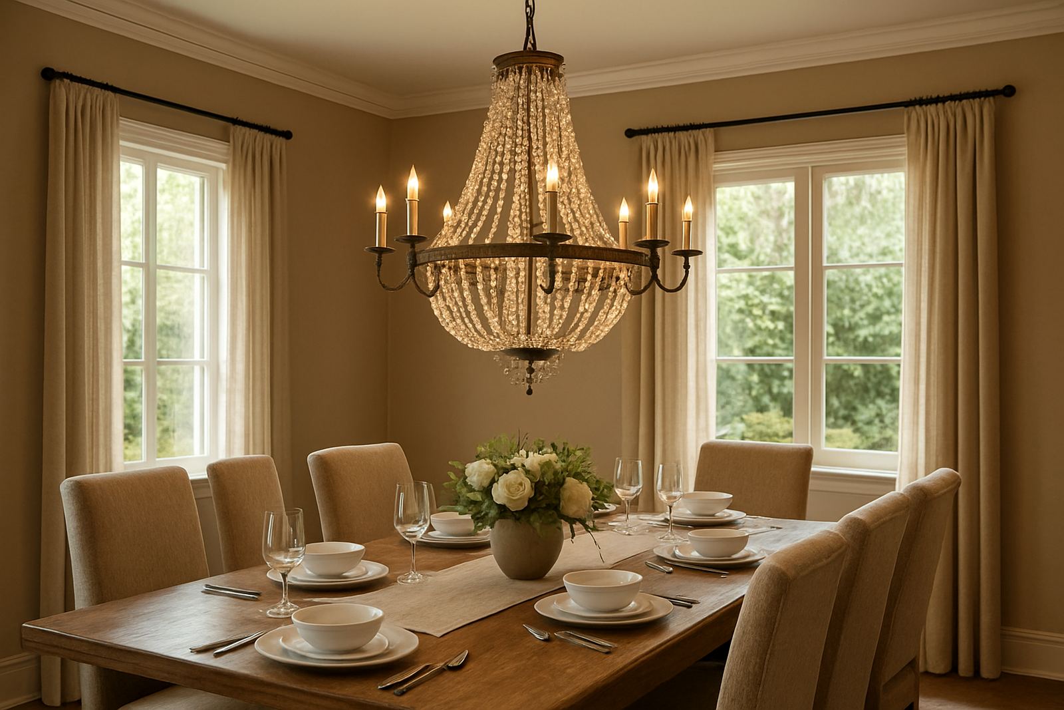
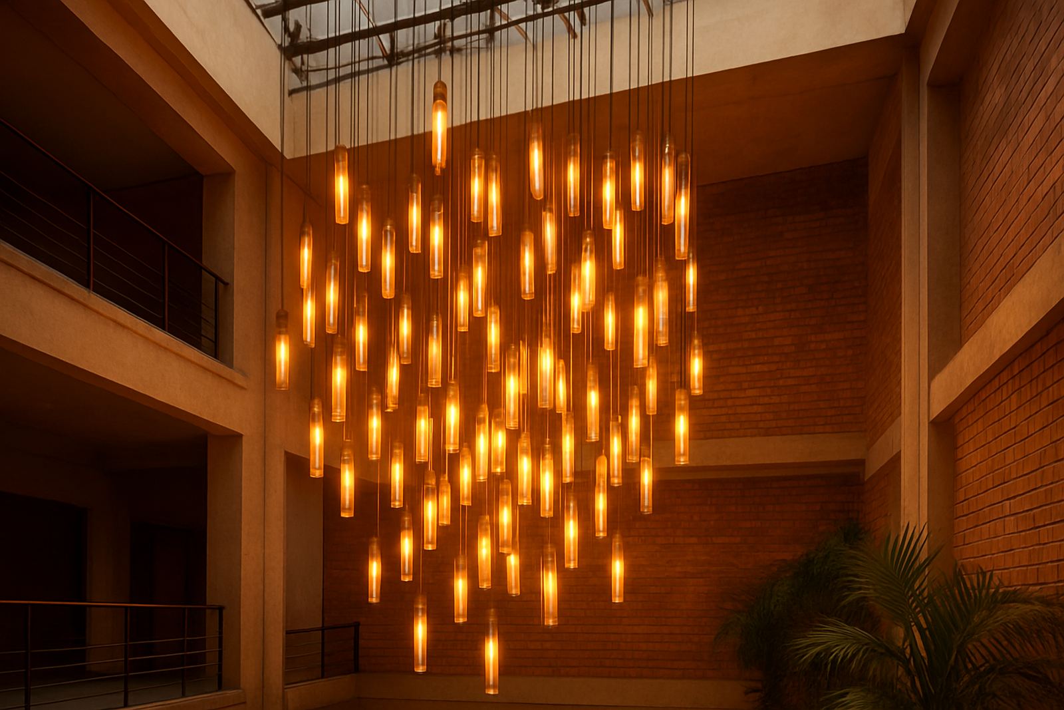
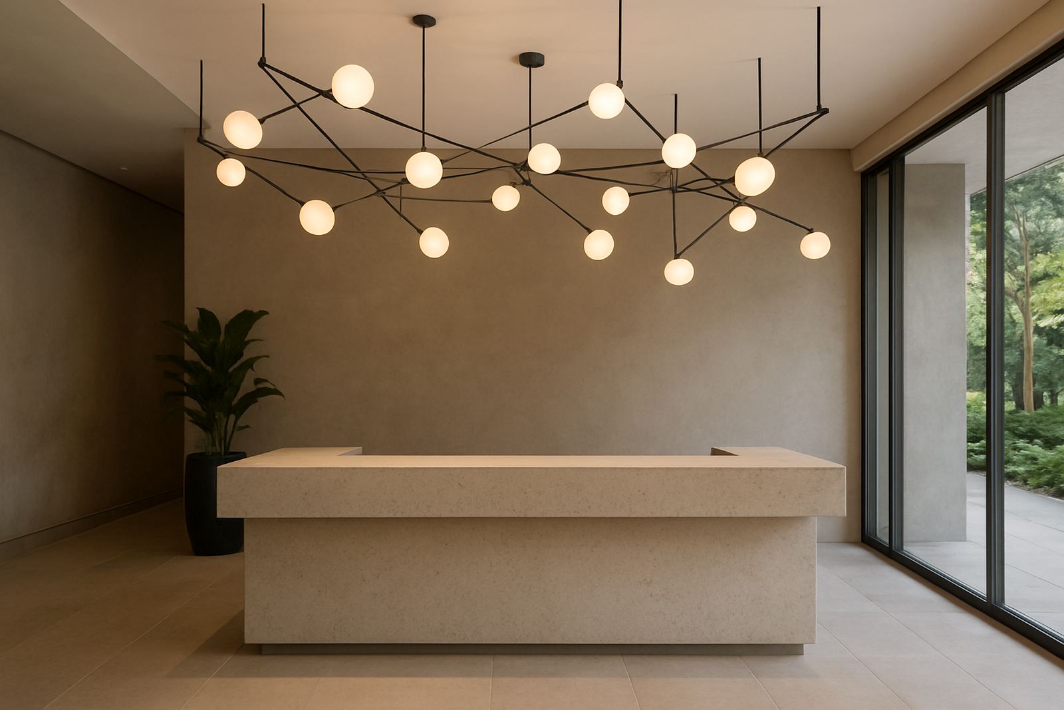
- Pendants for dining areas, counters and reception points
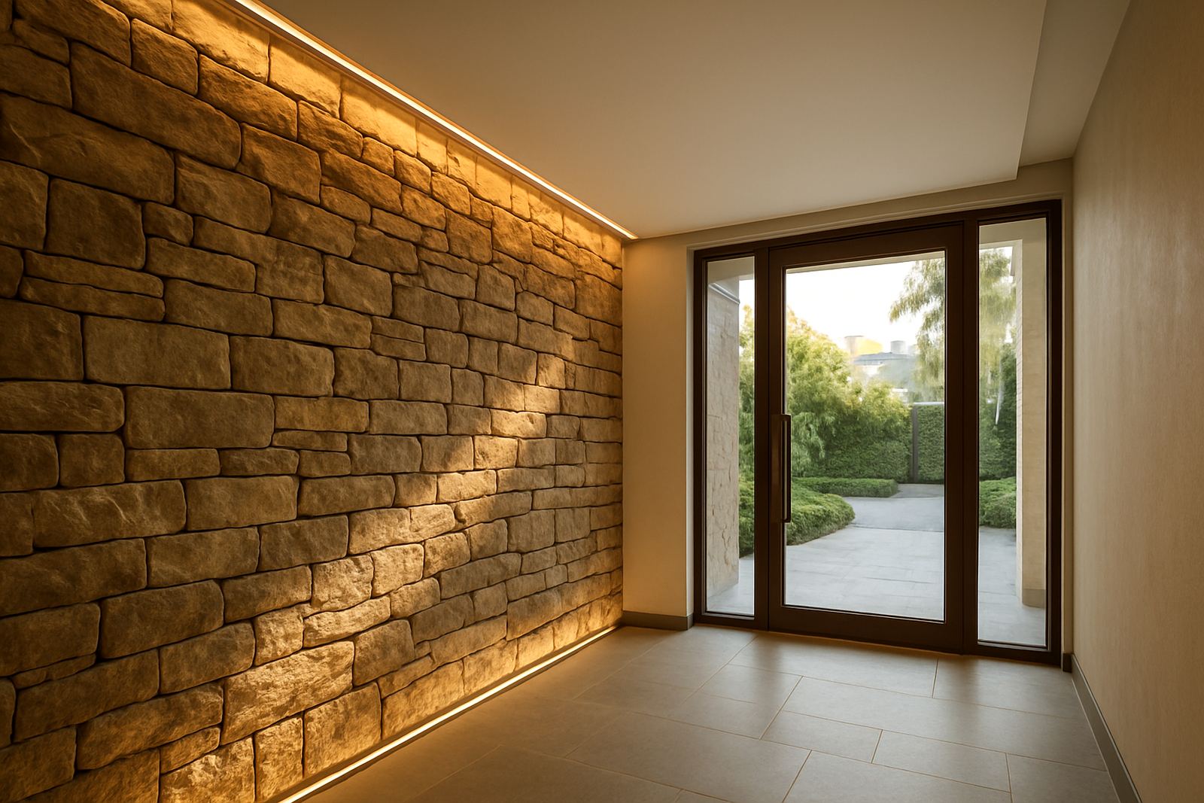
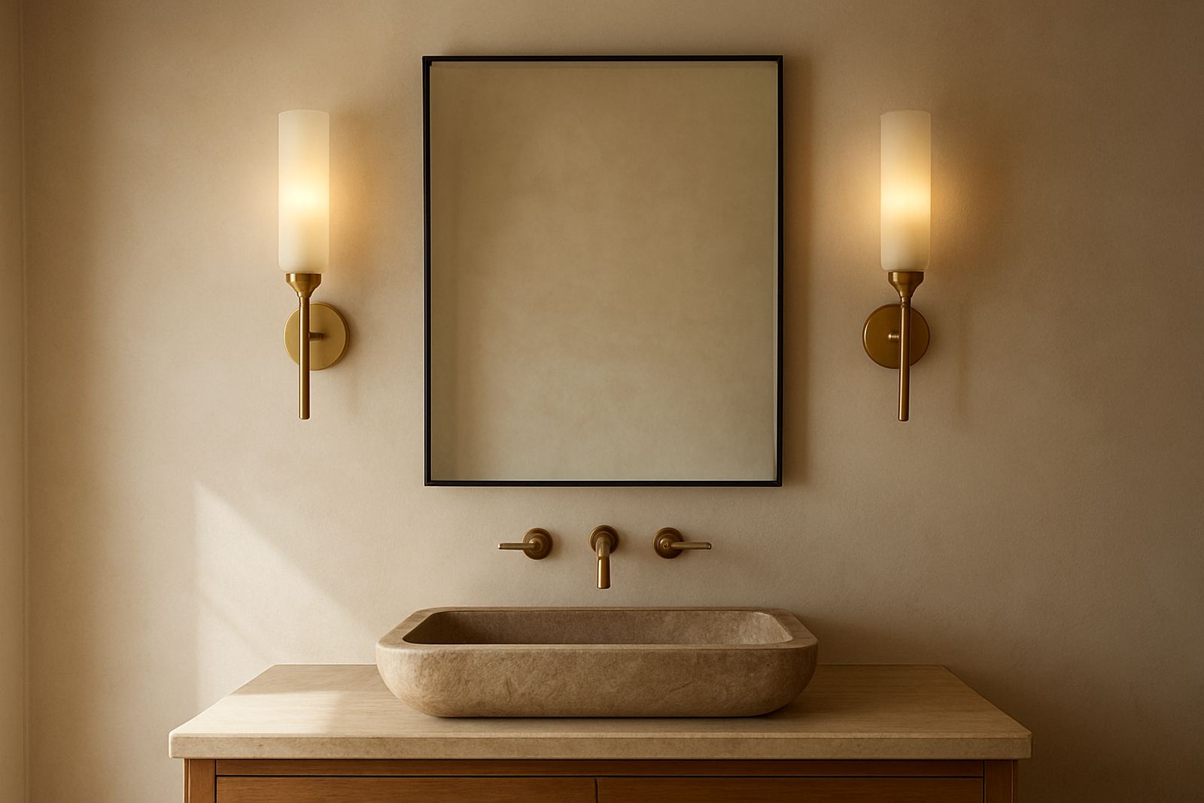
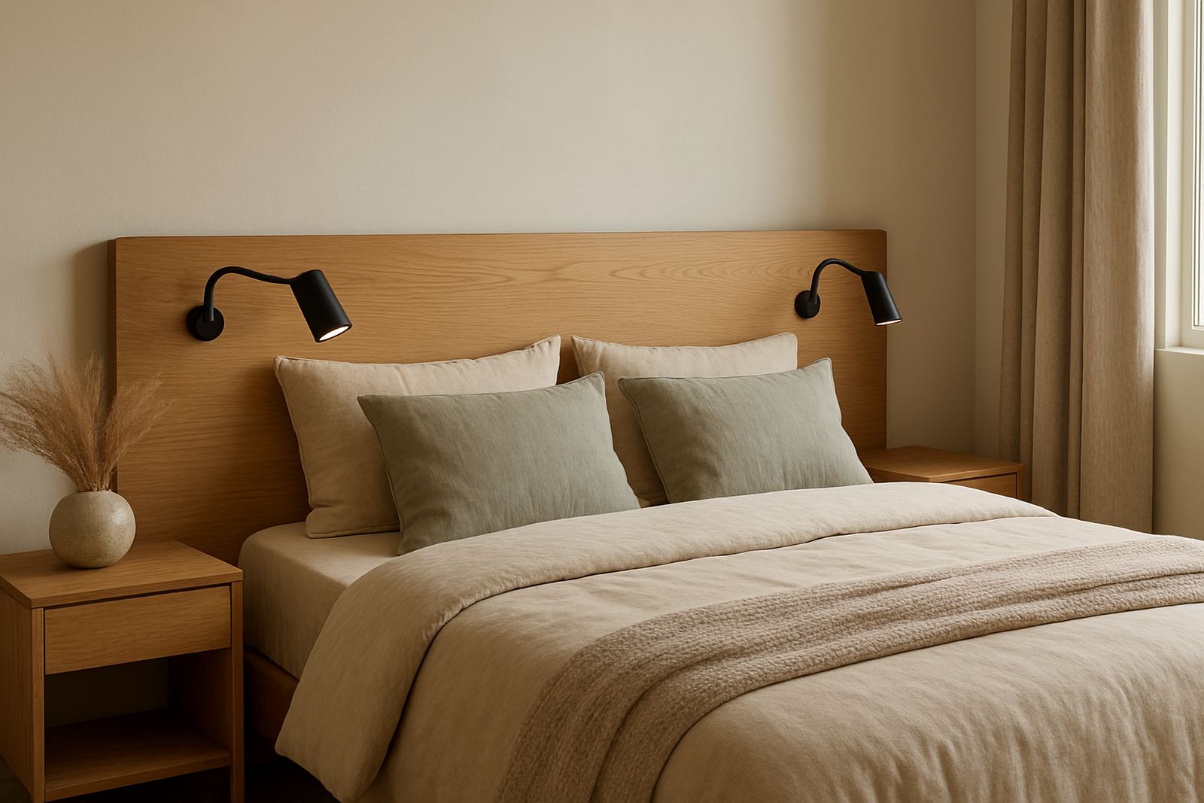
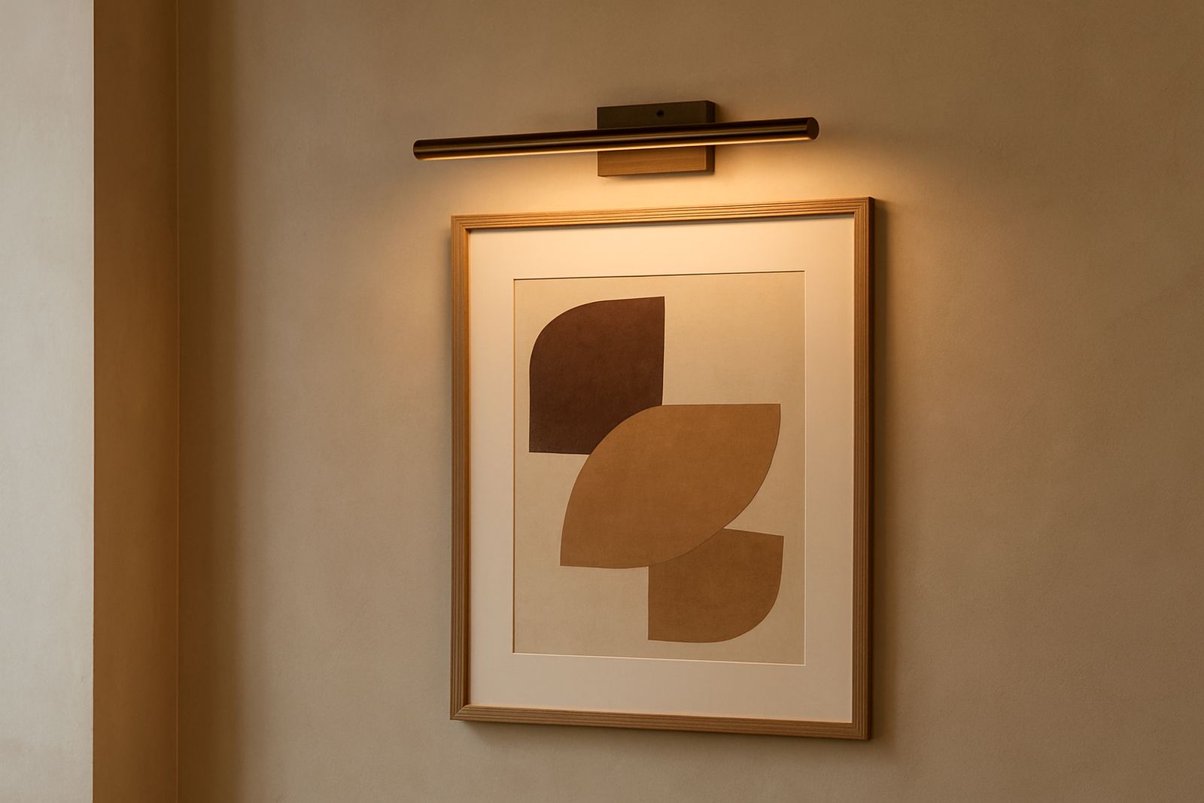
- Wall lights for corridors, feature walls and calm evening light
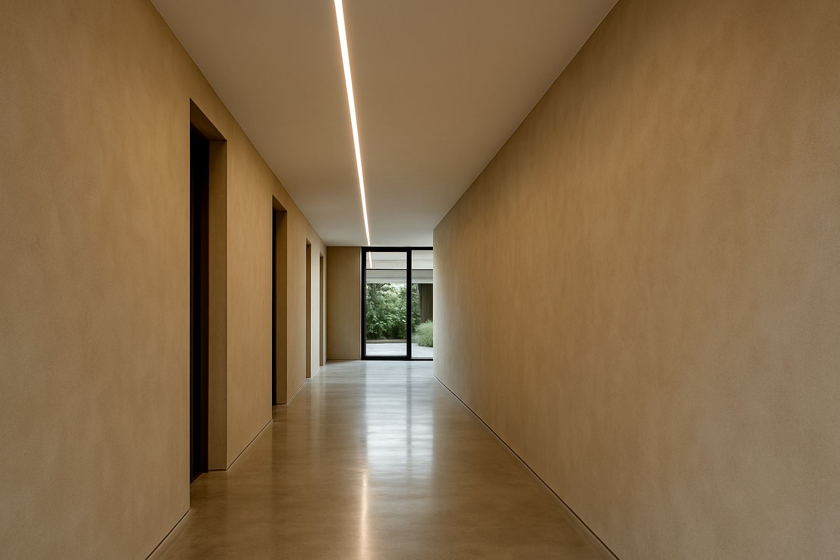
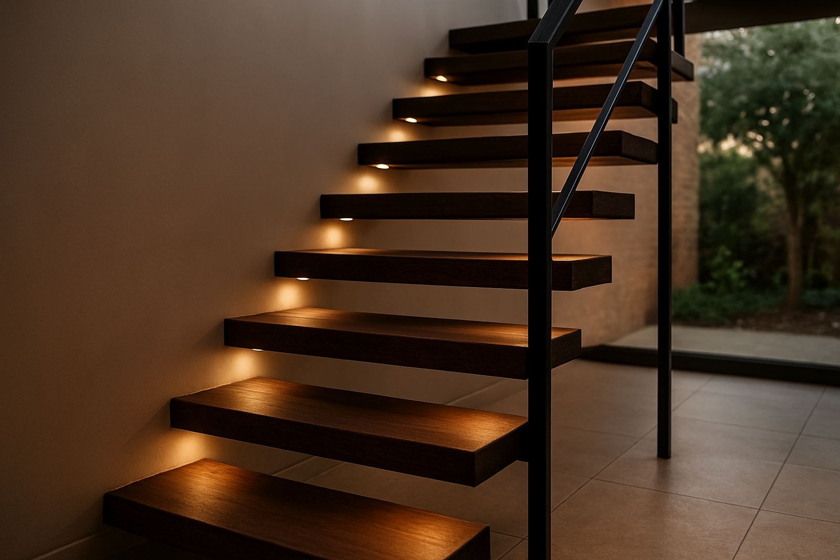
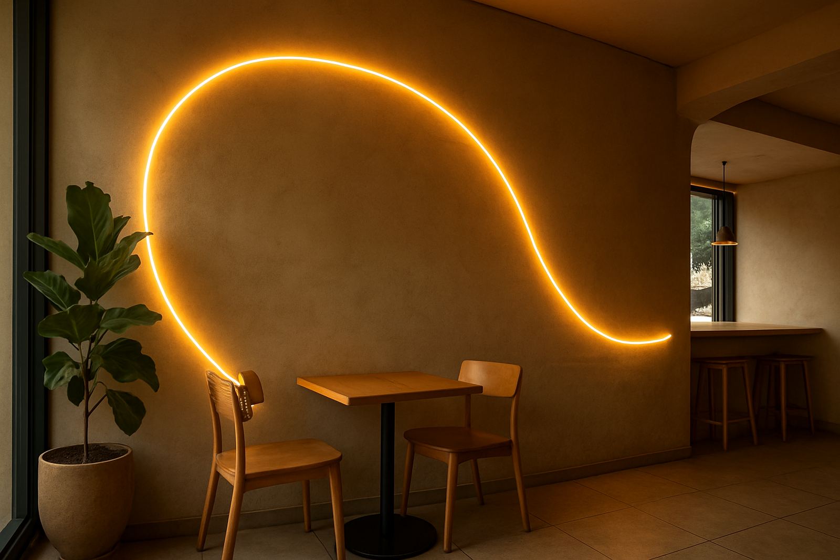
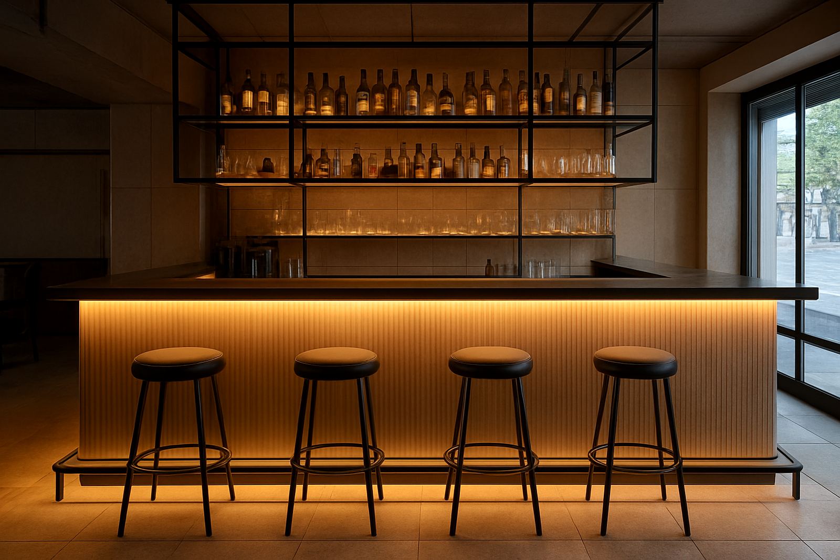
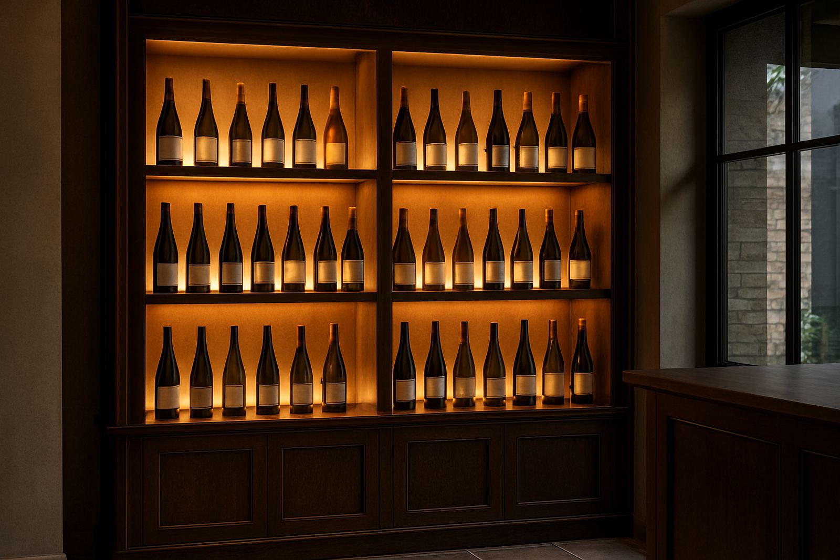
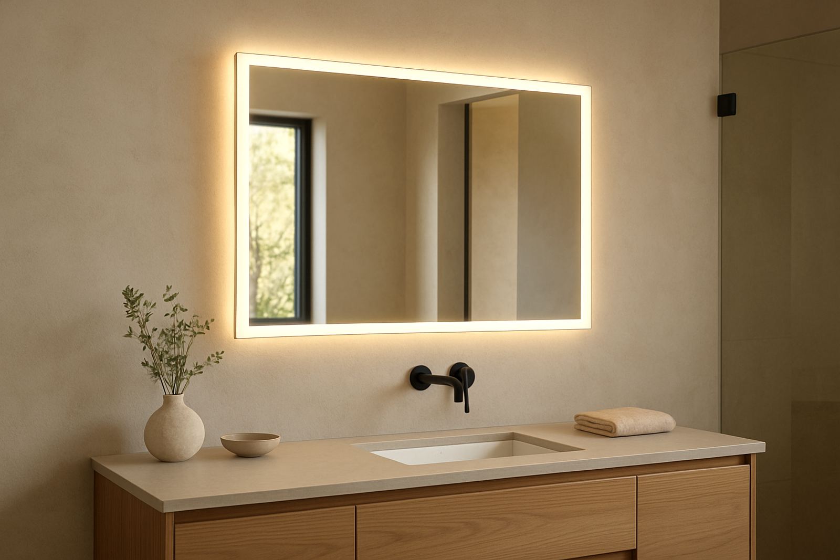
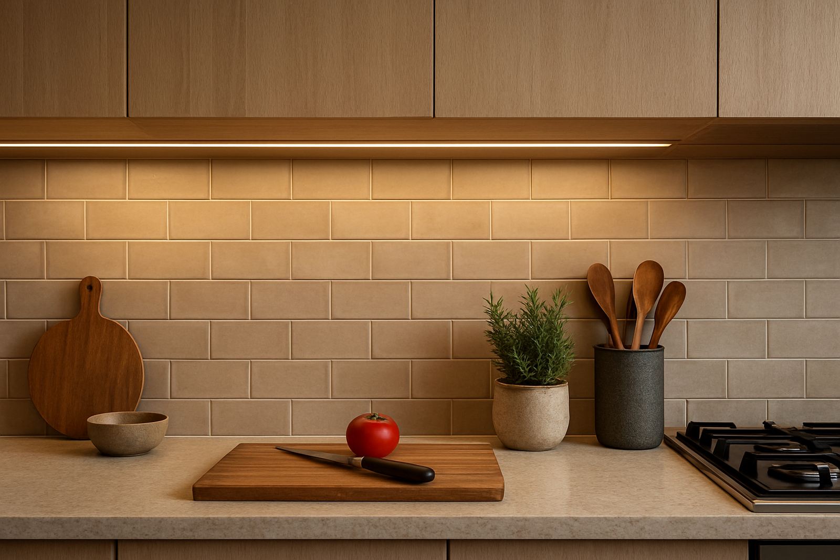
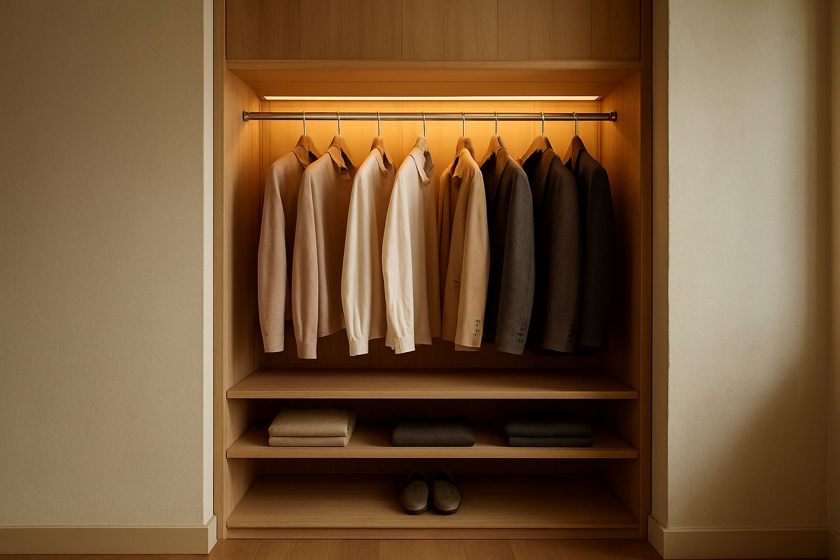
- Linear profiles for coves, joinery and architectural edges
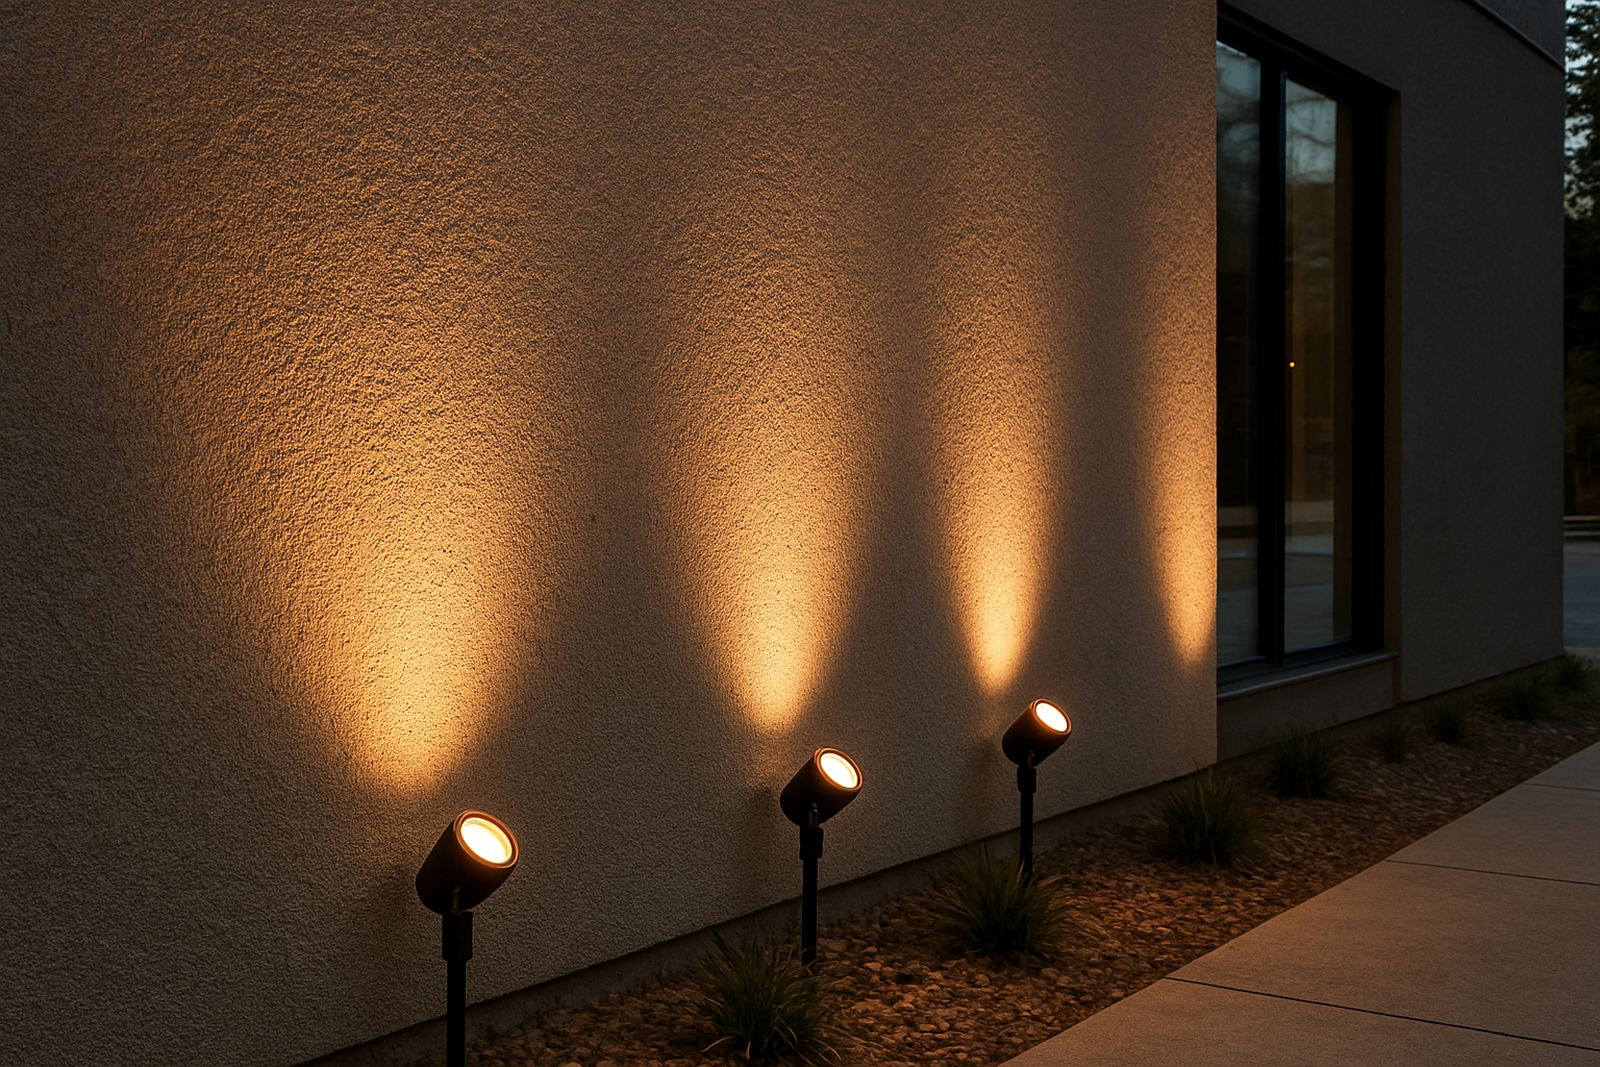
- Spotlights for highlighting displays, signage and textured finishes
In South African homes and hospitality spaces, mixing fixture types also helps when one area must shift from daytime use to evening atmosphere. A dining room may need a bright cleaning setting at 8am and a low-glare setting by dinner, which is why the fitting choice and the control plan should be worked out together.
Beam angles, spread and glare control
Even the best fitting can disappoint if the beam is wrong. Narrow beams create drama on a feature wall or product display, while wider beams cover larger areas without obvious pools of light. The aim is to light the surface, not blind the person standing in front of it.
We look at beam spread, lens type, mounting height and the finish of surrounding surfaces. A glossy tiled wall in a Cape Town café behaves differently from a matte painted wall in Midrand, so the same fitting may need a different beam or a different set-out. Glare control matters especially in shopfronts with glass, because reflections can flatten the view from the pavement and make the interior feel harsh.
Where needed, we use deeper recesses, shielding, honeycomb louvres or careful aiming to keep the light comfortable. It is a small detail, but it changes how long people stay in the room and how well stock, food or finishes are seen.
Colour temperature and colour rendering
Light colour affects how people feel in a space and how materials appear. Warm white can soften timber, skin tones and hospitality interiors, while neutral white is often better for retail, bathrooms and work surfaces where clarity matters. The choice should support the brand or home style, not fight it.
- Warm white for restaurants, lounges and relaxed home areas
- Neutral white for product display, kitchens and bathrooms
- Higher colour rendering where fabrics, food and finishes must look accurate
- Consistent colour across all fittings to avoid patchy looking rooms
Colour rendering is especially important in clothing stores, salons and food spaces where the appearance of a material changes under poor light. A well chosen source keeps whites clean, reds natural and wood grain honest, which is why we treat it as a core design element rather than a technical extra.
Controls, dimming and scene setting
Lighting design is not finished until the controls are planned. Dimming, switching zones and scene setting allow one space to serve several purposes without changing the fittings. A restaurant might need bright prep lighting before service, then a softer dining scene after sunset. A home might need separate control for passage, kitchen and living areas so the whole house is not lit when only one room is in use.
We plan controls to suit the project scale, from simple wall dimmers to grouped circuits and programmed scenes. In areas affected by power cuts, it helps to separate essential lighting from decorative lighting so the space remains usable when supply is interrupted. Good control design also reduces wasted energy and makes daily use easier for staff and family alike.
In commercial spaces, clear labelling and practical zoning save time during opening and closing. That kind of detail matters on busy sites in Sandton, Pretoria and Johannesburg where teams need things to work without fuss.
From concept drawings to final focusing
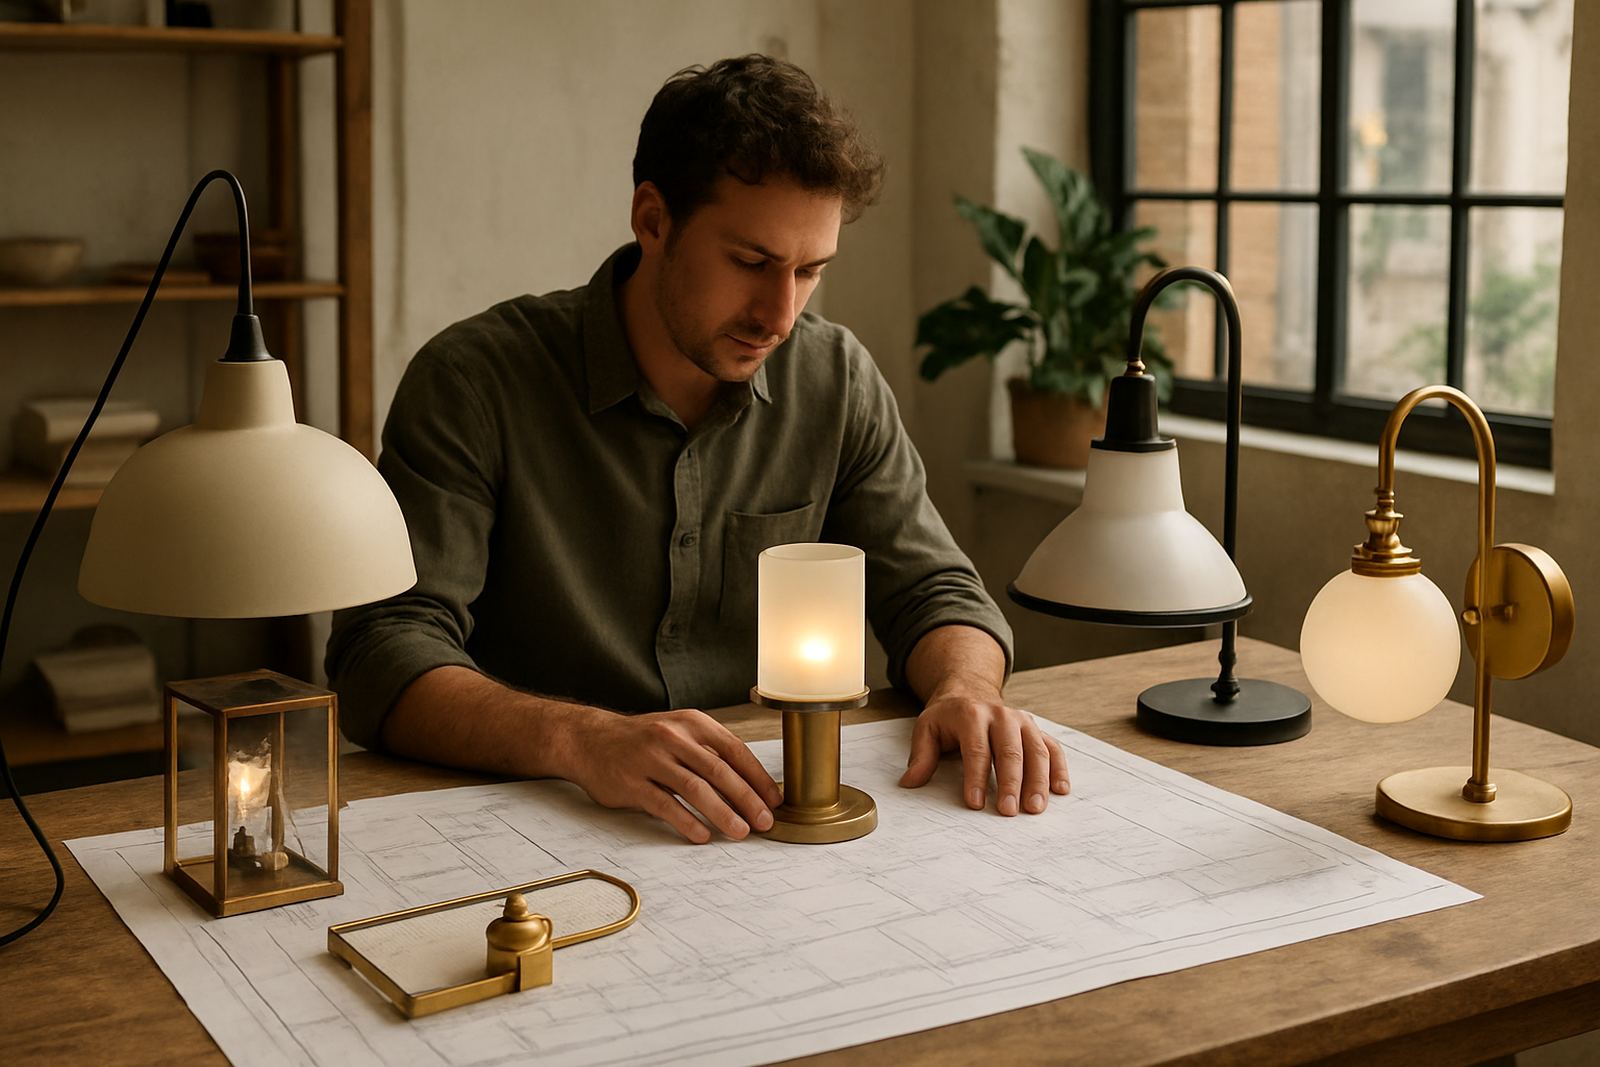
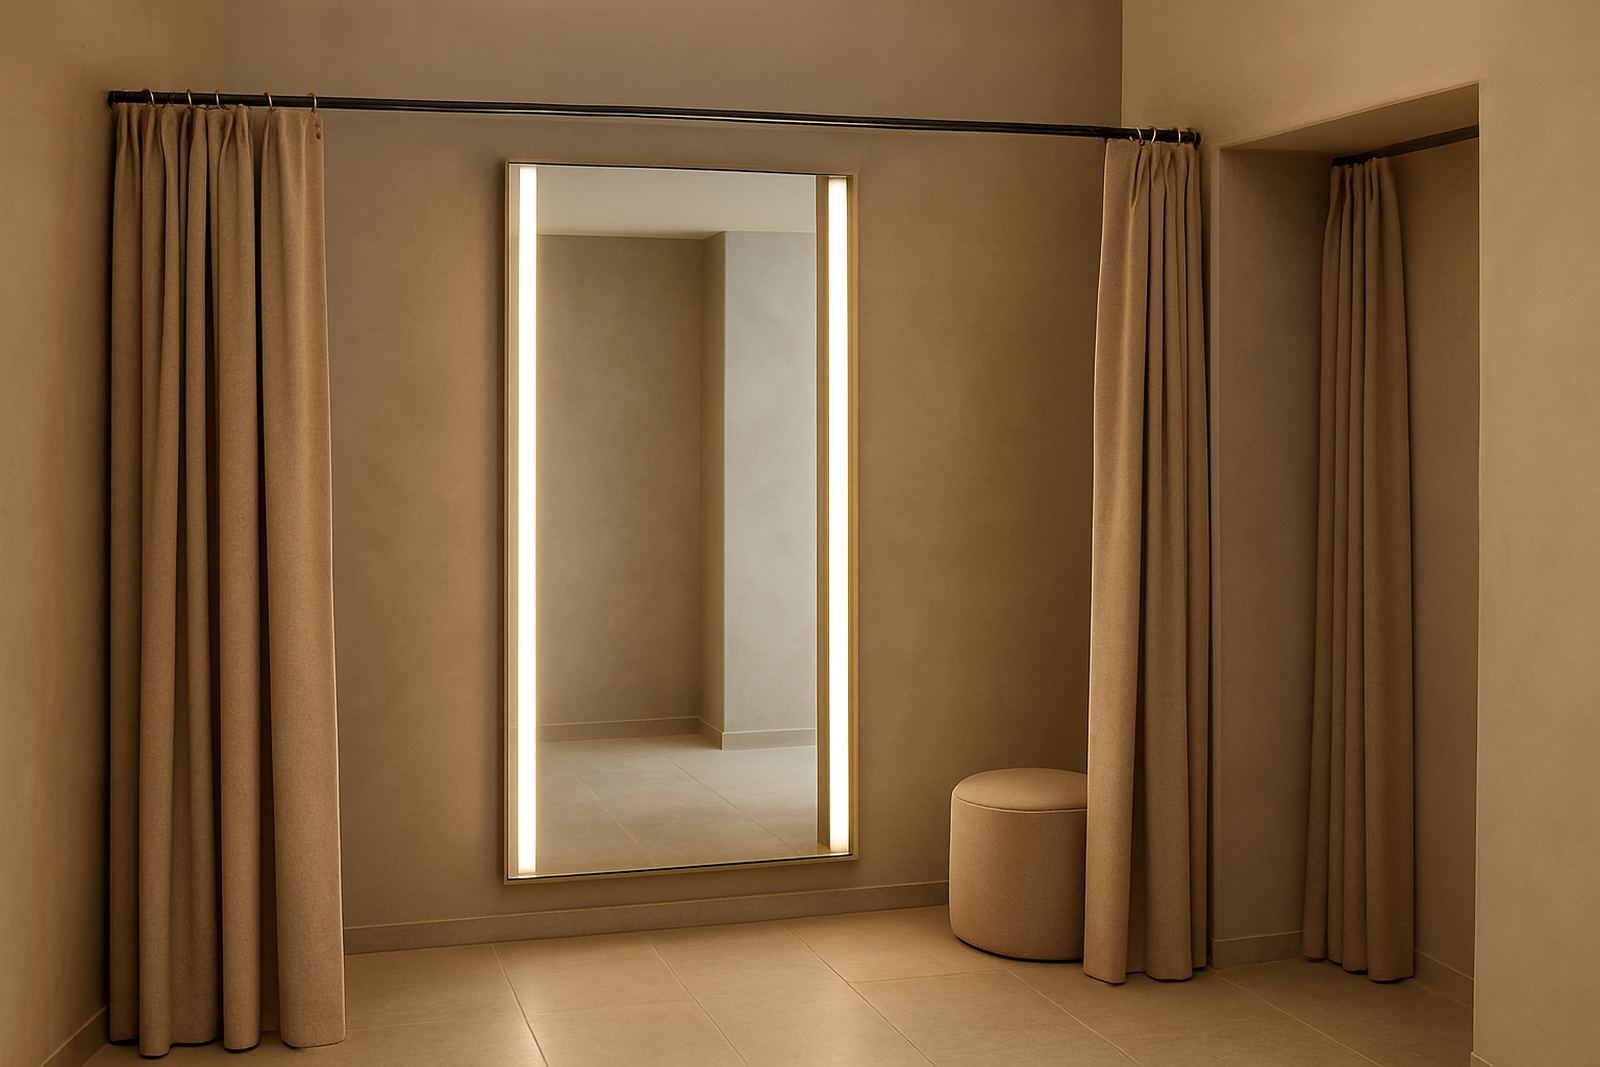
Each lighting element needs to be placed with the architecture in mind. That means aligning fittings with ceiling features, joinery, shelves, mirrors and circulation paths, then checking the result in real light. Mockups and sample fittings are useful when a space needs a particular effect or when finishes are sensitive to colour shift.
During installation coordination, we check set-out, ceiling services and access points so the final result matches the drawings. After installation, post install focusing is where the scheme is tuned: beams are adjusted, hot spots are softened, and feature areas are tightened or widened as needed. This last step is often what turns a decent result into a proper one.
If you are planning a shopfront, restaurant or home lighting scheme, the best starting point is to match the fixture type, beam and control plan to how the space will actually be used day to day. That is how lighting becomes part of the architecture rather than an afterthought.