


How to use these lighting guides
If you are planning a shopfront, restaurant or home upgrade, start with the guide that matches your project type and then move through the topics that affect your budget, schedule and day to day use. Some guides help with first ideas, others cover technical decisions like beam angles, dimming and colour temperature. If you are unsure where to begin, read the guide on briefs and site checks first, then work through the rest in order.
These articles are written for real projects in South Africa, where load-shedding, high summer heat, coastal humidity and municipal rules can all affect the outcome. A fitting that works in a dry indoor dining room may not suit a windy Durban frontage or a bright Pretoria retail strip, so the guides explain what to look for and what to ask before you sign off.
What each guide will help you decide
Different projects need different lighting choices. A shopfront needs visibility from the street, a restaurant needs comfort and control, and a home needs practical light for living spaces without wasting power. The guides break this down into plain language so you can compare options without guessing.
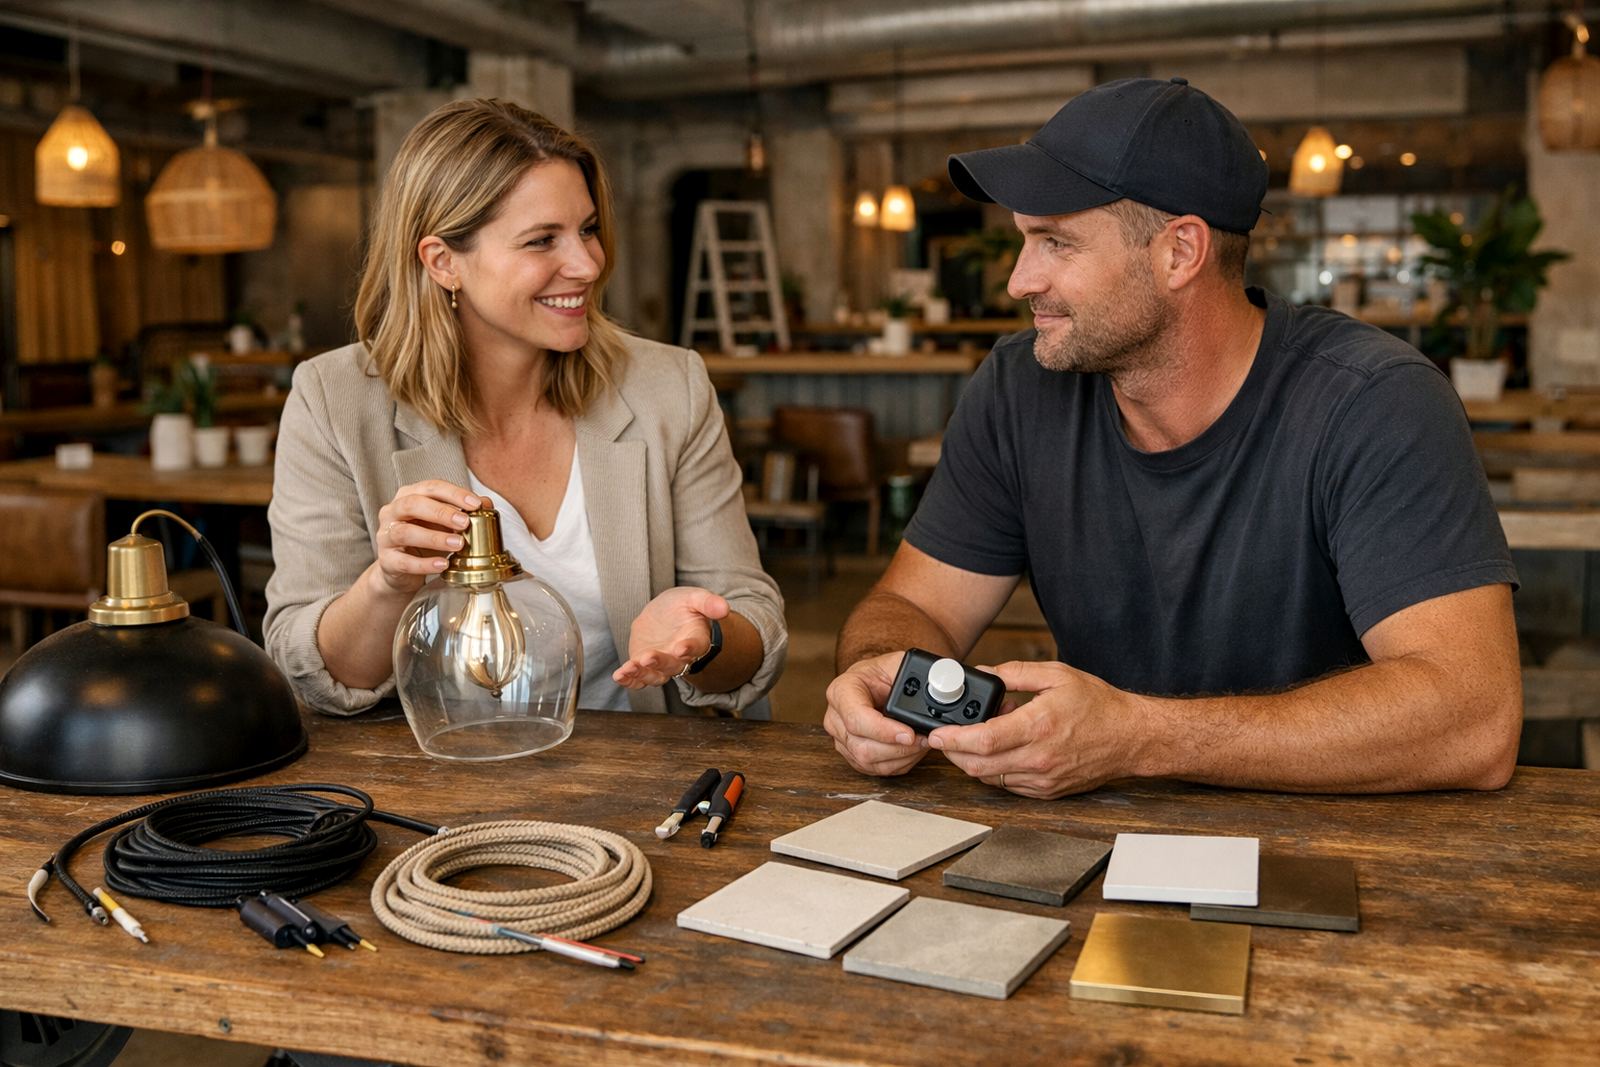
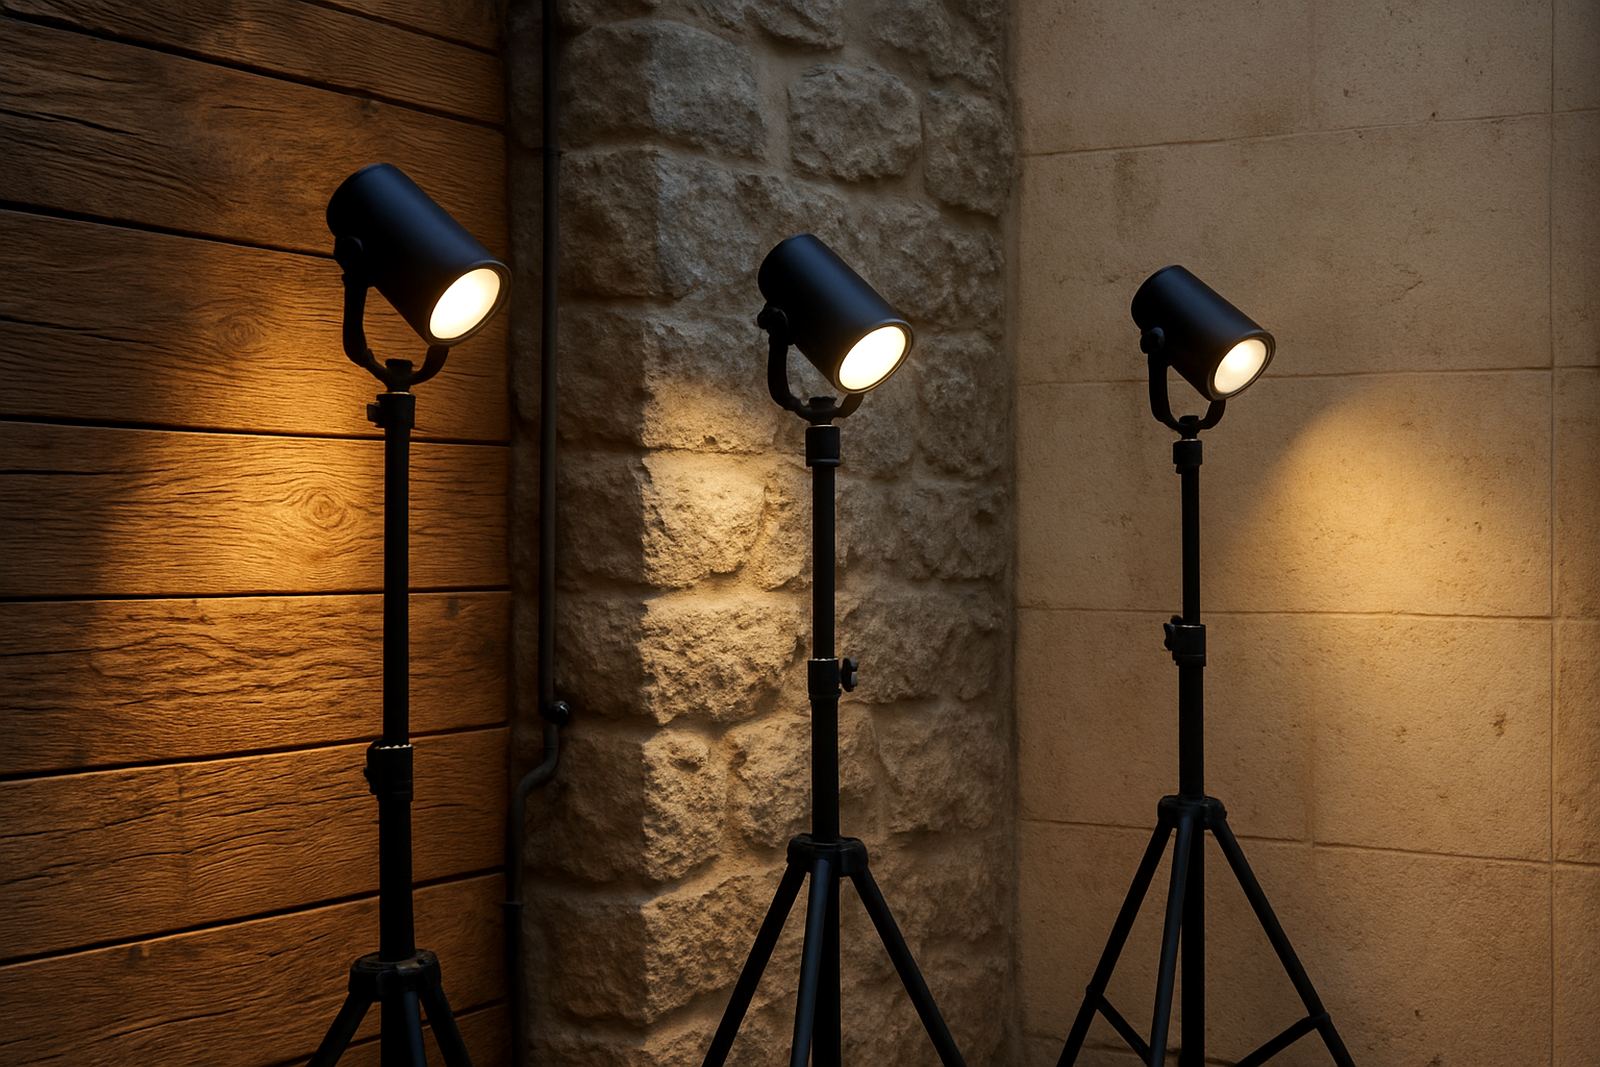
They also cover the questions clients often forget to ask, like how light will fall on signage, whether fittings will need cleaning, and how to keep controls simple for staff or family members. You will also see where a mockup or sample is worth doing, especially when the space has textured walls, dark finishes or strong daylight.
- Concept design for new builds and refurbishments
- Fixture specification for interior and exterior use
- Layout plans for counters, seating, shelves and façades
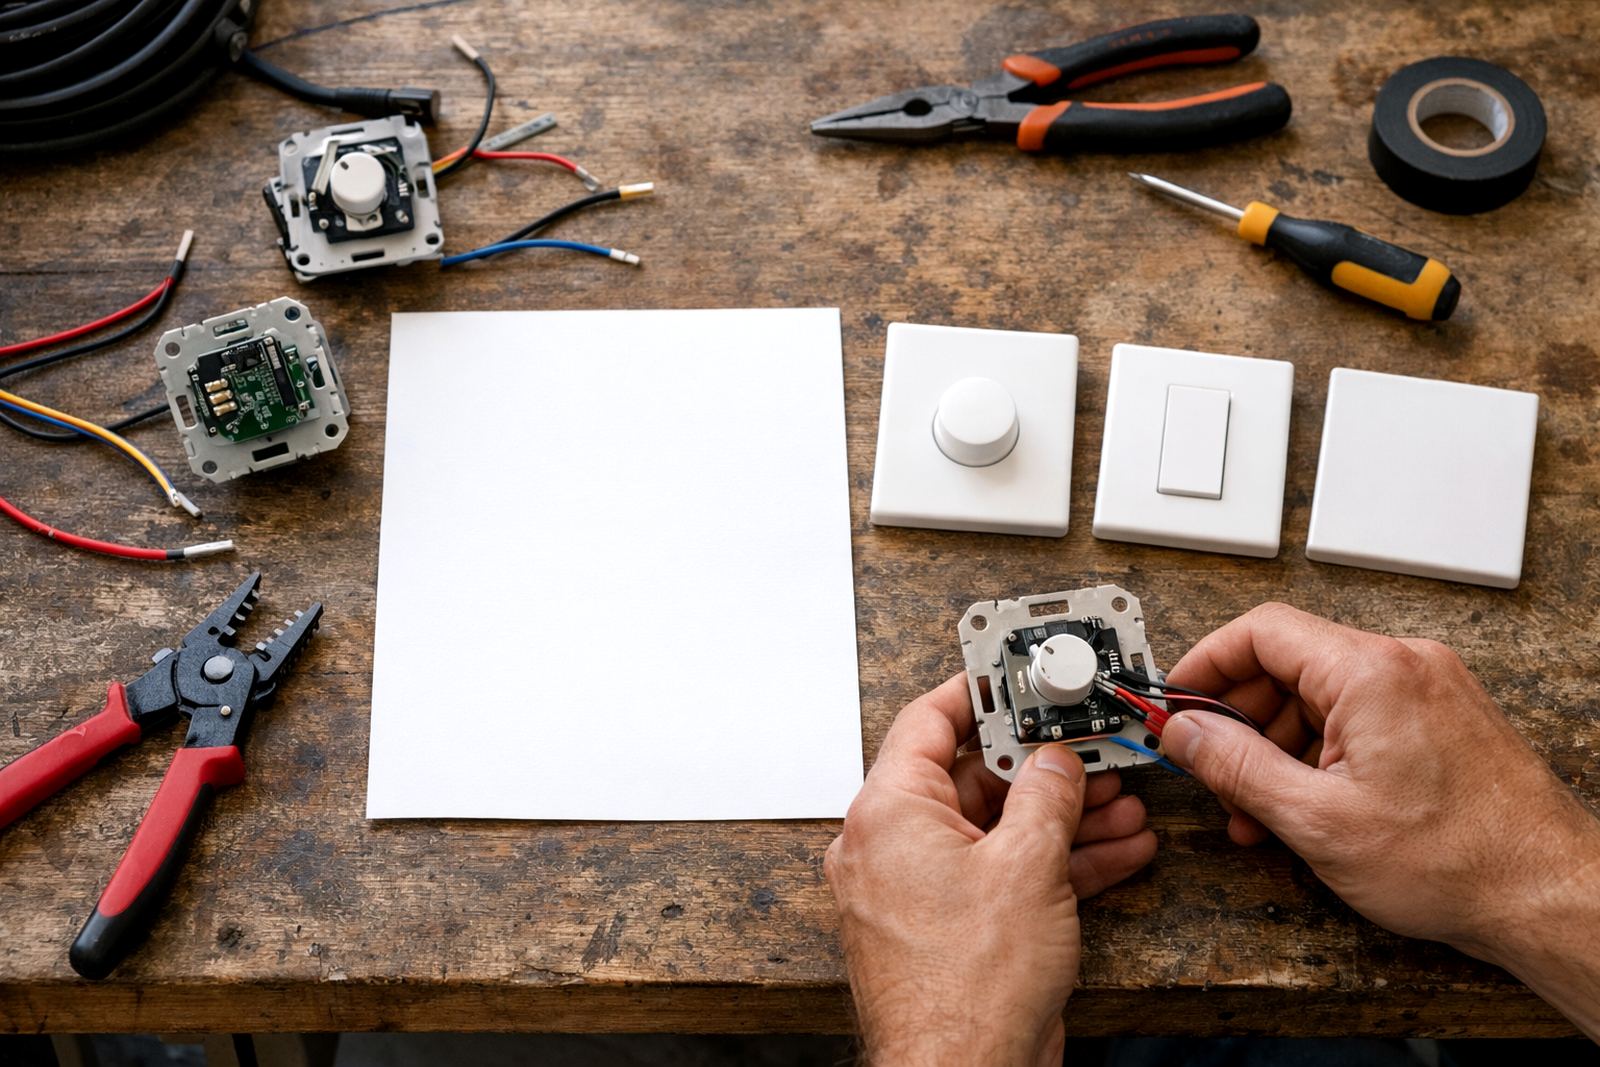
- Control design for dimming, scenes and timed switching
Briefing a lighting project properly
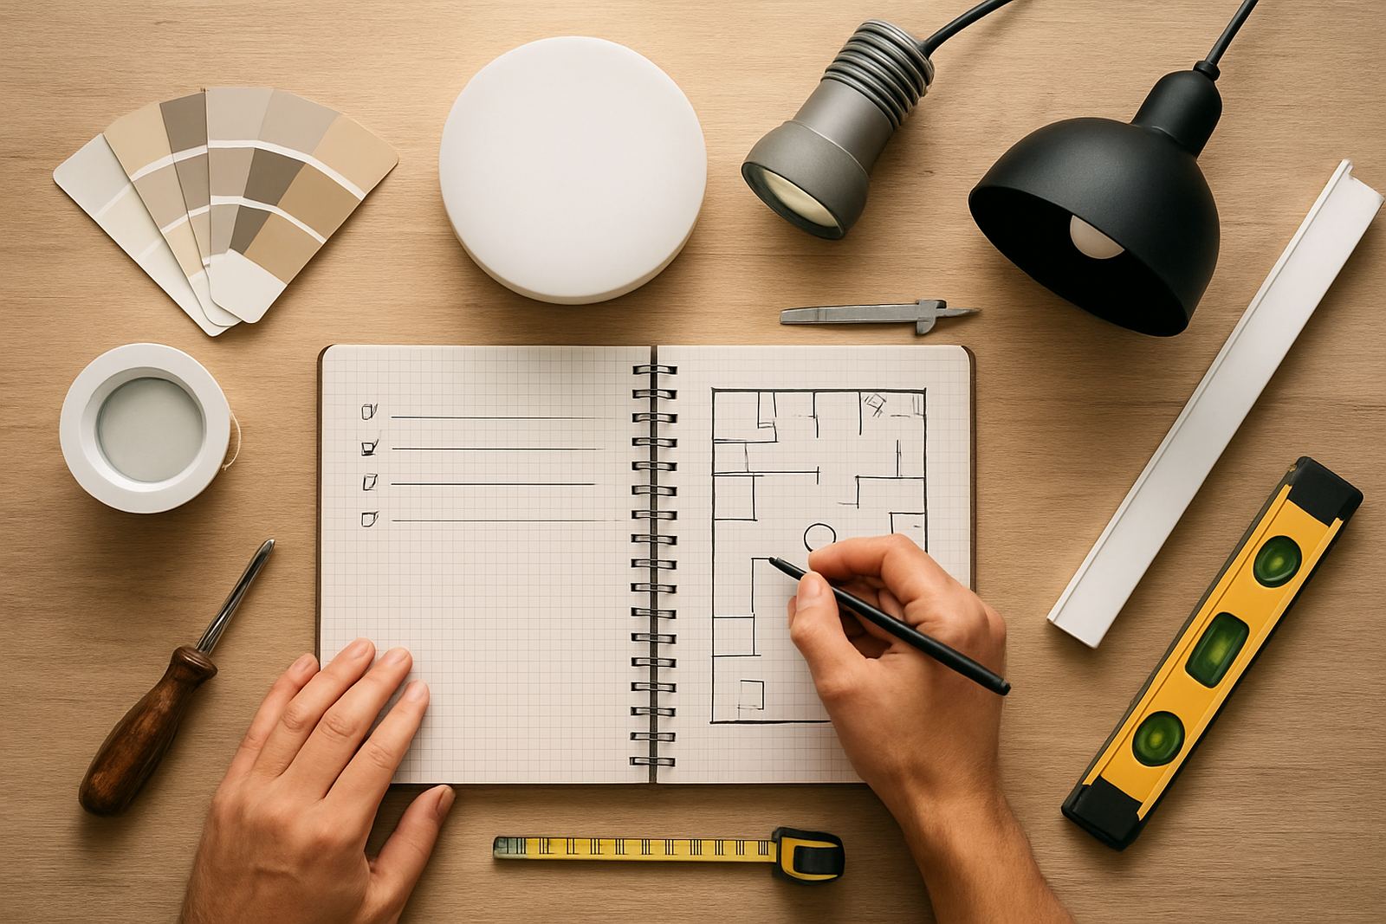
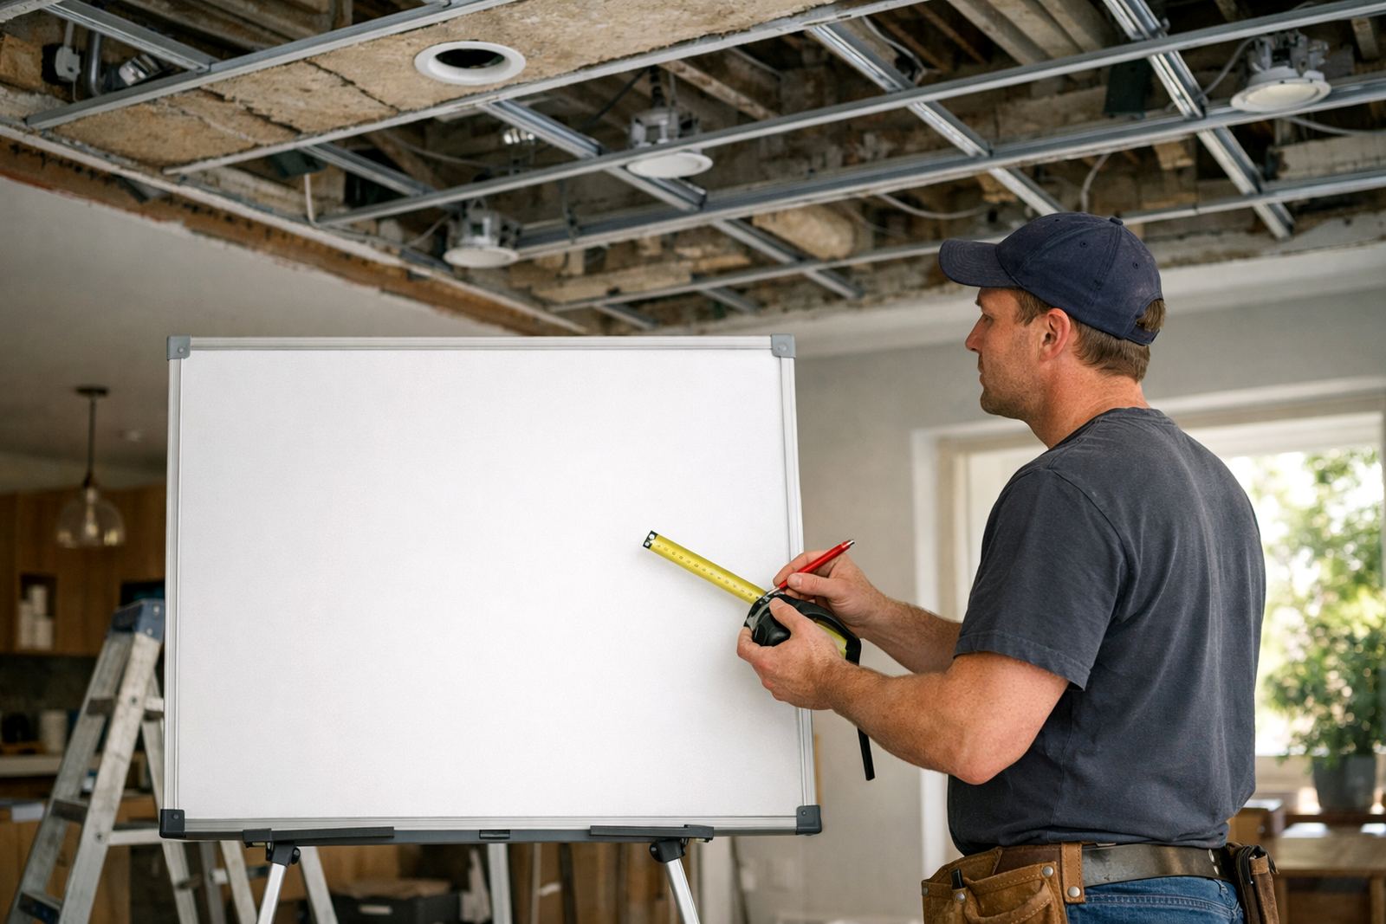
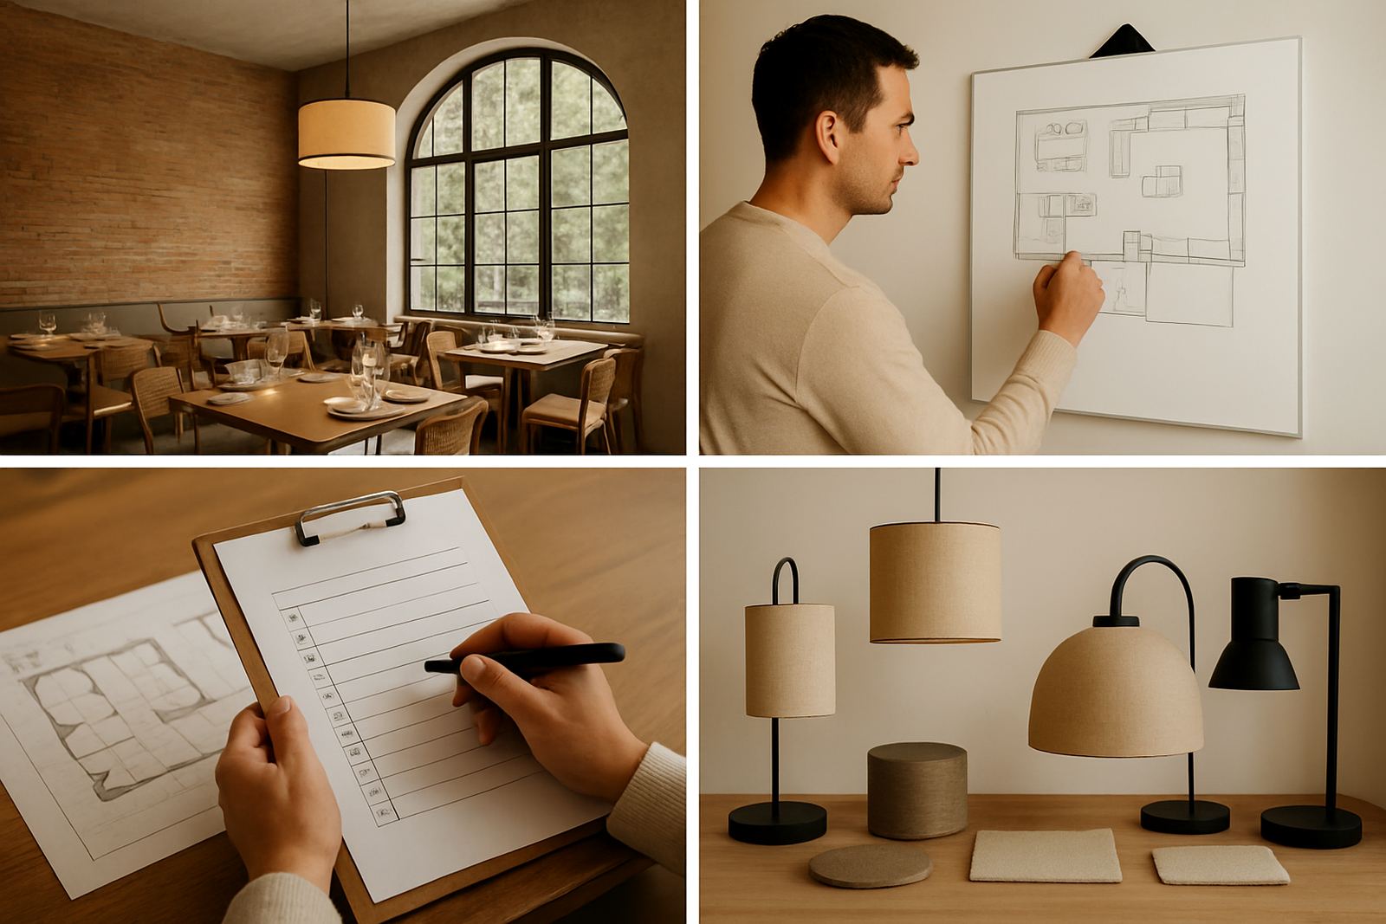
A good brief saves time and avoids costly changes later. The best guides show you how to collect the basics before work starts: ceiling heights, room sizes in metres, power points, finishes, and photos taken in daylight and after dark. If the site is still under construction, the guide explains which measurements matter most and when to return for a second check.
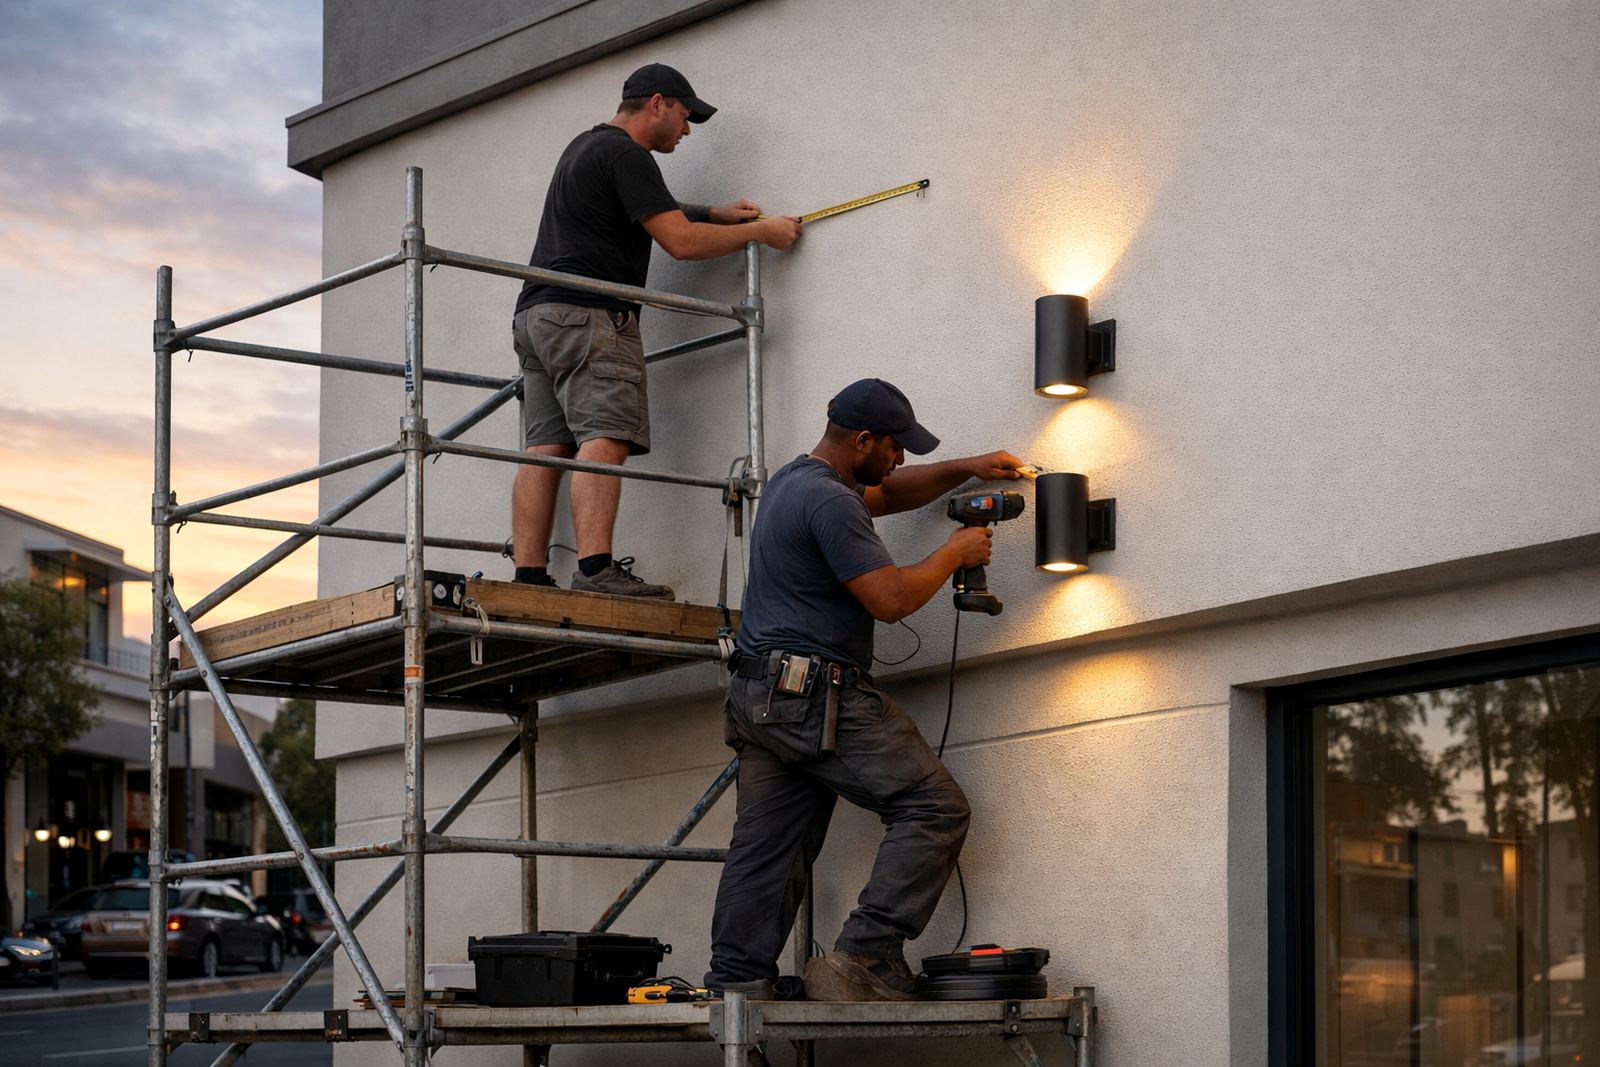
For retail and hospitality spaces, it helps to note opening hours, display priorities and any areas that must stay bright during trading. For homes, think about task areas, artwork, passageways and outdoor zones. In coastal areas like Umhlanga and Durban, mention humidity and any exposed fittings so the spec can be adjusted early.
Retail and hospitality lighting questions clients ask
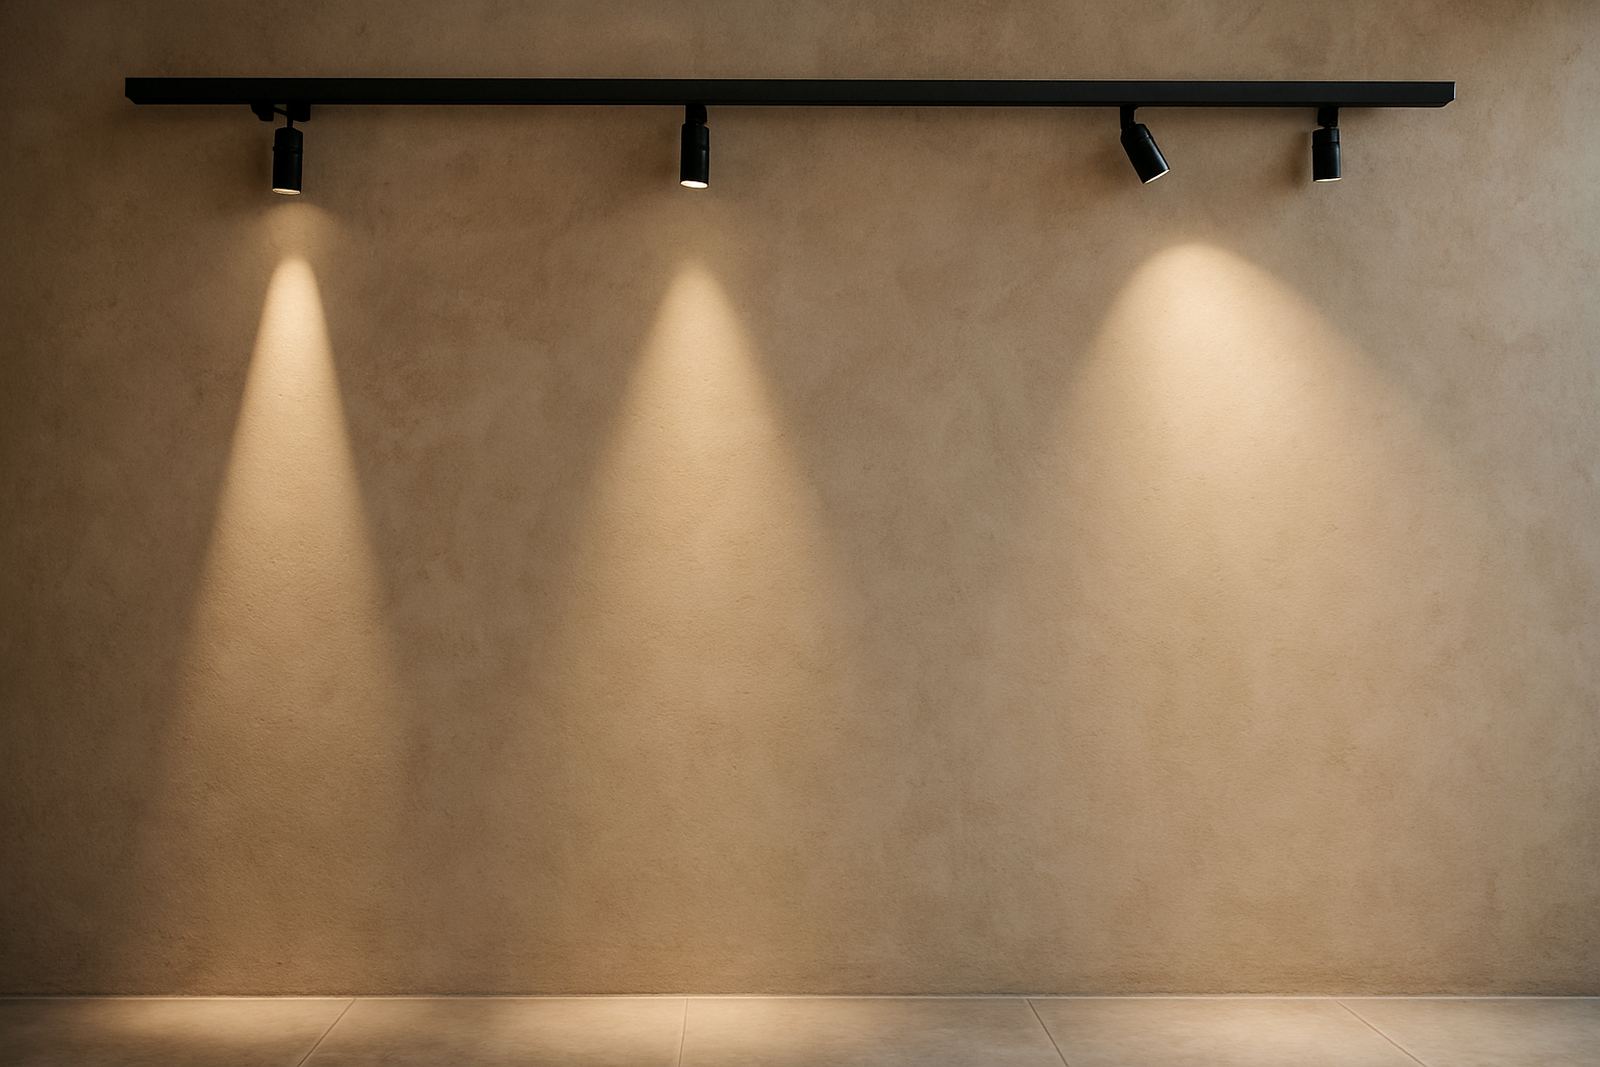
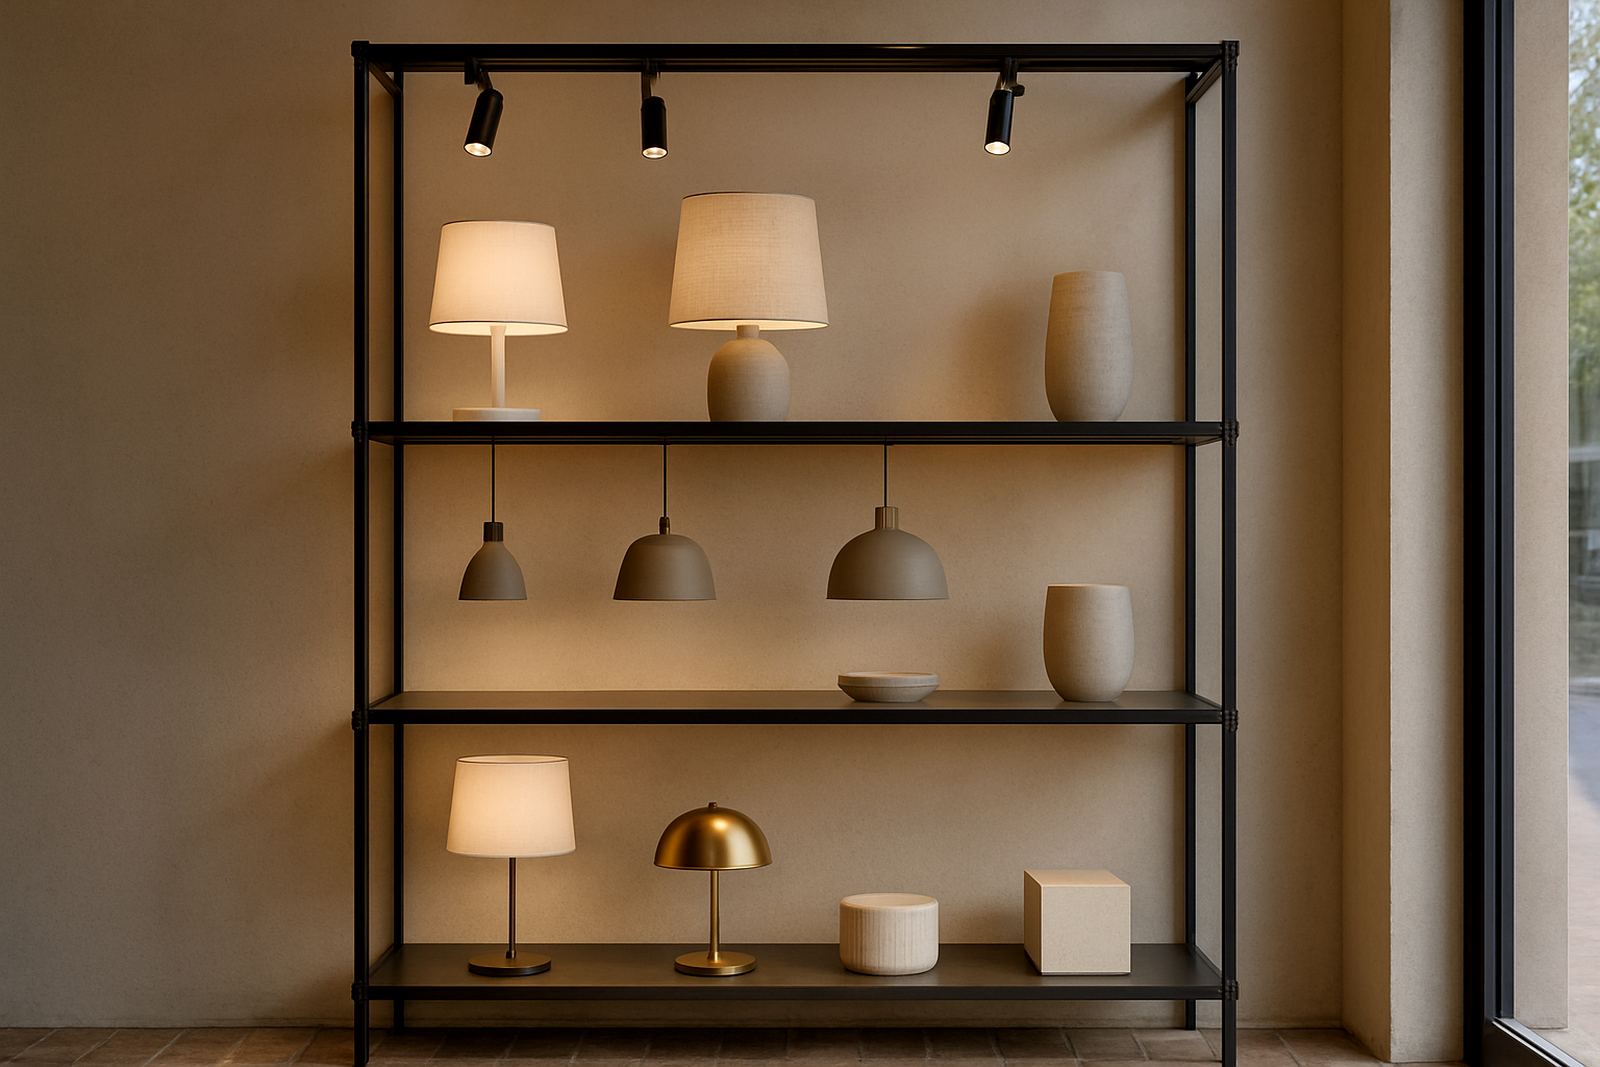
Shopfronts and restaurants have their own pressures. Retail needs the product to stand out from the pavement, while hospitality spaces need mood without making menus or faces hard to read. The related guides cover these trade-offs with practical examples, so you can decide where to use accent light, where to keep it softer, and when to add controls for different trading times.
They also explain how to think about display windows, signage, feature walls and outdoor entrances. In busy centres like Sandton, Rosebank and Pretoria, a clear frontage can help a business look open and easy to find after dark. For restaurants, the guides look at table lighting, bar areas and how to handle mixed daylight and evening service.
Home lighting guides for everyday living
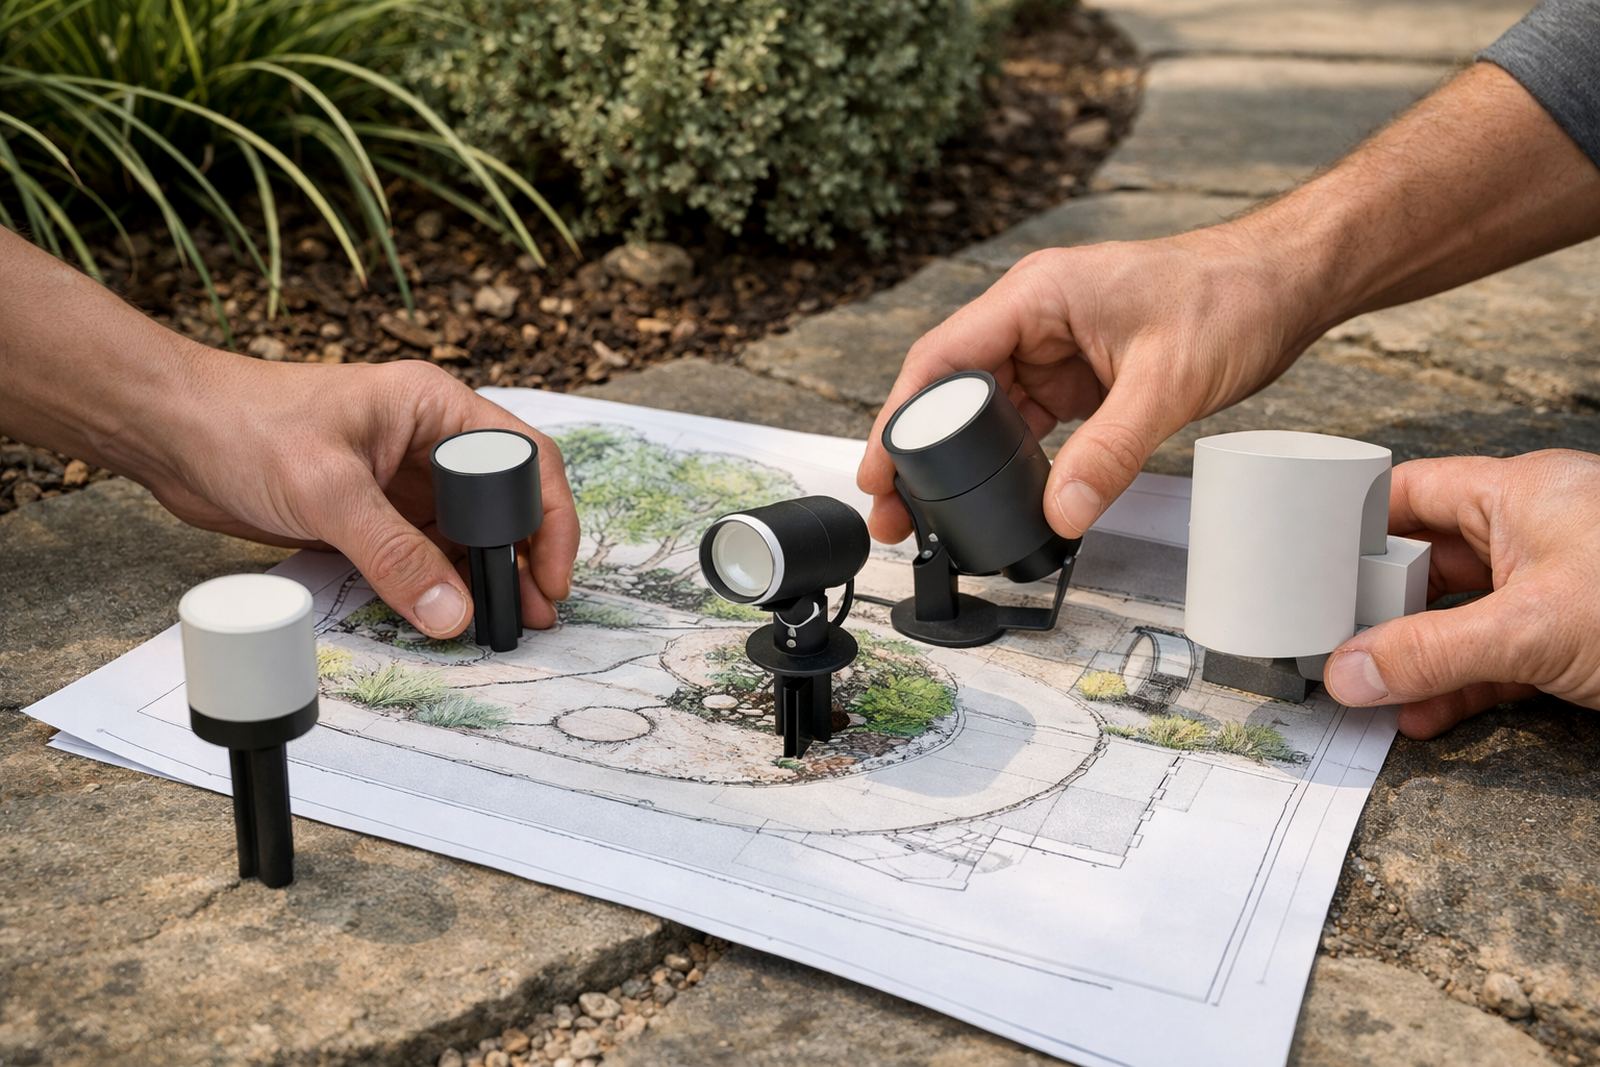
Residential lighting is not only about style. It needs to suit cooking, reading, cleaning, entertaining and quiet evenings at home. The home guides help you decide where to use general light, task light and accent light, and how to avoid rooms that feel flat or too harsh. They also cover outside areas like patios, driveways and boundary walls where security and glare both matter.
If you are renovating, the guides can help you plan around existing wiring and older ceilings. If you are building new, they show how to think about circuits, dimming and future proofing before plastering is complete. That is especially useful when loads on the grid are uncertain and you want the right balance between comfort and efficiency.
Choosing the right guide and next step
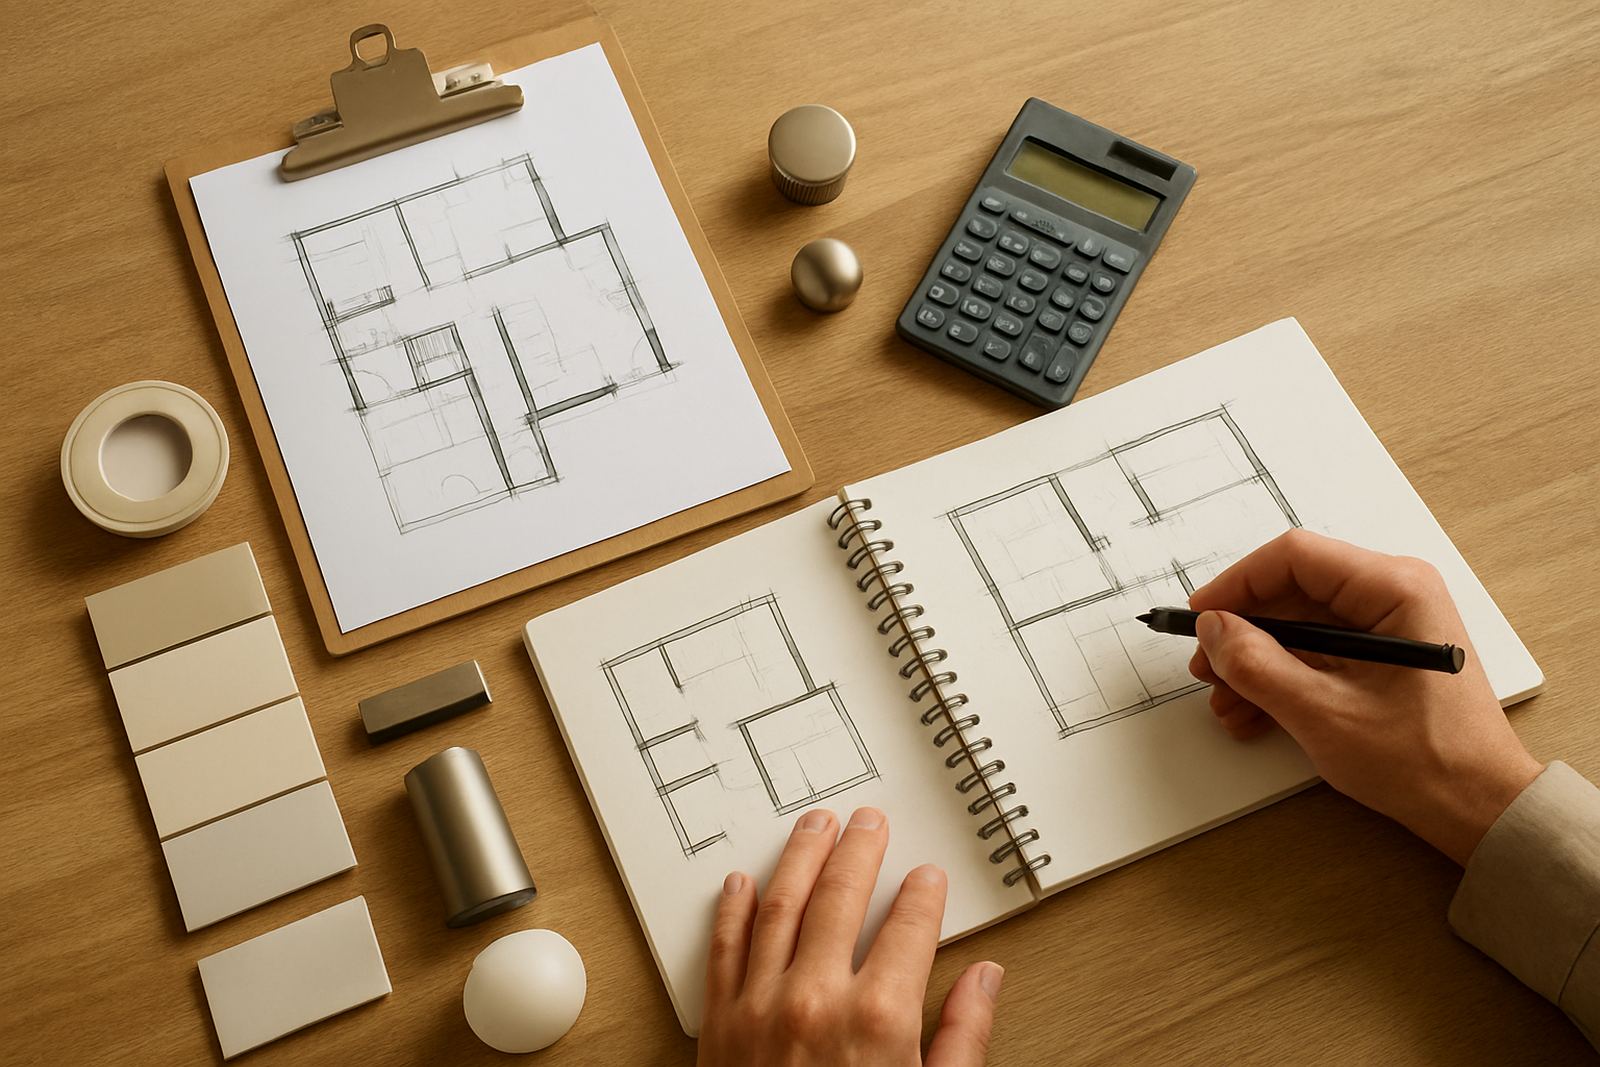
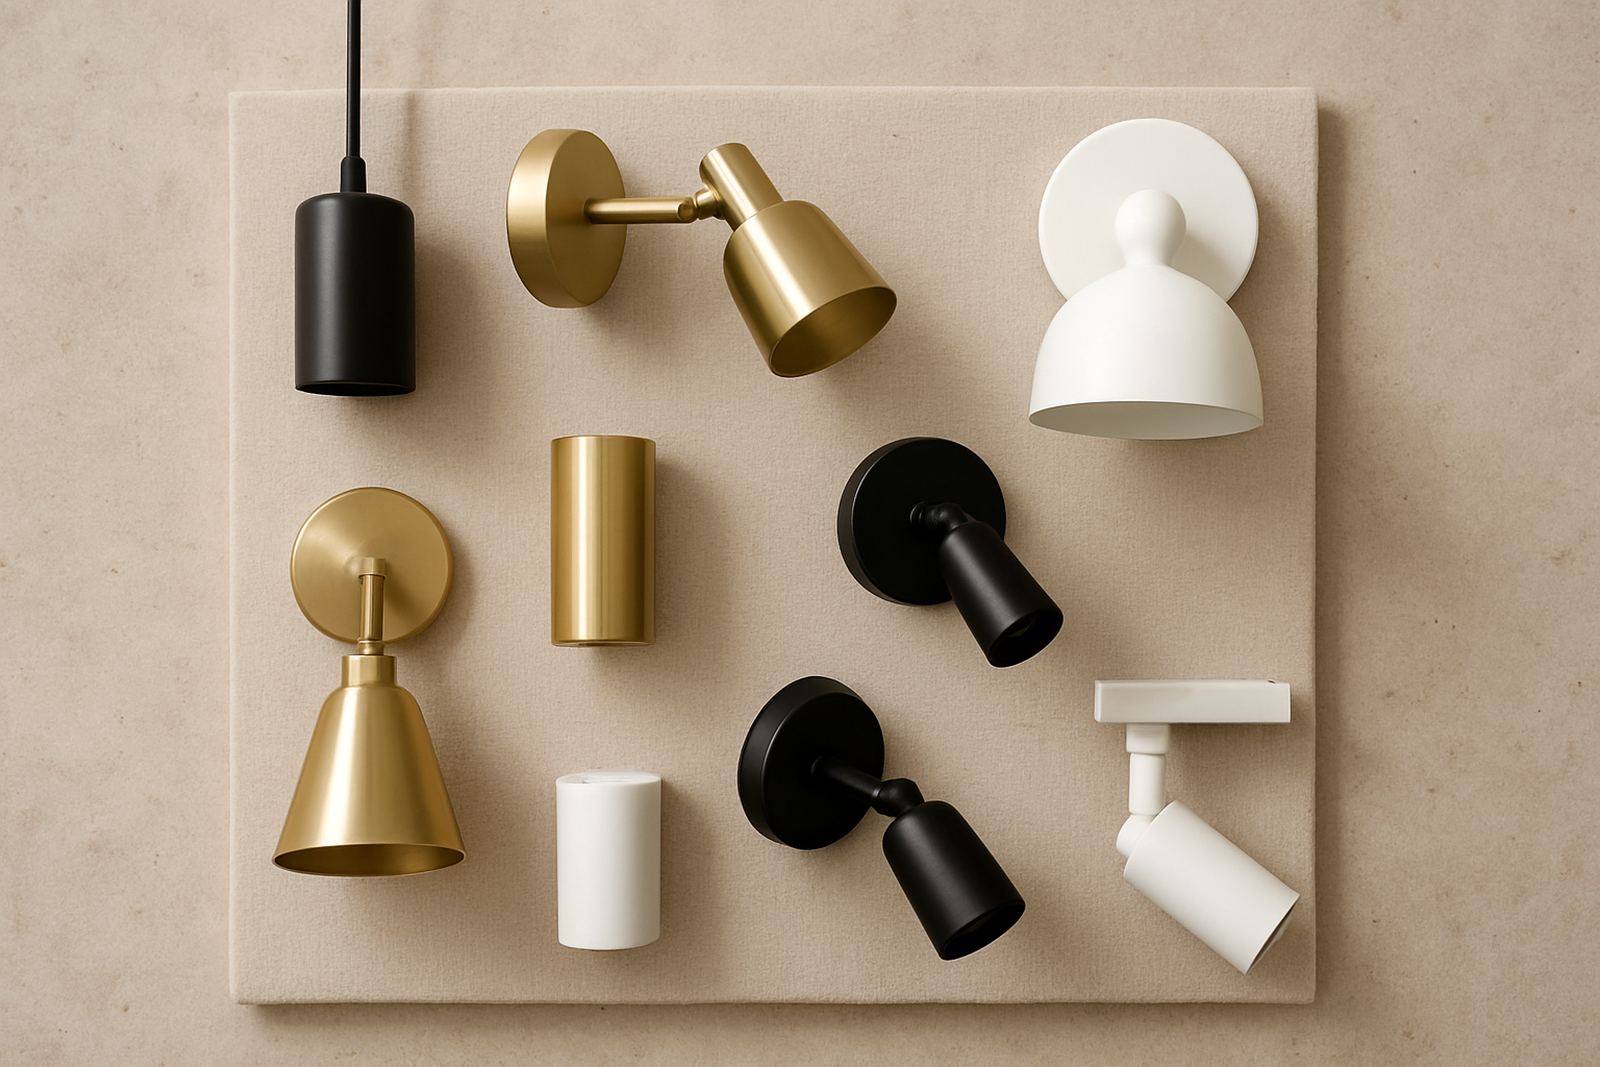
Not every project needs the same level of detail. If you only want to compare basic options, start with the guide on fittings and finish choices. If you are planning a full fit out, read the guides on audits, layout plans and control design together. That will help you understand what is possible before the site work begins.
Once you have read the relevant guide, gather your measurements, a few reference photos and a short list of priorities. Use the enquiry form on the contact page to send through your brief. From there, the team can assess the space, advise on the right approach and shape the next steps for your project.