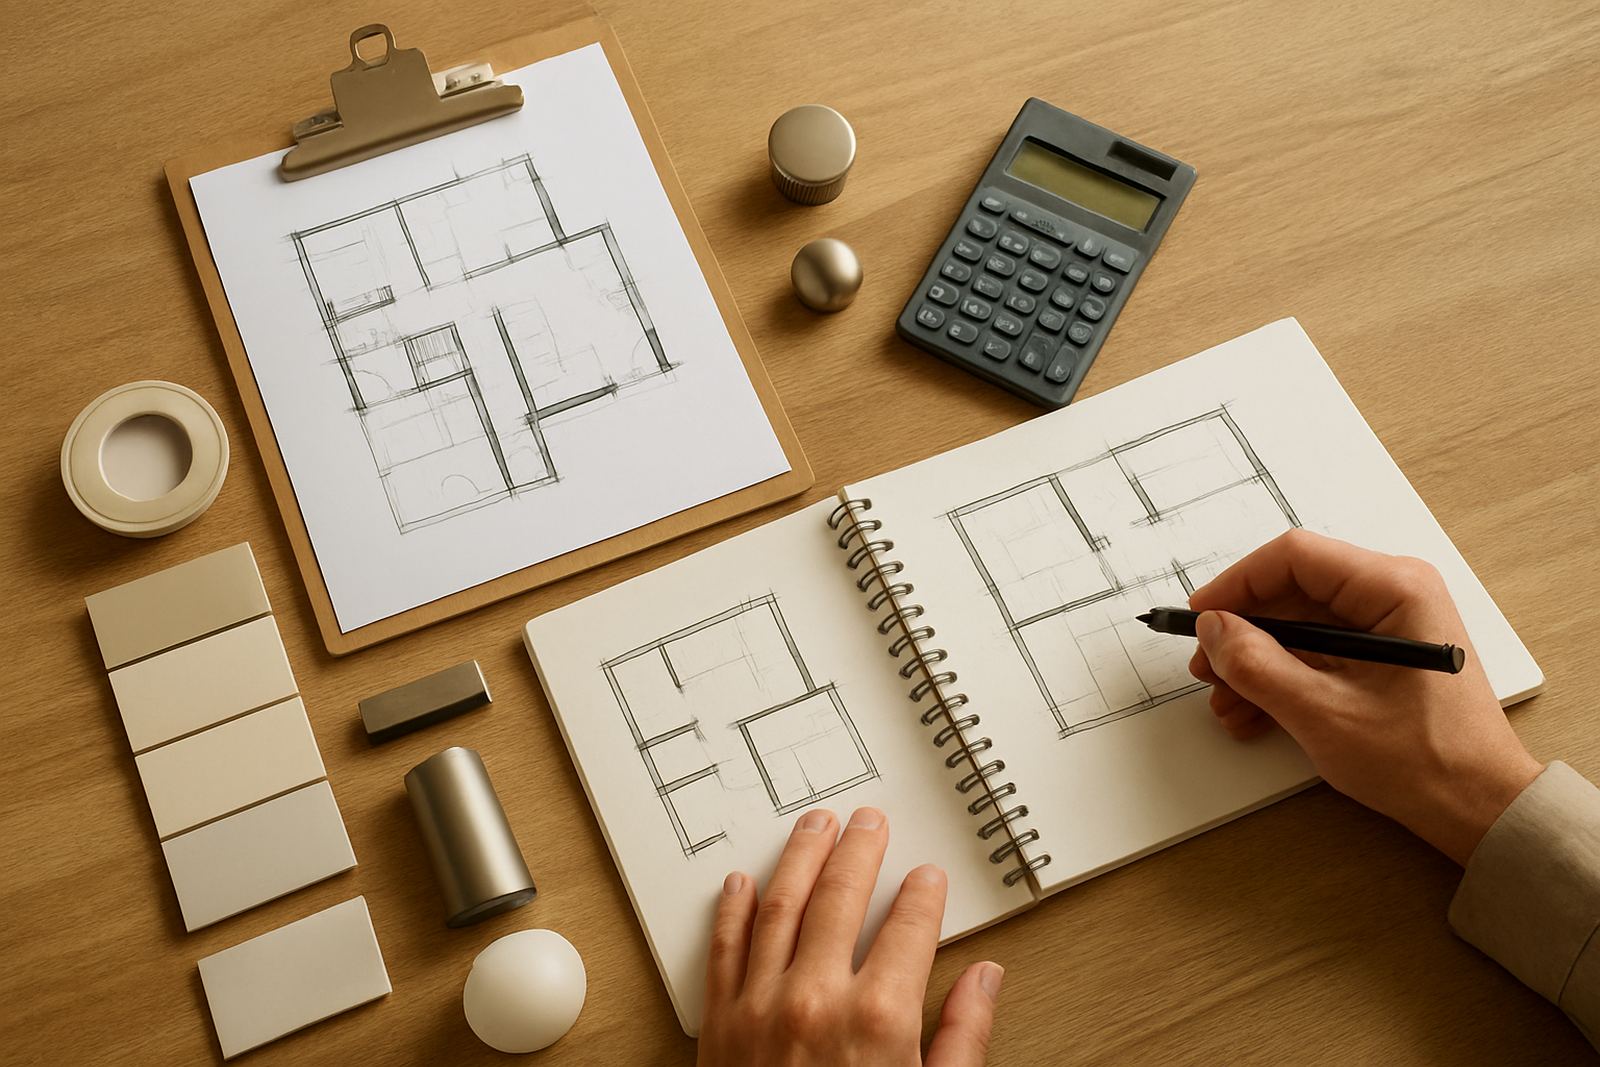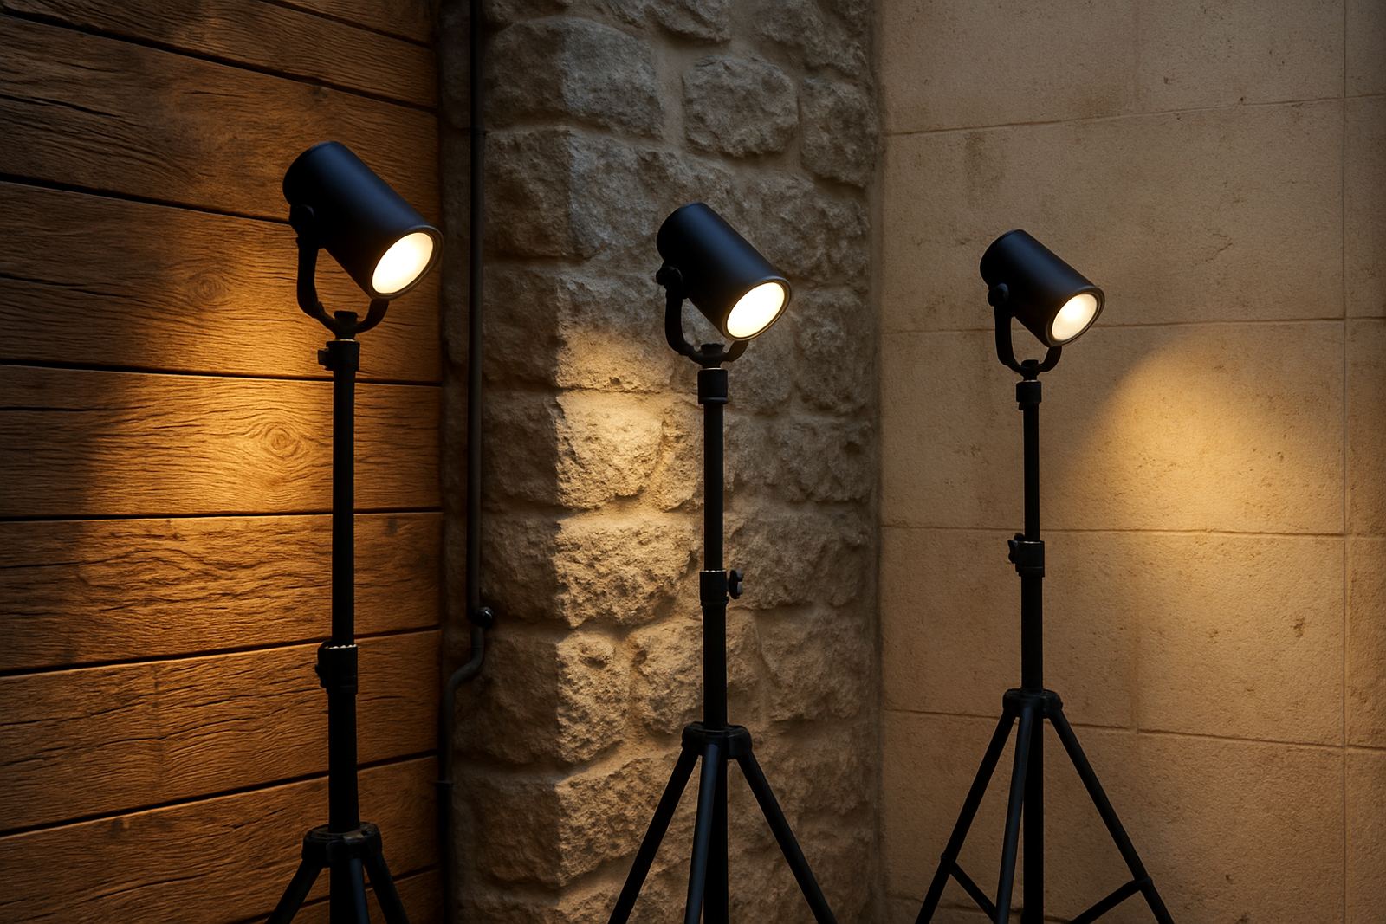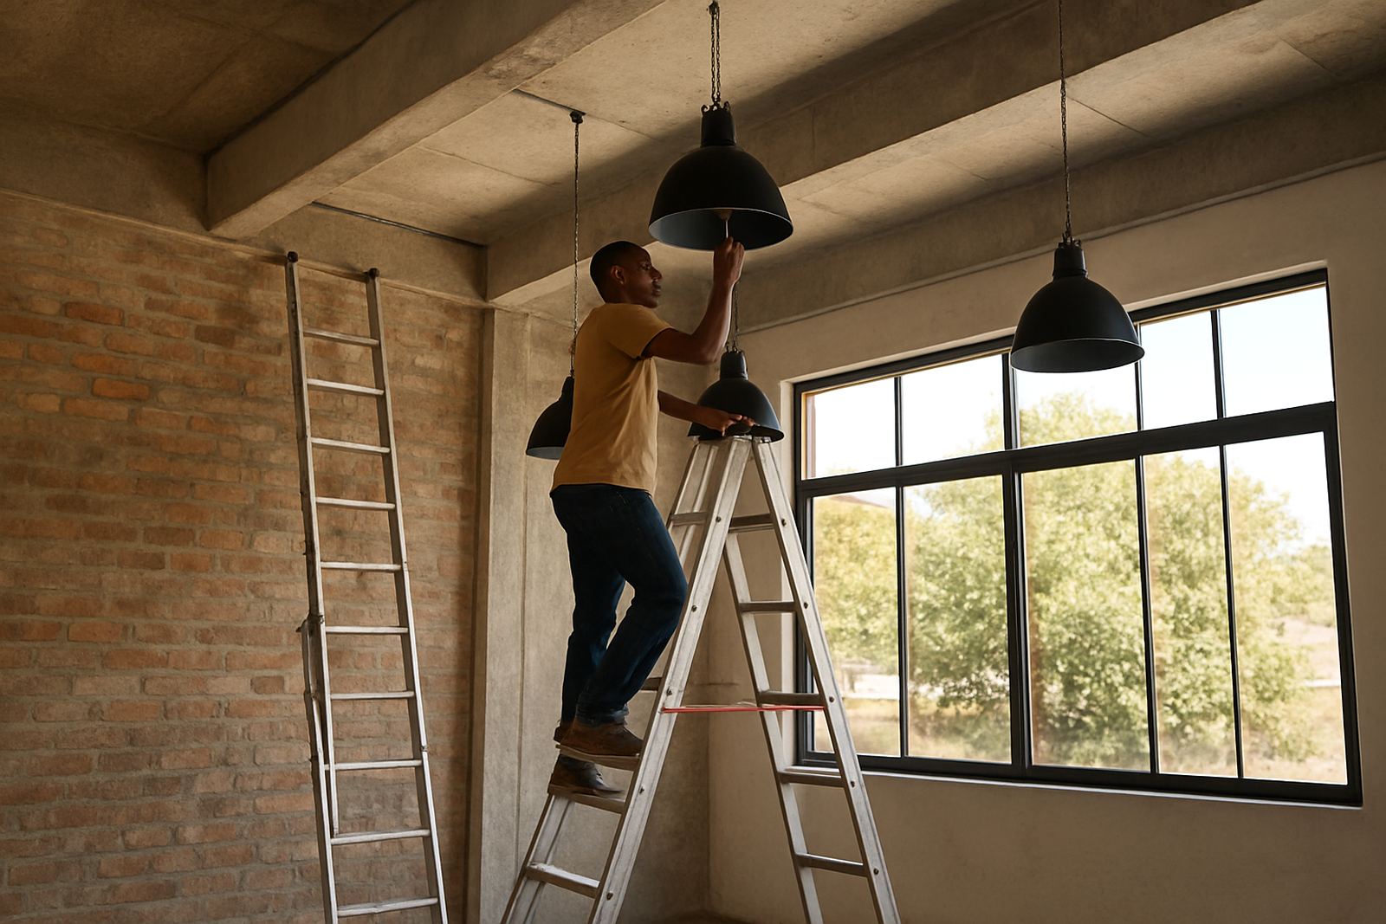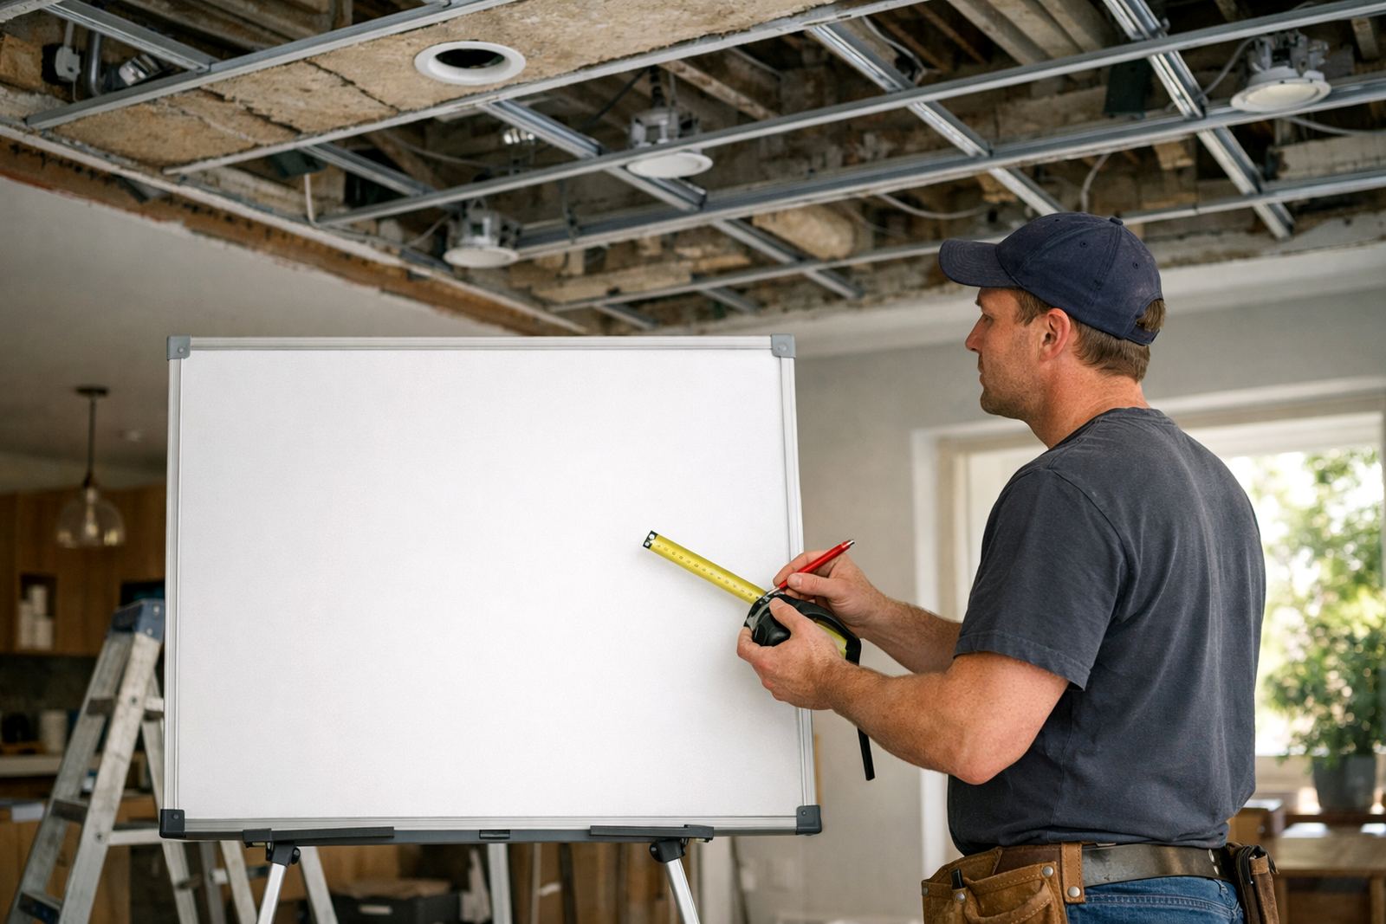
Start with what the room must do
The first question is not how many downlights fit on the ceiling, but what the room needs to do. A kitchen, shopfront, restaurant booth and bedroom all ask for different light levels. Task areas need brighter, more directed light, while relaxed spaces can use fewer fittings and more layering.
In practical terms, think about the main activities in the room. If people will read, cook, pay at a counter, or inspect products, you will need stronger light over those points. If the room is mainly for atmosphere, too many downlights can flatten the space and create glare.
- List the main uses of the room
- Mark the areas that need task lighting
- Note where ambient light can stay softer
- Check whether the room needs daylight support during the day
Use spacing, not guesswork, to plan the count
A useful starting point is to plan downlight spacing from the ceiling height and the beam spread of the fitting. In many homes and smaller commercial spaces, evenly spaced fittings give a clean result, but too much symmetry can still leave the room feeling harsh if the spacing is too tight. A common mistake is to place fittings in neat rows without checking what the light actually lands on.
As a rough guide, standard ceiling heights often work better with fewer well placed fittings than with a dense grid. Higher ceilings may need more output per fitting or wider spacing. In offices and retail units across Johannesburg or Sandton, you also have to consider glare on screens, glass and polished counters. That same issue comes up in Cape Town and Durban, especially where daylight is strong.
- Measure the room length and width
- Check the ceiling height in metres
- Look at the beam angle of each downlight
- Allow space around walls, bulkheads and beams
Match downlight quantity to room type
Different rooms need different lighting patterns. A small passage or scullery may only need a few fittings, while an open-plan living area or restaurant floor may need a combination of downlights, wall light and feature lighting. The goal is to avoid a ceiling full of lights where only half are doing useful work.
For shopfronts and restaurants, the count should support merchandise, tables and circulation routes, not just the ceiling grid. For homes, living rooms often benefit from fewer downlights than kitchens or bathrooms. If you are lighting a bedroom, start with a softer approach and add task light where needed rather than forcing brightness across the whole room.
- Passages and small utility rooms: keep it minimal and practical
- Kitchens and prep areas: prioritise worktops and sinks
- Living rooms: use fewer fittings with good placement
- Retail and hospitality spaces: focus on product, tables and movement paths
Factor in glare, shadows and the real finish of the ceiling
The number of downlights is only part of the story. The finish on the ceiling, the wall colour and the height of the room all change how many fittings you actually need. Dark walls absorb light, while glossy surfaces can throw it back into the room. If the fittings are too close together, the space can feel over lit even when the wattage is modest.
Shadows also matter. If a light sits directly above a person standing at a counter or mirror, it can cast an awkward shadow. In bathrooms and kitchen islands, this is a common complaint. A better layout often comes from moving the fittings slightly off centre or adding a second layer of light rather than simply adding more downlights.
- Avoid placing lights only in straight rows if the room is irregular
- Check for shadows over mirrors, counters and seating
- Use wall washing or feature light where the ceiling count would become too high
- Consider the colour and reflectivity of the room finishes
Plan for load-shedding and control flexibility
In South Africa, lighting needs to work through load-shedding and power interruptions. That means the count of downlights should fit the backup plan as well as the everyday layout. If a room has too many fittings, battery backup and inverter capacity become harder to manage. A leaner plan with better control zones often gives more value.
Dimmers, separate circuits and switch groups help you keep the room usable when the power is limited. In a restaurant, you may want the front of house on one circuit and the kitchen support areas on another. In a home, the lounge, passage and kitchen can each be controlled separately so you are not forced to light the whole house at once.
- Group lights by function, not just by position
- Keep essential areas on separate switching where possible
- Check backup capacity before adding extra fittings
- Use dimming where atmosphere matters
A simple checklist before you finalise the layout
Before you confirm the number of downlights, walk the room and test the likely positions with tape or marked points on the floor. Look at the view from the entrance, from the seating area and from the counter or work surface. If the layout only looks neat on paper but not in the room, it is usually worth changing.
A proper lighting layout should support the room’s proportions and the way people move through it. For shopfronts, restaurants and homes across Rosebank, Sandton, Pretoria, Midrand, Cape Town, Durban and Umhlanga, that usually means choosing fewer, better placed fittings instead of trying to light every square metre equally. The right count is the one that gives comfort, clarity and enough light without wasting power.
- Confirm the room size in square metres
- Check ceiling height and ceiling type
- Decide where task areas need extra light
- Review how the room will be switched and controlled
- Allow for future changes, like new shelving or furniture