Start With The Dining Room, Not The Catalogue
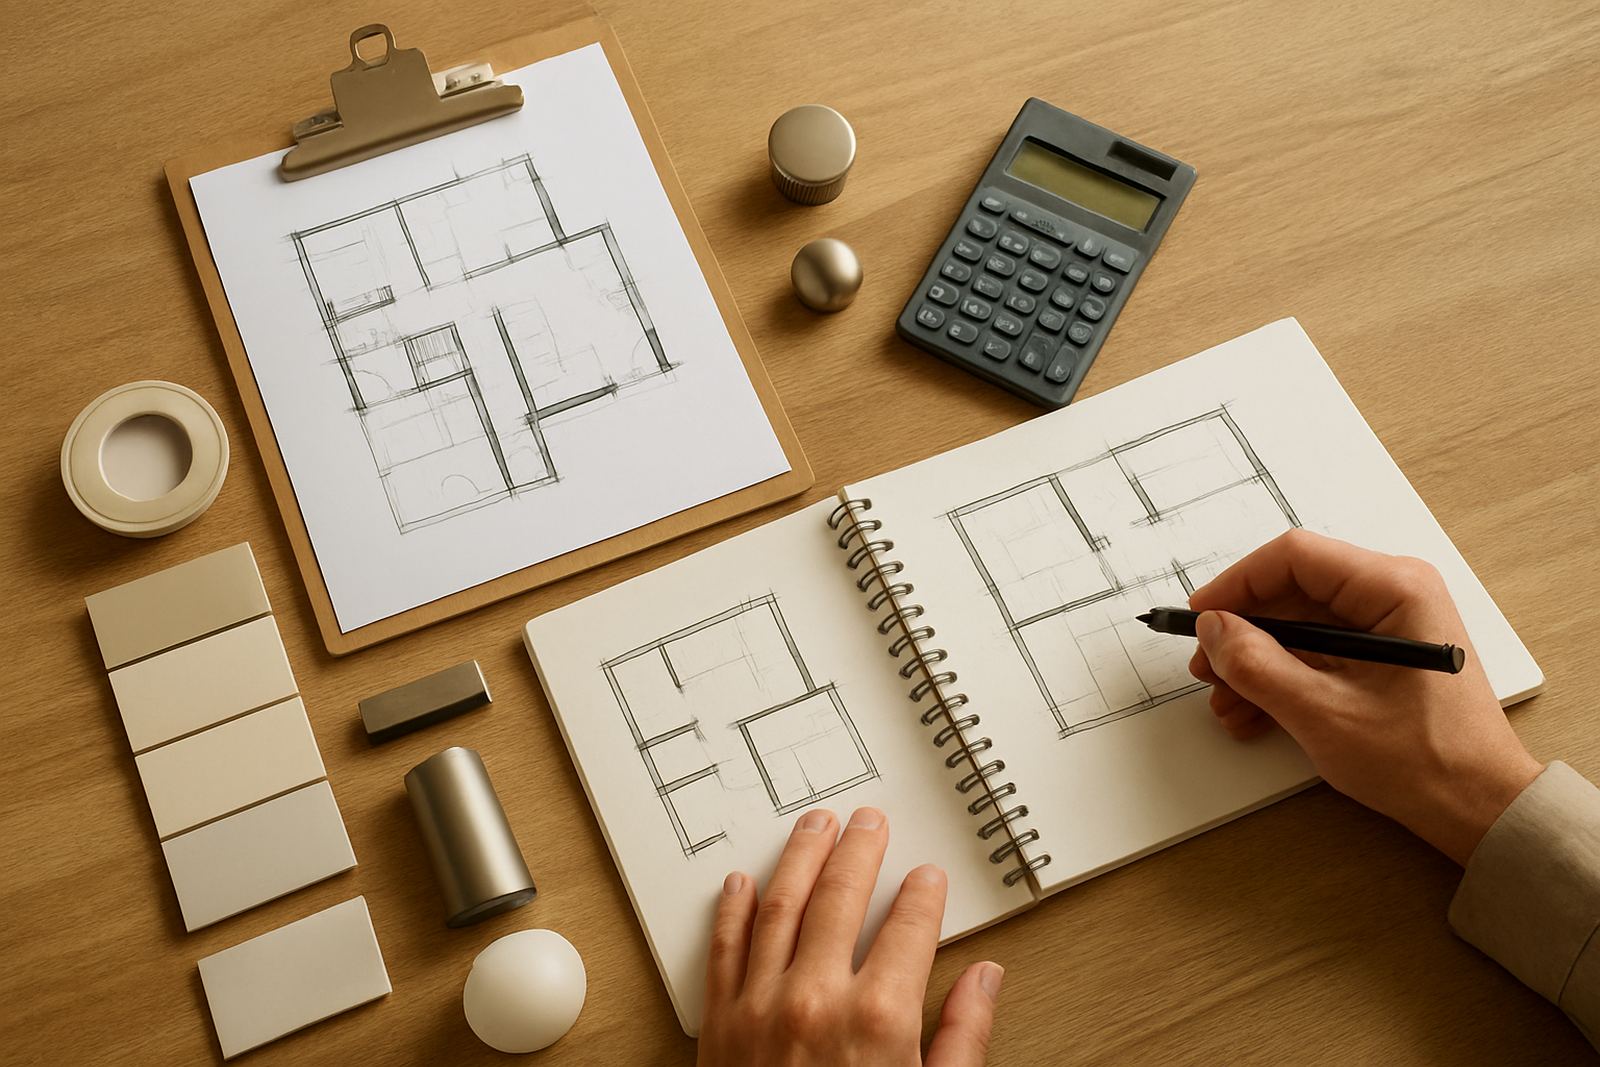
The first question is how many square metres you are lighting and what each area must do. A 60 m² dining room with one seating style, a bar and a feature wall will not cost the same as a 180 m² space with private dining corners, open kitchen views and display shelving. In Johannesburg and Pretoria, many restaurants work with higher ceilings and more glazed frontage, so spill light and glare control need extra care. In Cape Town and Umhlanga, coastal humidity and salt air can also affect fitting selection, especially where doors stay open in summer.
As a rough planning point, a modest dining room fit-out may start from a lean budget if you are keeping the scheme simple and using standard fixtures. If you want layered mood lighting, scene control and custom feature elements, budget more for design time, control gear and mockups. The biggest mistake is spending all the money on decorative fittings and leaving too little for dimming, cabling, and proper aiming after install.
- Measure the dining area in square metres, plus bar, passage and waiting zones.
- Note ceiling height, bulkheads, exposed ducting and existing wiring routes.
- List every mood you need: breakfast, lunch, dinner, private event and cleaning.
- Check if load-shedding backup is required for key circuits or selected areas.
Fixture Types That Change The Budget Fast
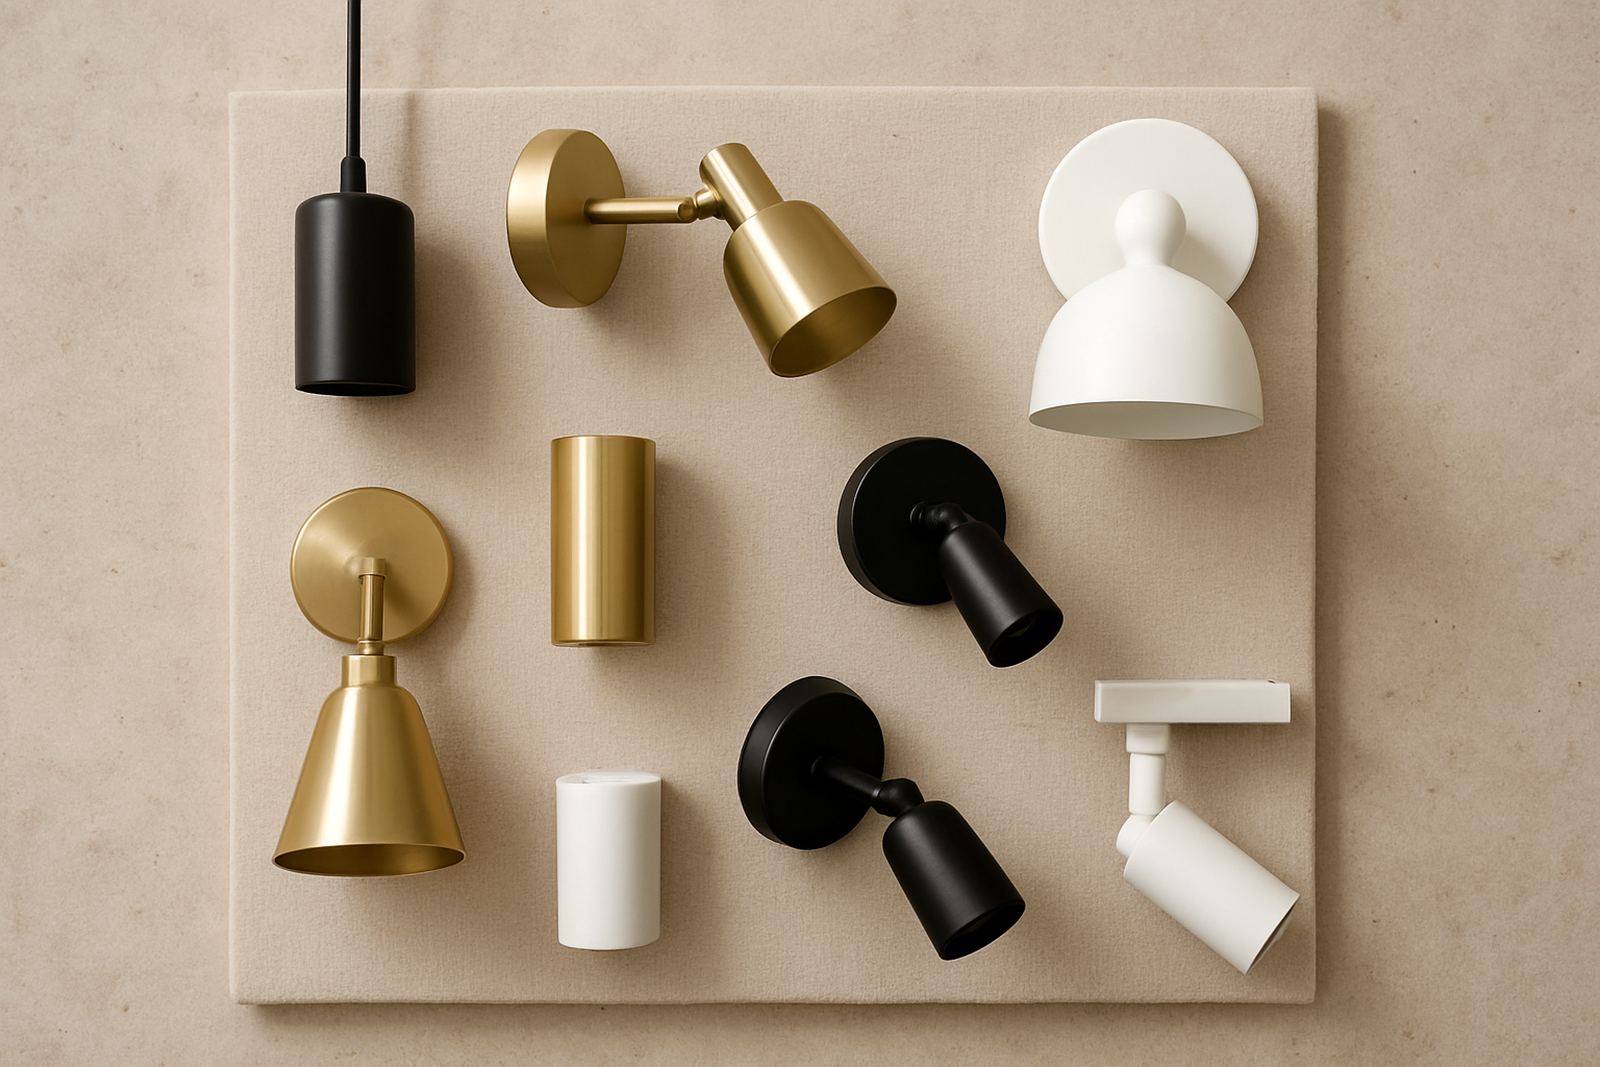
Fixture choice has a direct effect on spend. Recessed downlights are usually simpler to budget for than decorative pendants, linear profiles, track systems or custom feature pieces. A restaurant with timber tables and warm finishes may need fewer fittings, but better beam control. A room with dark walls or a high open ceiling may need more output and more careful spacing, which pushes material and labour costs up.
When people ask why two restaurants with similar floor areas get very different quotes, the answer is usually the mix of fittings. Custom pendants over a chef's table, wall washing for art, or concealed strips under shelving all add up. If you are working in a mall or a building with municipal or landlord requirements, the supply route and installation hours can also affect the final figure, especially if work must happen after trading hours.
- Standard downlights suit general seating and are often the lowest cost per point.
- Pendants and feature fittings add visual interest but need stronger fixing and more labour.
- Track lighting helps with flexibility, though alignment and aiming take extra time.
- Concealed strip lighting works well on shelves, counters and coves, but needs neat detailing.
Controls Are Not A Luxury In A Restaurant
Good lighting controls are one of the smartest places to spend money. A restaurant needs different scenes for daytime trading, candlelit dinner service, private bookings and cleaning. Without proper control zones, staff end up switching entire areas on and off when only part of the room should change. That creates waste and can make the space feel flat or overlit.
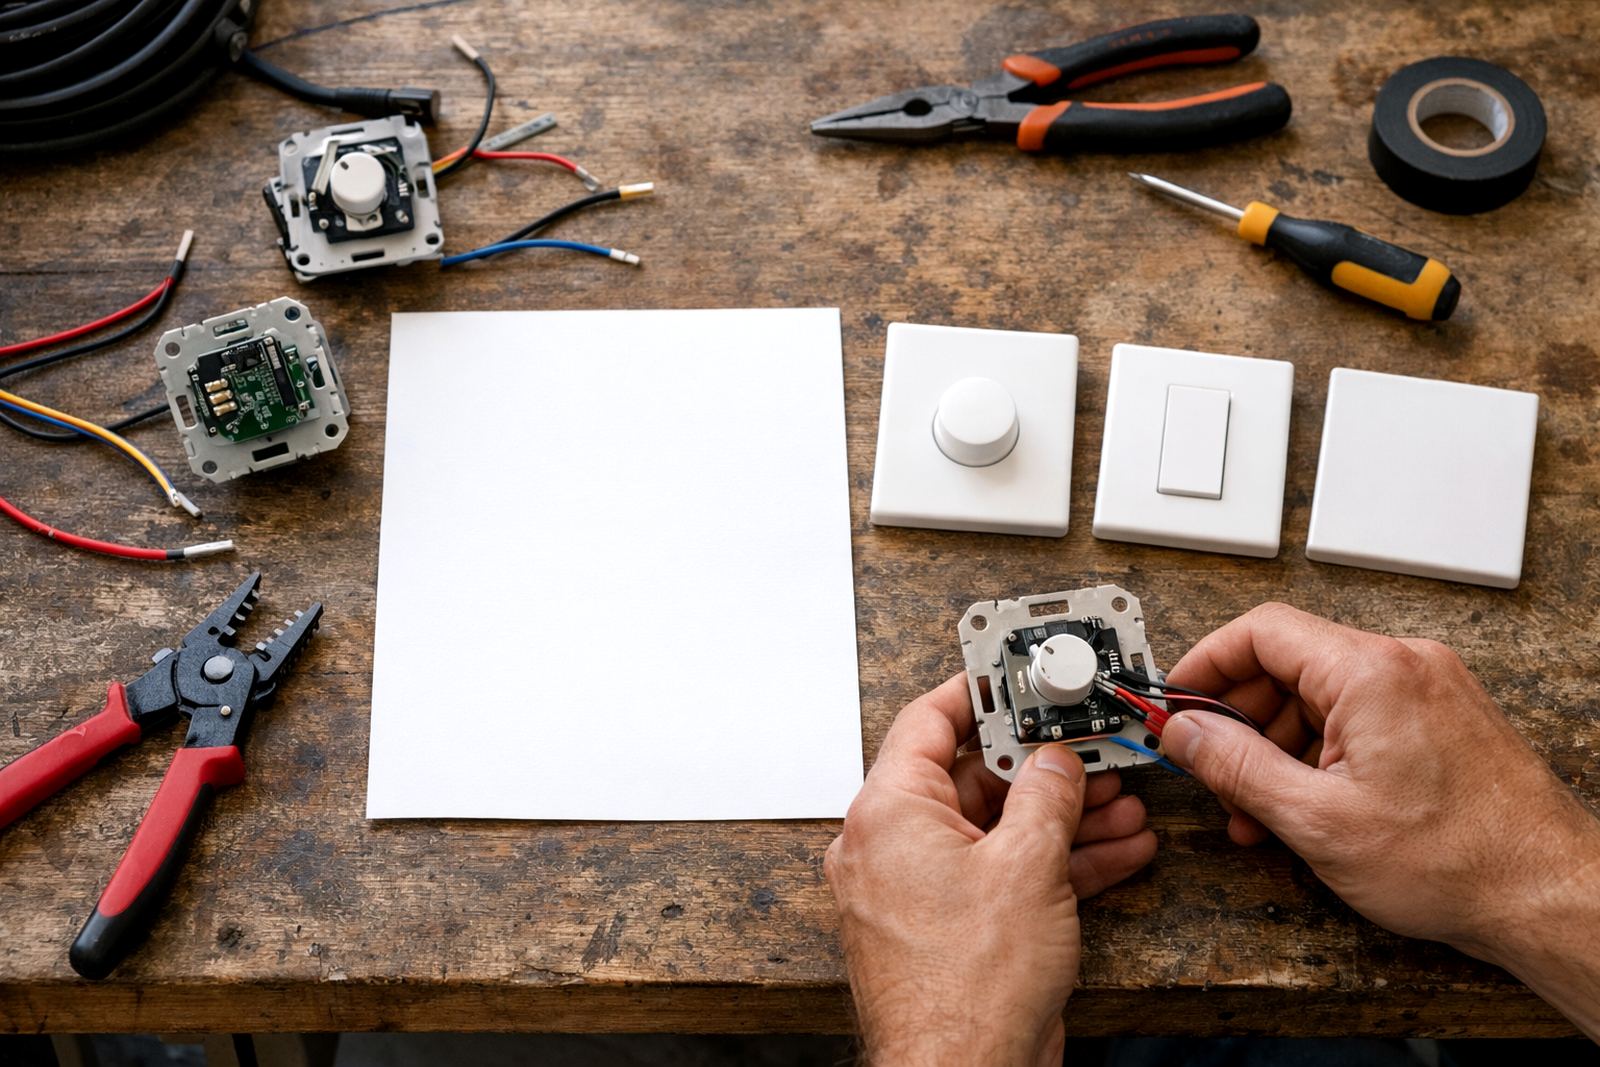
For many South African venues, dimming is also useful during load-shedding recovery or generator operation, because you may want to keep the dining room calm while reducing demand on non-essential circuits. Simple rotary dimmers may suit small spaces, but larger venues often need grouped scenes and labelled control points. The more zones you have, the better the flexibility, but also the higher the upfront cost. It is worth it if your trading hours are long and your seating plan changes during the week.
Controls should be planned with the same care as the fittings. If the system is too complicated, staff will avoid using it properly and the investment is wasted. A clear control schedule, a simple legend and a short handover session make a big difference.
Budget By Zone So You Can Spend Where It Matters
Instead of pricing the restaurant as one lump sum, split it into zones. This gives you a better view of where the money is going and where you can trim without weakening the overall result. A front-of-house area may deserve more design effort than a back passage, while toilets need enough light for comfort and hygiene but not a decorative finish level that eats into the main dining budget.
A practical split for budget planning is to set a core allowance for functional light, then add separate amounts for feature areas and controls. That way, if the total is tight, you can reduce decorative extras without compromising visibility. Many clients also choose to phase work, starting with the main dining room and bar, then adding private rooms or external seating later.
- Dining room: main spend area for ambience, table light and glare control.
- Bar: often needs accent lighting, bottle backlighting and stronger task light.
- Entry and frontage: helps attract customers and should be visible from the street.
- Toilets and passages: keep these simple, safe and easy to maintain.
What Installation Conditions Do To The Final Rand Figure
Installation is never just about hanging fittings. Existing ceiling access, ceiling material, working height, after-hours access, and whether the venue is trading during the fit-out all affect labour. In older buildings in Johannesburg or Pretoria, you may find mixed wiring conditions that need tracing and reworking. In coastal areas, stainless fixing details and corrosion-resistant components may be a better buy in the long term, even if they cost more upfront.
Fire compliance and municipal rules also matter. Emergency lighting, exit signs and cable routes need to suit the building use and the landlord's requirements. If you are opening in a mixed-use building, the schedule may need sign-off from building management before any work starts. These conditions can add time and cost, so they should be checked before the final budget is approved, not after. A small site audit early on often saves a bigger surprise later on, and it keeps the programme steadier.
A Simple Checklist Before You Approve The Budget
Before you sign off, ask for a breakdown that shows design, supply, install, controls and commissioning separately. That makes it easier to compare options and remove items if needed. It also helps you see whether the budget is being spent on the parts customers will actually notice: the table light, the wall glow, the entrance and the staff workflow behind the scenes.
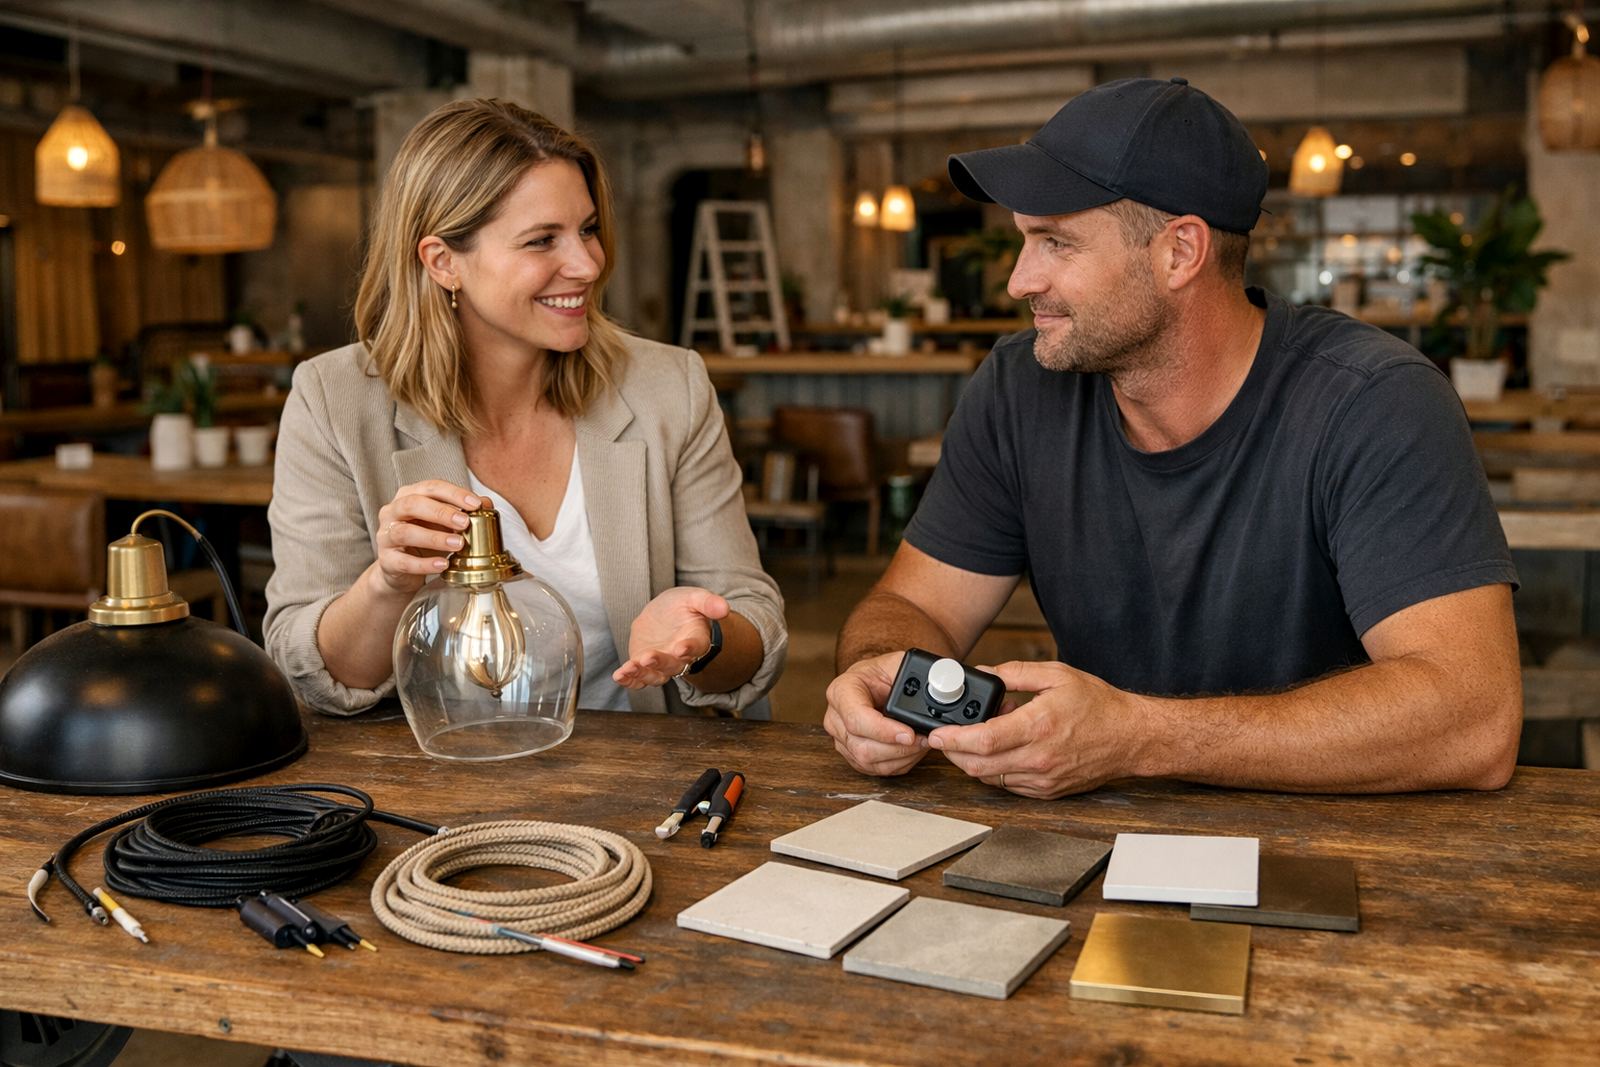
If you are fitting out a new venue or refreshing an existing one, a short checklist keeps the process tidy. It also helps your team speak the same language when discussing samples, spacing and scenes. For larger projects in Sandton, Midrand or Cape Town, this step is especially useful because the number of zones can grow very quickly.
- Confirm floor area, ceiling height and seating layout.
- Decide which areas need dimming and which do not.
- Choose fitting categories before choosing decorative finishes.
- Check power supply points and any backup lighting needs.
- Ask for install timing, snagging and post-install focus time.
When the brief is clear, the lighting budget becomes easier to hold. You can then spend where it changes the customer experience, instead of paying for items that do not earn their keep.