How the lighting design process starts
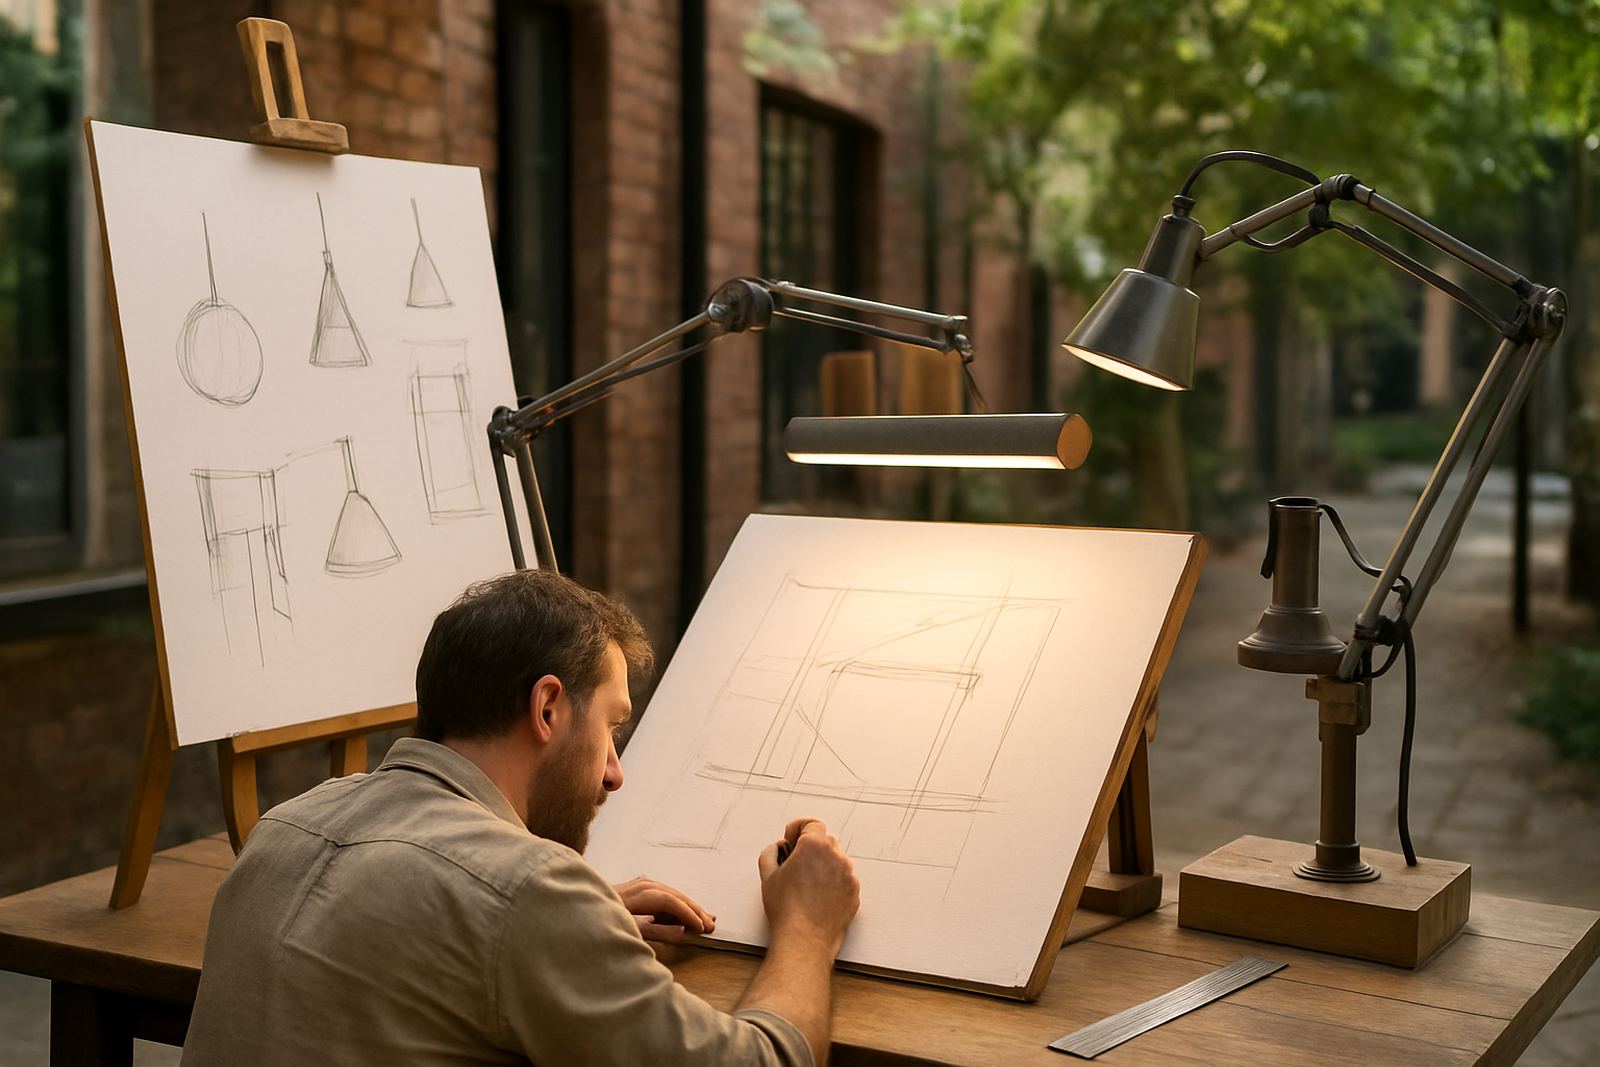
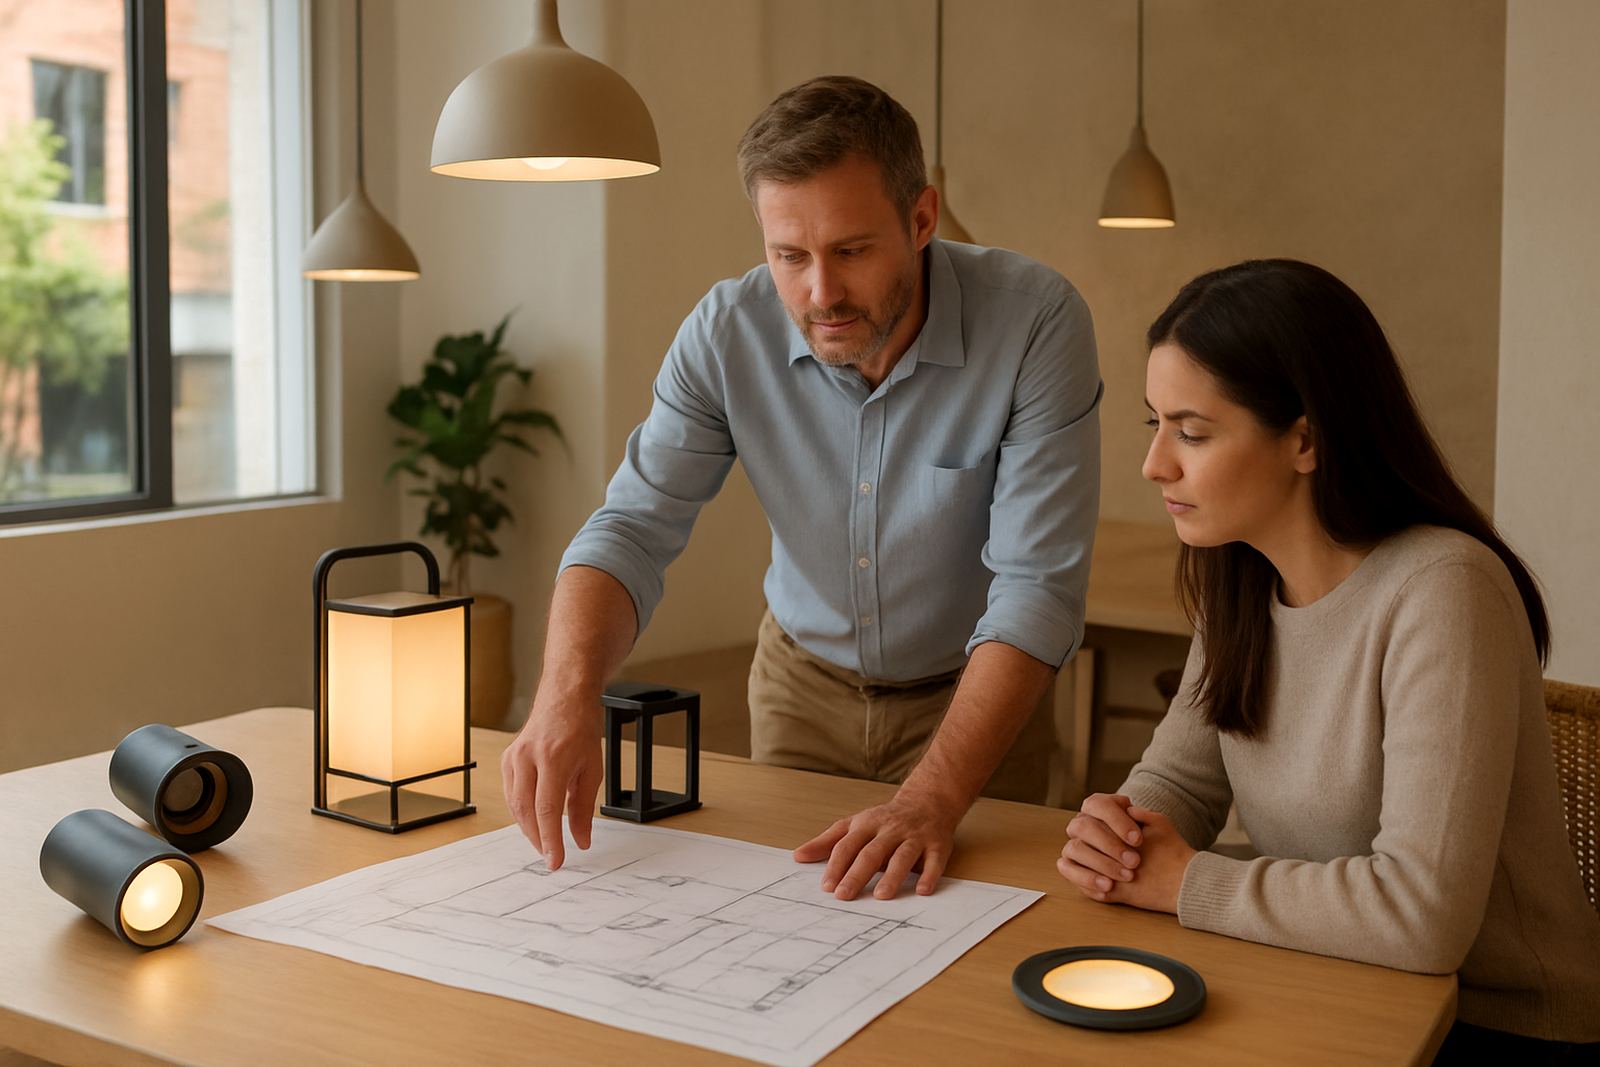
Most projects begin with an enquiry through our contact page, followed by a short discussion about the space, the brief and the outcome you want. For a shopfront we look at visibility from the street, signage, window displays and the way customers move at night. For restaurants and homes, we focus on comfort, task lighting and the mood you want from morning to evening.
After that, we gather drawings or site measurements, review the existing fittings if there are any, and then prepare a concept direction. On larger sites in Johannesburg, Pretoria, Cape Town, Durban or Umhlanga, a site visit is often the quickest way to spot ceiling heights, power points, dimming needs and any problem areas caused by glare or uneven light.
- Enquiry and brief
- Site review or measurements
- Concept direction and layout approach
- Fixture selection and control plan
What timelines should you expect
Timelines depend on the size of the space, the number of fittings and whether changes are needed to the electrical layout. A small home lighting upgrade can move faster than a full restaurant fit-out, while a shopfront with custom details may need more time for mockups and sign-off. If a project needs special ordering or coordinated installation, allow extra time before opening day.
As a guide, a straightforward project may take a few days for concept and specification, while a more detailed design can take longer if there are multiple areas, controls and sample approvals. In South Africa we also plan around load-shedding, site access rules and building management requirements, especially in busy centres like Rosebank and Sandton where working hours can be limited.
- Simple lighting review: a few working days
- Medium project with layouts and fixture schedules: 1 to 2 weeks
- Complex project with visuals, samples and coordination: longer, depending on approvals
How budgets are planned without guesswork
Lighting budgets are set by area, finish level and the performance required from each fitting. A practical budget includes not only the fixtures, but also controls, labour, installation coordination and any post-install focusing. If a restaurant needs warm accent light over tables and brighter task light at the bar, that will cost differently from a simple home upgrade.
We usually break budgets into clear parts so you can see where the money goes. That makes it easier to adjust the design if you need to save on some areas and spend more on key features like entrance lighting or display shelves. For coastal projects in Durban and Umhlanga, we also allow for fittings suited to humidity and salt air so the finish lasts longer, not just the first season.
- Fixture cost
- Control gear and dimming
- Labour and installation coordination
- Samples, mockups and approvals where needed
Which fixtures suit your space best
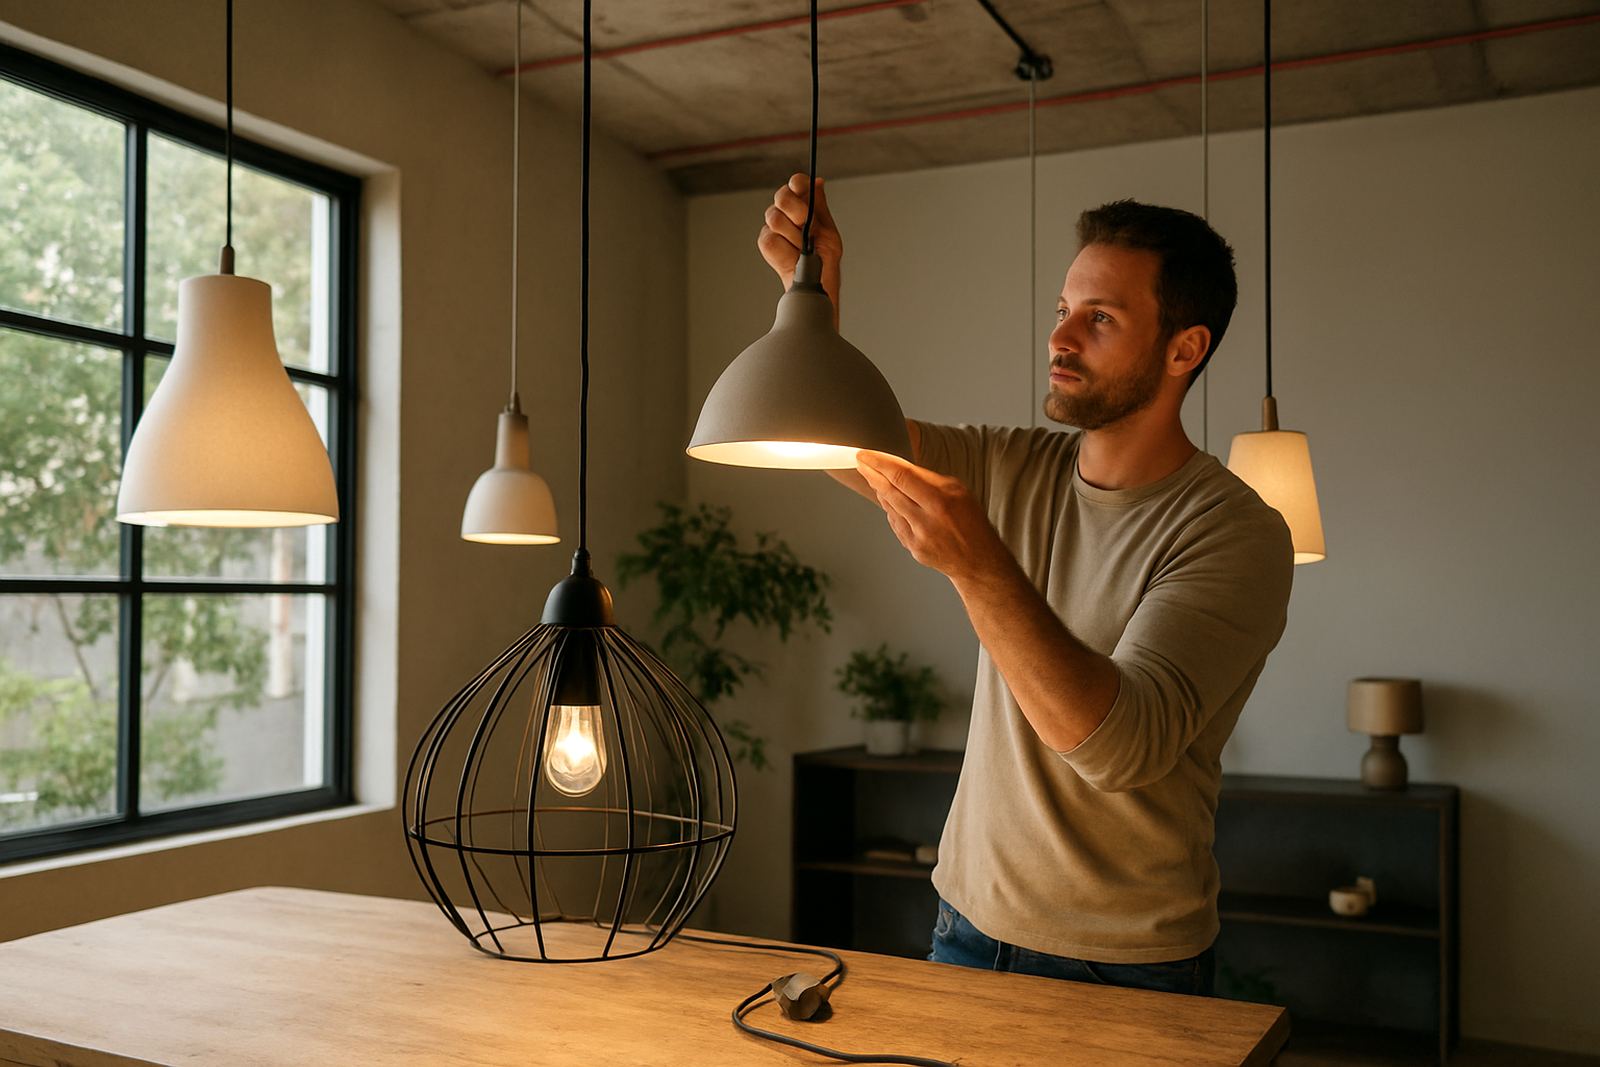
Fixture choice is never only about style. It needs to suit the ceiling, the wall finish, the purpose of the room and how the space is used after dark. In a shopfront, narrow beams may be better for highlighting merchandise and signage. In a restaurant, warmer tones often work better for comfort, while a home may need a mix of general light, reading light and decorative features.
We also look at the practical side: maintenance, replaceability, control options and energy use. In many South African buildings, especially older ones, the electrical layout can limit what is possible without extra work. We explain those limits early so there are no surprises later. A good spec should fit the space, the budget and the way the building is actually used.
- Shopfronts: display, signage and street visibility
- Restaurants: ambience, table lighting and circulation paths
- Homes: comfort, task light and feature points
- Coastal areas: corrosion resistance and durable finishes
What happens on site and after installation
Once the design is approved, we coordinate the next steps so the installation follows the plan. That can include confirming fixture positions, checking power points, coordinating with the electrician, and arranging focusing after the fittings are in place. On busy sites, clear sequencing matters because ceilings, joinery and painting all affect the final result.
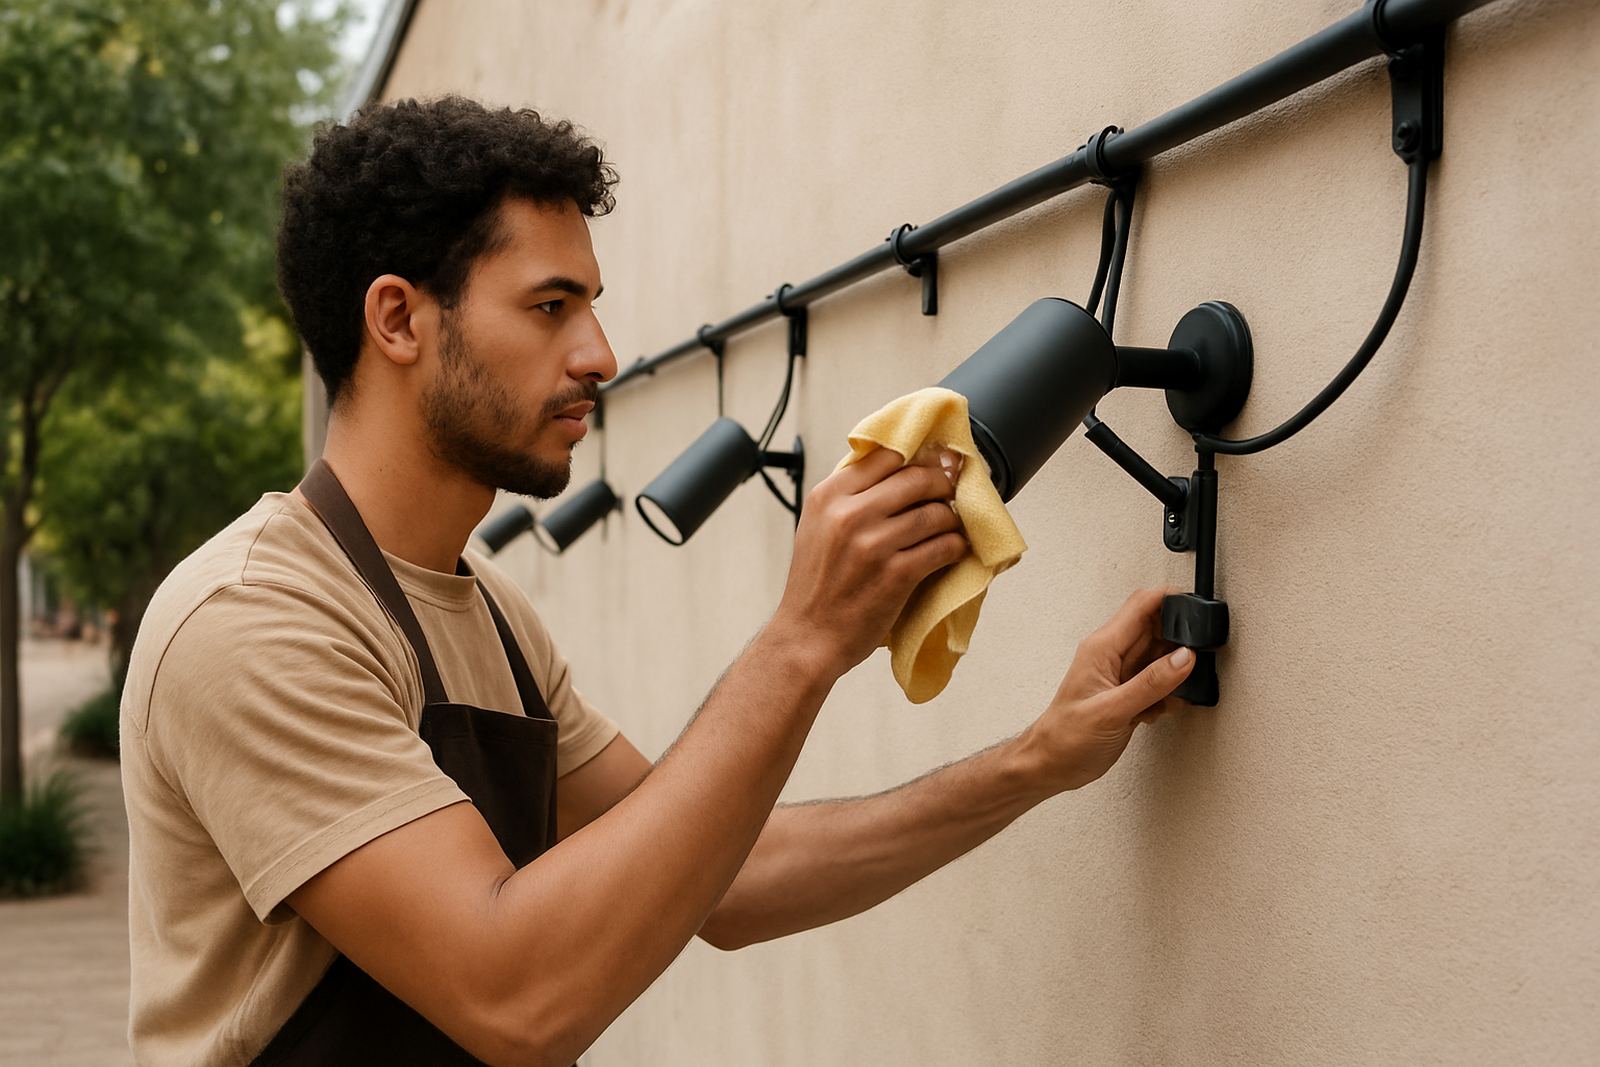
After install, we check whether the lighting performs as intended and whether any adjustments are needed. Small changes can make a big difference, especially where a feature wall is too bright or a dining area feels flat. Post-install focusing is often the last step that brings the whole scheme together, and yes sometimes a tiny angle change fixes a problem that looked bigger on paper.
If you are based in Rosebank, Sandton, Pretoria, Midrand, Cape Town, Durban or Umhlanga, we work with the realities of local site access, municipal rules and trading hours, so the job can move ahead with less delay.
When to ask for a lighting audit
A lighting audit is useful when a space feels too dark, too harsh or expensive to run. It can also help if your current fittings no longer suit a change in layout, branding or use. Many clients ask for an audit before a renovation, after repeated complaints from staff or customers, or when they want to reduce power draw and improve control.
An audit gives you a clear view of what should stay, what should be replaced and what can be improved without starting from scratch. It is often the most practical first step for older shops, restaurants and homes where there is already a lighting system in place but it no longer does the job properly.
Typical audit outcomes include:
- Better light levels where people actually work or sit
- Reduced glare on counters, mirrors and glass
- Improved control for evening trading and home use
- A clearer path to phased upgrades if the full project must happen in stages