What a reception area must do first
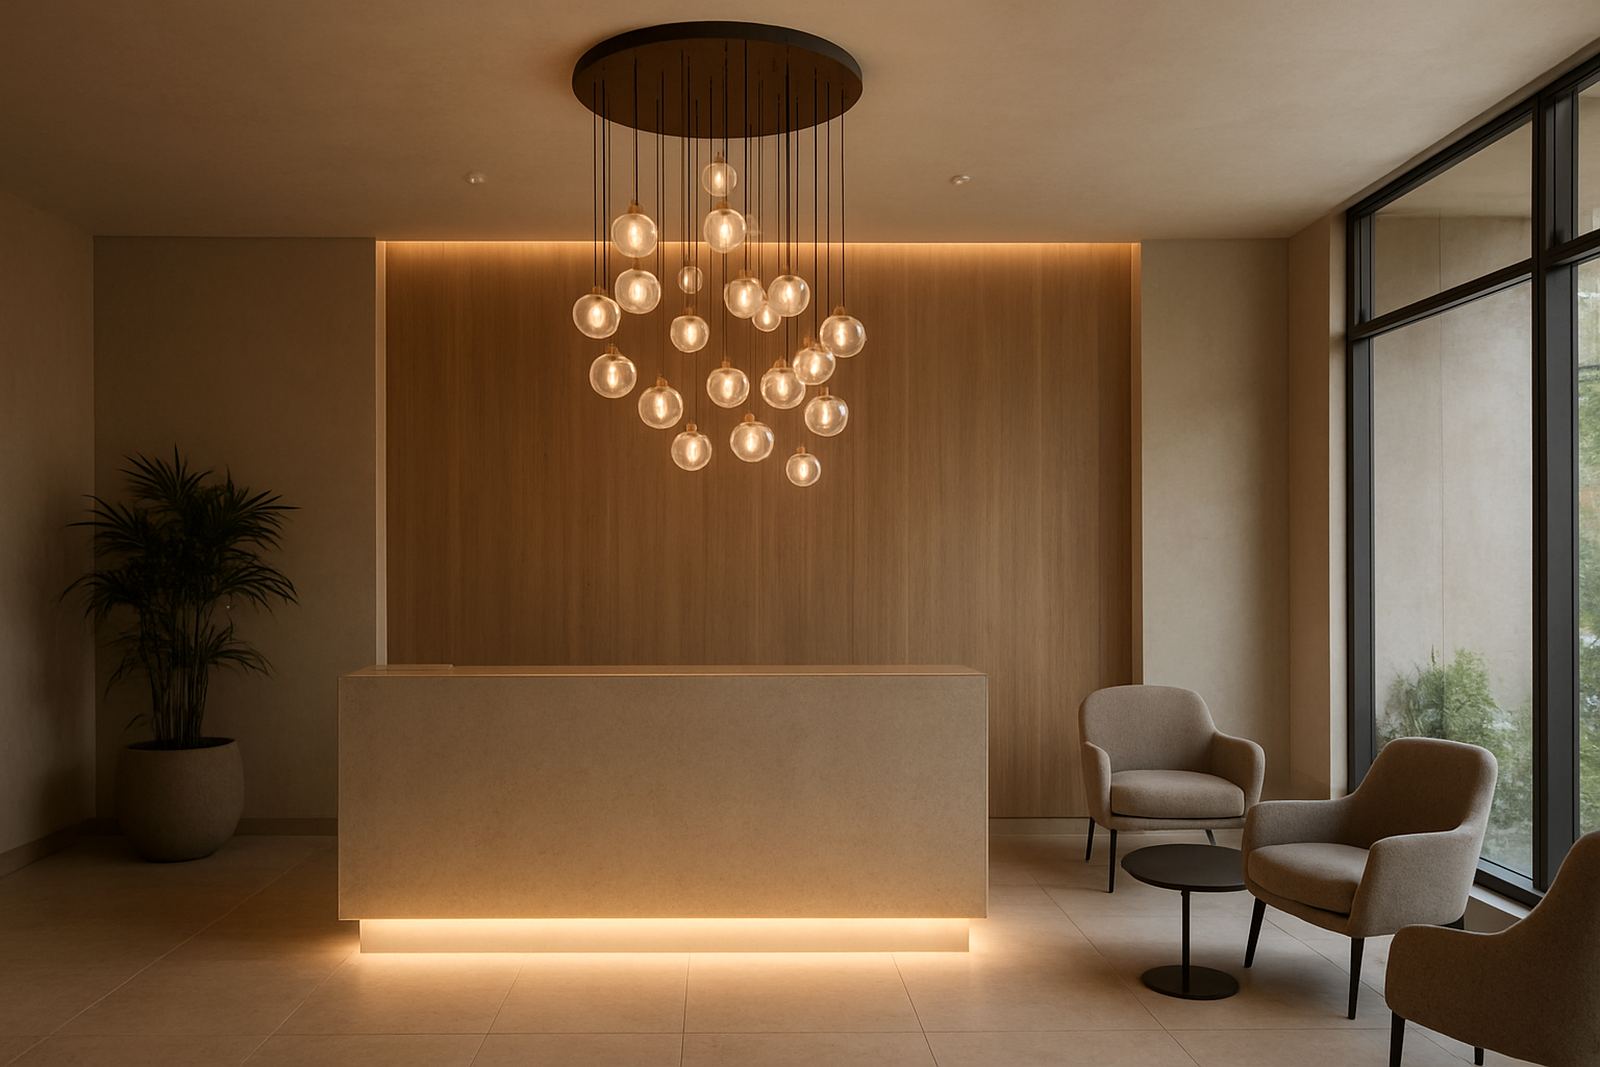
A reception is not only a front counter. It is the point where people check where to go, wait, greet staff and decide whether the place feels organised. Good lighting supports all of that. In Rosebank, Sandton or Umhlanga, where visitor traffic can move fast and daylight shifts sharply, the reception should stay legible from the entry all the way to the sign-in point.
For commercial reception areas, we usually start with the route in from the door, then look at the counter, signage, seating and any artwork or brand wall. For homes, the focus is different: a clean arrival, enough light for keys and bags, and a warm welcome that feels settled rather than overlit. The right plan keeps faces visible without glare and helps the room work during load-shedding too, if backup supply is part of the brief.
- Clear entry and counter visibility
- Even light on faces for greeting and security checks
- Accent lighting for logos, feature walls or artwork
- Low glare so visitors do not feel rushed or blinded
Typical fittings and control set-ups
The equipment set depends on ceiling height, finishes and whether the reception is open to a corridor, mall frontage or private foyer. In most projects we use a mix of recessed downlights, linear profiles, wall washers, pendant fittings where height allows, and small accent spots for logos or display shelves. If the ceiling is concrete or limited in depth, surface-mounted options can still give a neat result without unnecessary building work.
Controls matter just as much as the fittings. A reception should not run on one flat switch all day. We normally separate the counter, feature wall, waiting zone and perimeter light so staff can adjust levels for morning arrivals, evening trade or quiet periods. In coastal areas such as Durban and Umhlanga, we also consider corrosion resistance and the salt air effect on exposed components. Good detail saves maintenance later.
- Downlights for general ambient light
- Linear light for counters, ceilings or reveal details
- Accent spots for branding, reception art and plant features
- Occupancy or scene controls for after-hours use
Planning the layout around the visitor path
The best reception lighting follows movement. Start at the door and map the visitor route step by step. If the entrance is bright but the counter is dim, people hesitate. If the counter is bright but the seating is gloomy, the space feels unfinished. We set light levels so the eye naturally moves from entry to point of help, then to seating or circulation.
For larger commercial sites in Pretoria, Midrand or Johannesburg, reception areas often sit between security access, lifts and waiting zones. That means the lighting plan must work from several angles. Faces should be well lit from the front or 45 degrees, not from directly above only. If there is a branded backdrop, wall washing can make it read clearly without a hot spot. Where a reception includes a feature ceiling or timber slats, indirect light can soften the whole room and stop it feeling hard.
For homes, the same logic applies on a smaller scale. A recessed ceiling line, one pendant over a small table, and a wall light near artwork can make the arrival feel calm, especially in double-volume foyers where one lonely fitting never does enough.
Common mistakes that make receptions feel flat
A lot of reception spaces are technically lit but still feel awkward. The usual issue is too much uniform light and not enough contrast. If everything is equally bright, the room loses depth and the brand message gets buried. Another common mistake is using cool white light everywhere in a space that should feel welcoming. That can make pale finishes look harsh and skin tones look tired.
We also see glare problems from exposed lamps, shiny counters and poorly positioned downlights. In retail reception areas, this can happen when the light source sits in the visitor’s direct sightline. Another error is forgetting daytime conditions. A reception that looks fine at night may be washed out by sun at 11am, especially with big glazing in Cape Town or Johannesburg.
- One switch for the entire space
- Downlights placed directly above seating
- Feature walls left without accent light
- No plan for backup lighting during outages
- Ignoring reflective finishes on counters and floors
Budget ranges for South African reception projects
Budgets vary a lot because reception areas range from a small home entrance to a full front-of-house commercial space. As a practical guide, a compact home reception or foyer lighting update may start from about R12 000 to R25 000 for fittings, control changes and installation coordination. A small business reception often sits in the R25 000 to R60 000 range when there is a mix of general and accent lighting. For larger branded reception areas with custom layout work, mockups and coordinated installation, budgets can move from R60 000 to R180 000 or more depending on ceiling work, controls and finish level.
These figures are shaped by the number of fittings, ceiling access, fixture quality, control design and whether the project needs samples or on-site adjustments. In shopfront-linked receptions and restaurant front entries, we also factor in trading hours, municipal rules around alterations and the need to keep disruption low. The point is not to spend more than needed, but to put money where visitors will actually notice it: the counter, the wayfinding path and the brand wall.
How we approach reception lighting projects
We start with a site lighting audit and a short briefing on how the space is used. Then we work through concept design, fixture specification, layout plans and control design before looking at samples or mockups where needed. For projects in Rosebank, Sandton, Pretoria, Cape Town, Durban and Umhlanga, the local context matters. Some sites need stronger daylight control, others need warmer evening settings, and some need practical backup during load-shedding so the welcome still works.
From there, we coordinate installation and focus once the fittings are in place. That last step is important because even good equipment can look wrong if beam angles are left untuned. A reception should feel ready when the first person walks in, not just when the electricians leave.
- Audit the space and identify the visitor route
- Set the visual priority: counter, signage, seating or artwork
- Choose fittings that suit the ceiling and finishes
- Separate controls for day, night and backup use
- Finish with on-site focusing and final checks