Why Courtyards Need a Different Lighting Plan
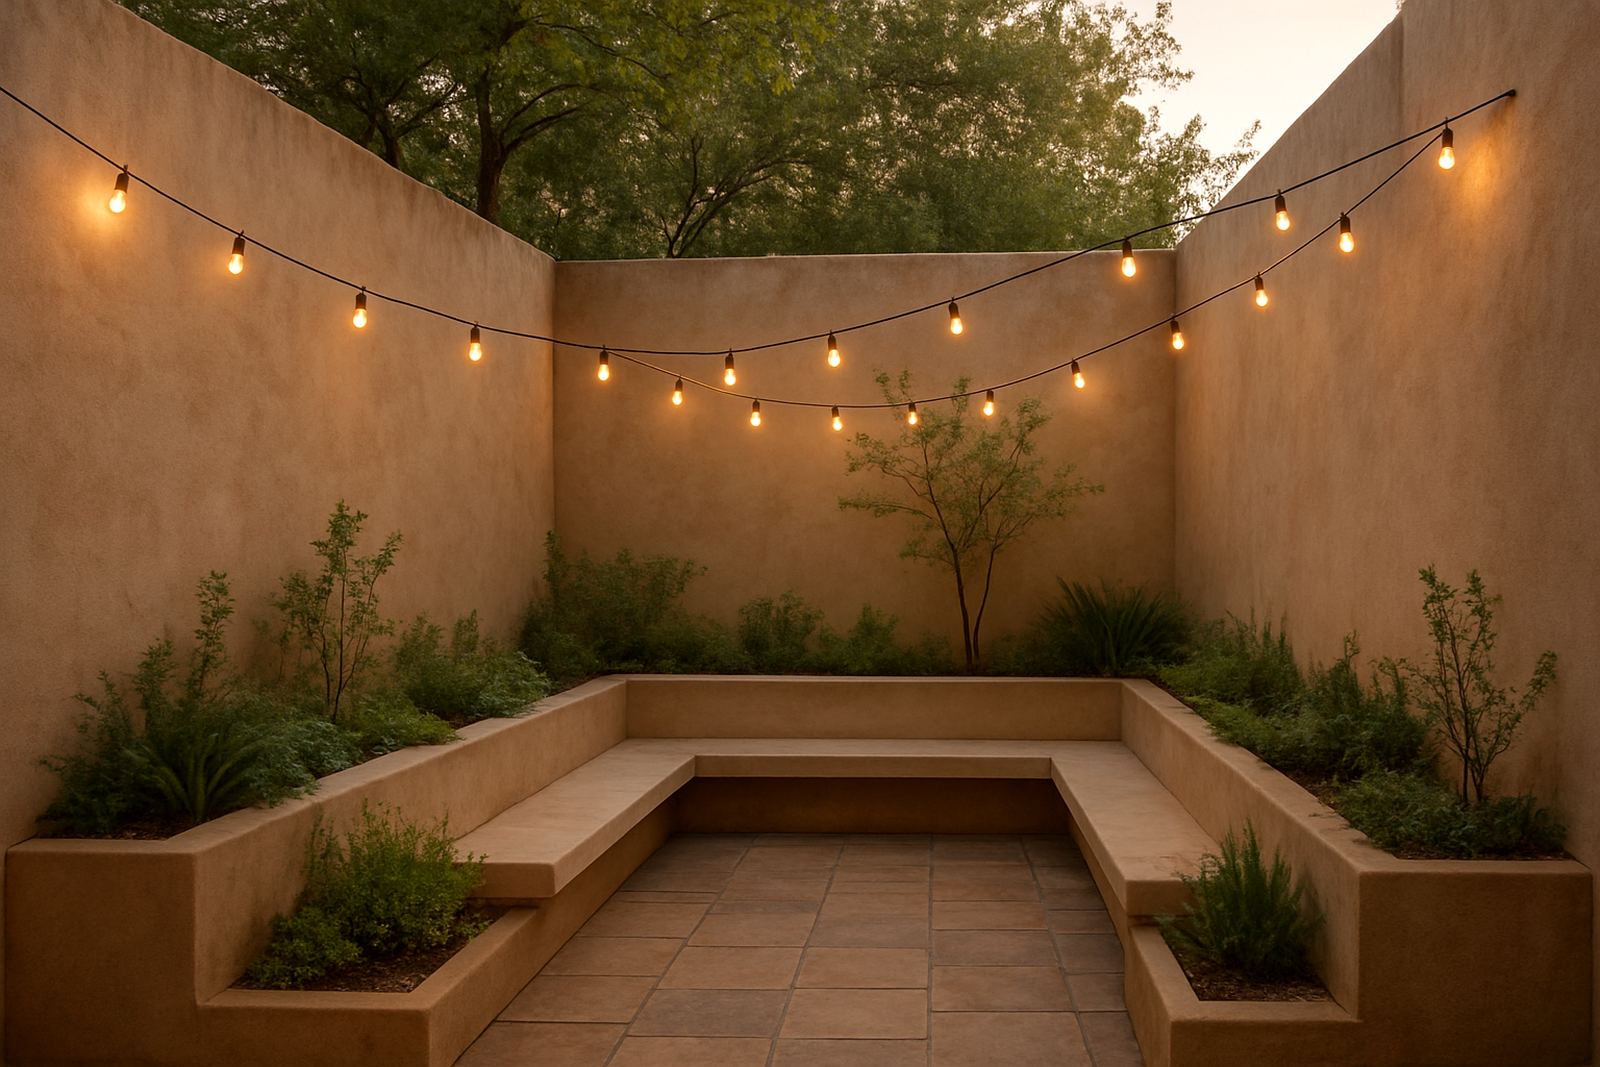
Courtyards work best when the lighting is quiet, layered and placed with purpose. These are usually small to medium spaces with hard surfaces, brickwork, paving, water features or planters, so a single bright fitting often makes the whole area feel flat and exposed. A better approach is to light the edges, pick out textures and leave some shadow so the space keeps its character at night.
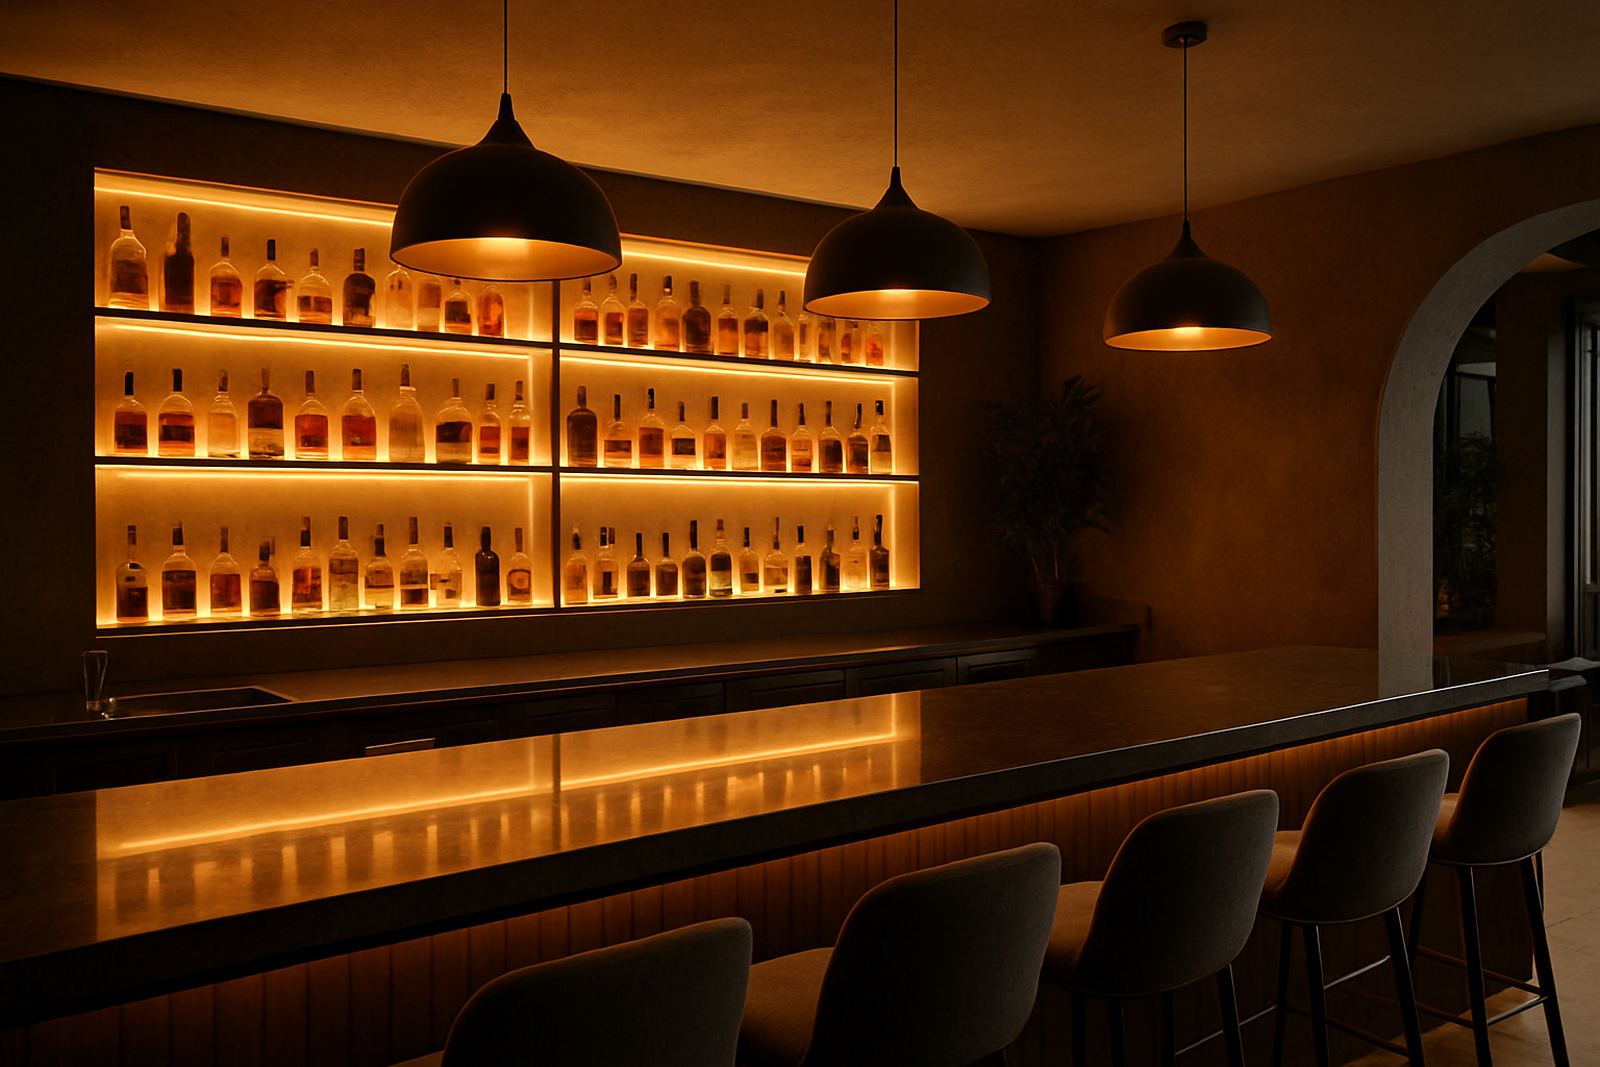
For homes in Rosebank, Sandton or Pretoria, that might mean a relaxed family courtyard used for braais and late supper. For restaurants in Cape Town, Durban or Umhlanga, the same space may need to feel more intimate and photogenic while still meeting safety and cleaning needs. We look at how people move through the courtyard, where they sit, and what needs to be visible from inside the building.
Typical Fittings Used in Courtyard Lighting
The equipment set depends on wall heights, planting and how exposed the space is to rain, coastal air or dust. In most courtyards, the aim is to use fewer fittings than people expect, but place them better. That usually gives a cleaner result and keeps maintenance down.
- Wall washers for brick, plaster or stone walls
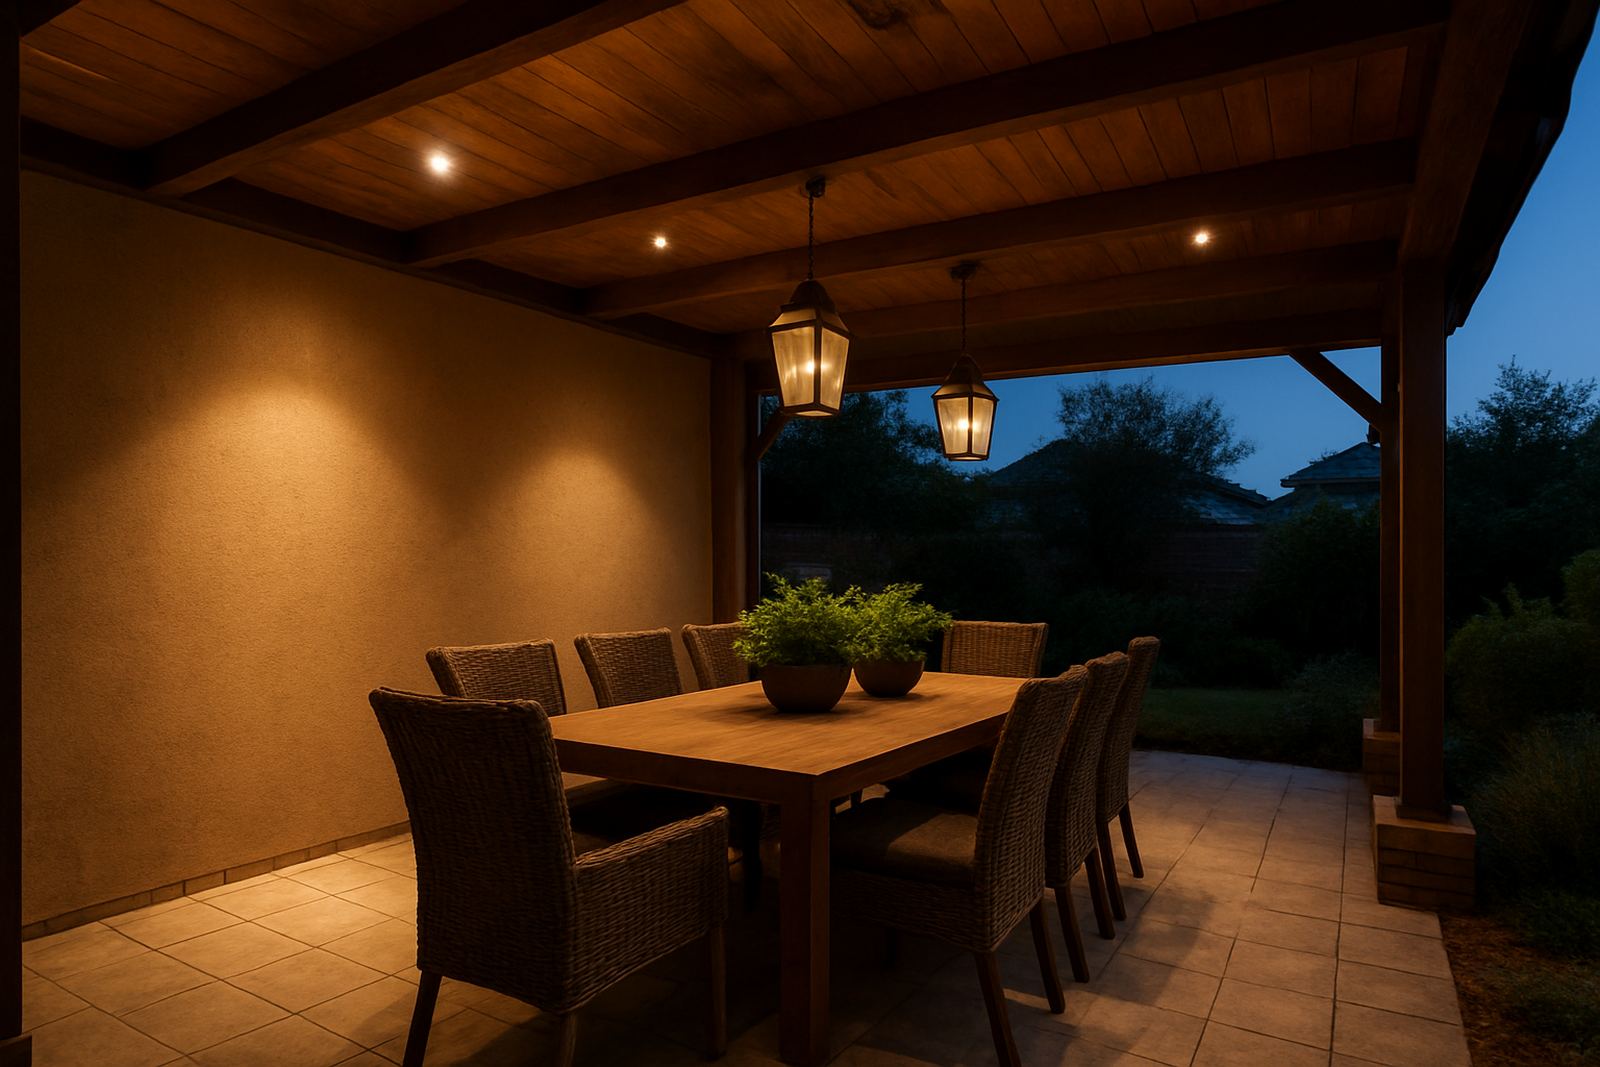
- Small downlights under pergolas or roof edges
- Spike or low-level garden fittings for planting beds
- Step lights and path lights for safe movement
- Linear fittings for benches, ledges or niches
- Uplights for feature trees, pots or sculptural walls
- Low-glare decorative fittings where the courtyard forms part of the guest experience
In coastal areas like Umhlanga and Durban, we pay close attention to corrosion resistance and sealing. In inland sites, dust and heat are often the bigger issue, especially where the courtyard opens onto parking or an unpaved service area.
How We Lay Out Light in a Courtyard
A courtyard layout should start with the view from the inside looking out, then move to the view from seat level and standing height. We usually begin by marking the key focal points: a feature wall, tree, water bowl, fireplace, dining table or passage to another part of the property. After that, we set the lighting to support those points instead of competing with them.
Good courtyard planning also considers switch points, dimming and night-time use. If load-shedding is a regular issue, keep the circuit plan simple and separate the most important lights from decorative ones. That way the path and door lights can still work even when the rest of the space is reduced to a few essentials.
- Keep light sources out of direct eye line where possible
- Use warm white light for most residential and hospitality courtyards
- Set fixtures so foliage and walls are lit from the side, not only from above
- Leave darker areas for contrast so the space does not look washed out
- Plan access for cleaning, lamp changes and future pruning
Common Courtyard Lighting Mistakes
The most common mistake is over-lighting. A courtyard does not need every corner filled with light, and too much brightness removes the sense of depth that makes these spaces appealing. Another common error is using fittings that are too decorative for the setting, or too weak for the size of the wall or tree being lit.
We also see poor positioning of fittings near polished floors, glass doors or glossy tiles, which creates glare and reflections inside the home or restaurant. In some projects the driver and control gear are left in places that are hard to reach later, which becomes a problem when maintenance is due. It is better to plan for service access from the start rather than forcing a ladder into a narrow corner later.
For properties near the coast, ignoring humidity and salt air can shorten the life of fittings and fixings. For older Johannesburg homes, rough wall surfaces and uneven paving can affect beam angles, so the spacing needs to be checked properly on site.
Budget Ranges for Courtyards in Rand
Courtyard lighting budgets vary a lot depending on size, finish level and whether the project is a simple home upgrade or a more detailed restaurant fit-out. As a general guide, a small residential courtyard can start from about R18,000 to R35,000 for basic planning and a modest set of fittings. A mid-range courtyard with layered lighting, dimming and better decorative detail may sit between R45,000 and R95,000.
For larger hospitality or high-spec residential courtyards, especially where custom visuals, mockups, control design and coordinated installation are needed, budgets often move from R120,000 upwards. The biggest cost drivers are fixture quality, wiring runs, control gear, masonry making-good and installation access. If the courtyard is being upgraded while the rest of the site remains live, there may also be after-hours work or phased installation costs.
A practical budget should allow for a small contingency, because courtyard details often change once the first test lights are switched on and the planting or wall textures are seen at night.
What Clients Usually Ask For
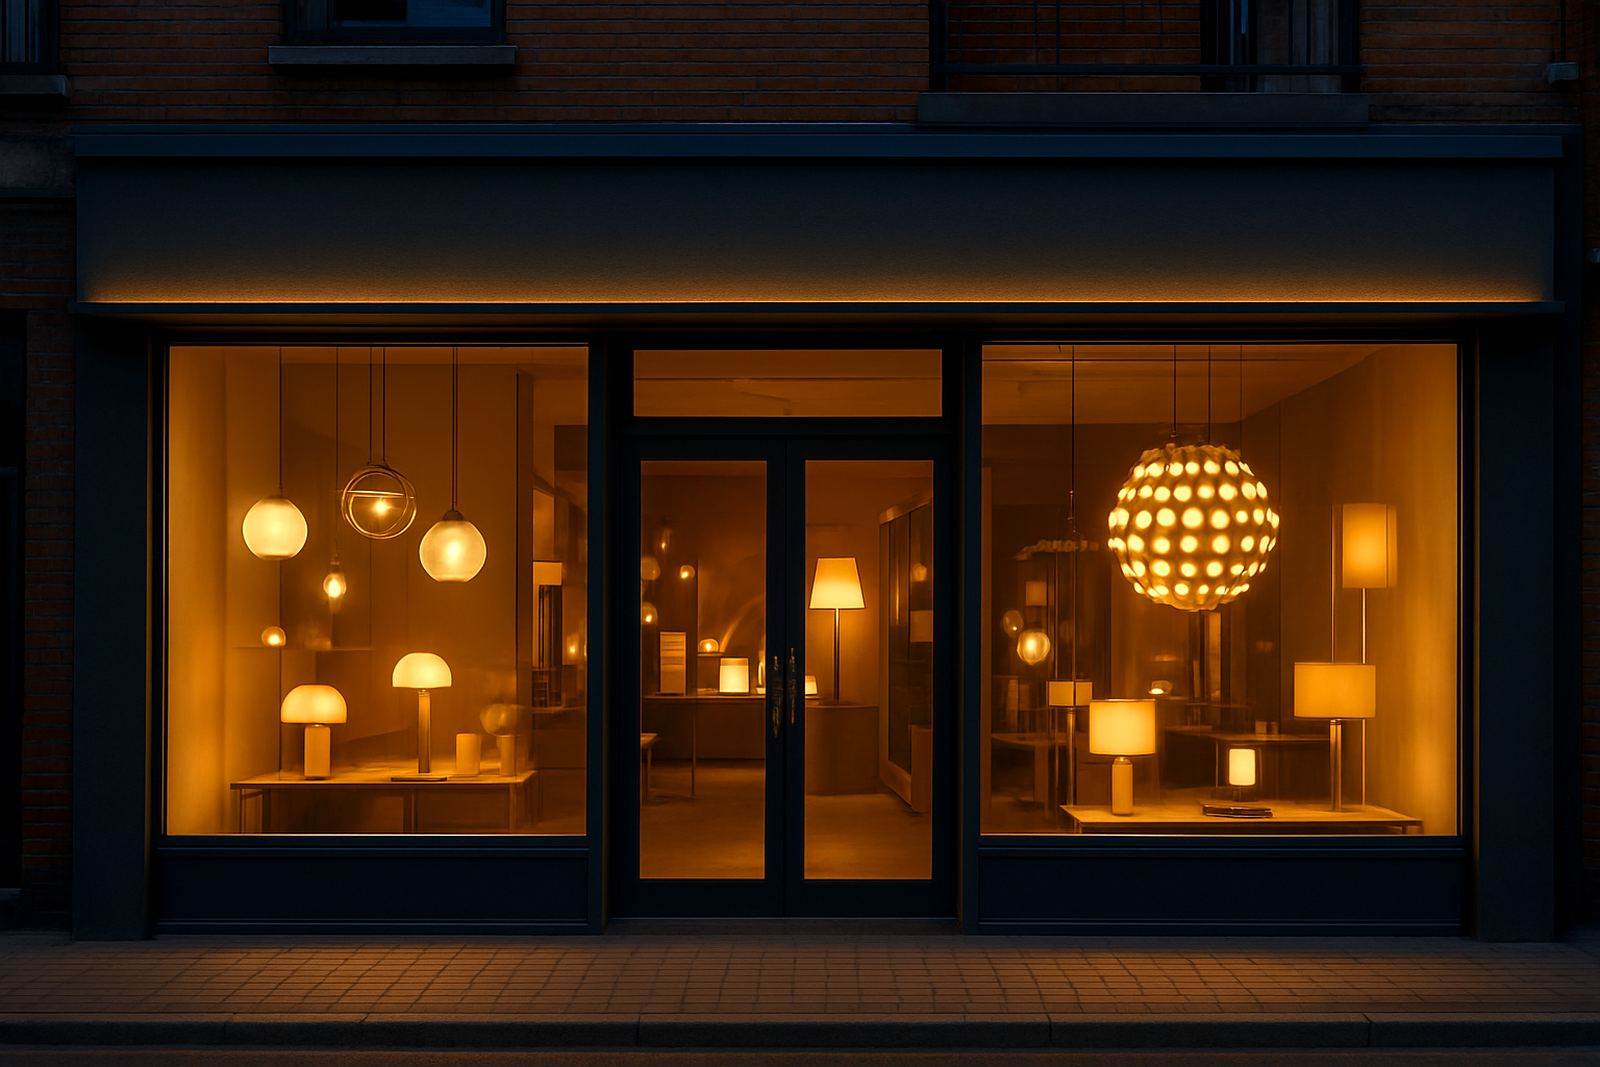
Homeowners often want the courtyard to feel calmer, safer and more useful after sunset without turning it into a bright outdoor room. Restaurants usually want a stronger mood, better table definition and a good result for evening photos. Shopfront courtyards or entrance courts tend to need clear wayfinding, brand consistency and reliable operation in all weather.
- Lighting that shows the courtyard without overpowering it
- A warm, welcoming feel for guests and family
- Simple control zones for dining, circulation and features
- Fixtures that suit the architecture and not just the garden
- Advice on where the light should stop, not only where it should start
Illumin8d works from Rosebank in Johannesburg and supports courtyard projects across Johannesburg, Pretoria, Cape Town, Durban and Umhlanga. Our team includes Mandla Ndlovu, Ayesha Patel, Johan van Wyk, Lerato Mokoena, Sibusiso Dlamini and Nokuthula Khumalo, with each project shaped to suit the site and the way it is used.
Getting the Courtyard Ready for Design
Before any detailed lighting design starts, it helps to know what the courtyard is for at different times of day. A breakfast courtyard needs different treatment from a dinner courtyard, and a quiet home garden space needs a different approach from a high-traffic restaurant court. Photos taken at dusk and after dark are often useful, together with rough measurements of wall heights, paving, steps and planting beds.
If you are planning a new build or a renovation, it is worth aligning the lighting with the electrical contractor early so cable routes, switch positions and control spaces are all practical. That saves time later and avoids visible chasing, awkward conduit runs or fittings ending up in the wrong place. When the plan is done well, the courtyard feels inviting from the first evening, and the lighting works with the architecture instead of fighting it.