Lighting a kitchen that works at breakfast, braai time and after dark
A kitchen is one of the busiest rooms in the home, so the lighting has to suit real daily use. In many Johannesburg and Cape Town homes the kitchen sits open to the dining and living area, which means one plan must handle chopping vegetables, reading recipes, washing up and still looking good when guests are over. The best result usually combines focused task lighting with softer decorative layers, rather than one bright fitting in the middle of the ceiling.
We design kitchen lighting for homes in Rosebank, Sandton, Pretoria, Midrand, Durban, Cape Town and Umhlanga, where ceiling heights, finishes and daylight differ a lot. A north-facing kitchen with large windows needs a different approach to an apartment galley or a family home with a scullery and island. We also factor in load-shedding, so the light plan still makes sense when you are running on backup power or using a generator.
Typical kitchen fittings and where each one belongs
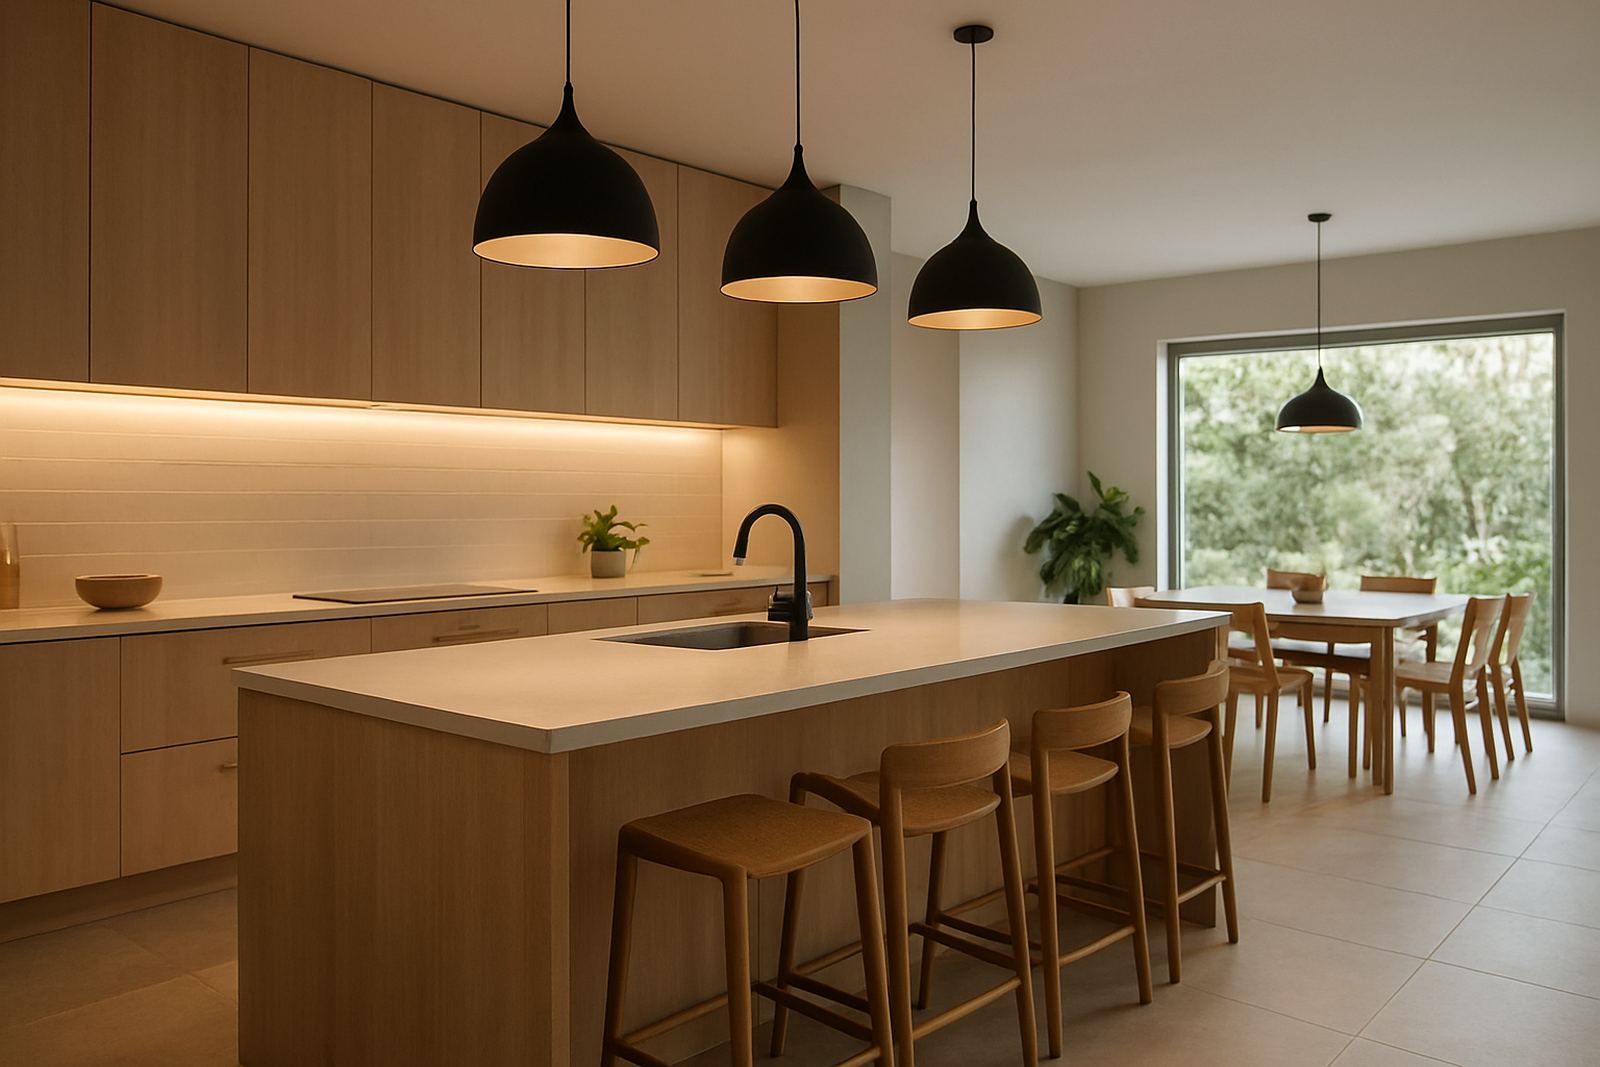
The right equipment set depends on the layout, but most kitchen schemes use a mix of recessed downlights, linear task fittings, strip lighting and selected decorative pendants. We often specify fittings with a high colour rendering output so food, stone and timber finishes read accurately, not flat or dull. In humid coastal areas like Durban and Umhlanga, we also look at corrosion resistance and suitable mounting details for long term performance.
- Recessed downlights for general light across circulation areas
- Linear under cabinet lighting for worktops and splashbacks
- Pendants above islands or peninsulas for visual focus
- In-cabinet or toe-kick lighting for subtle depth at night
- Dimmable control points for shifting from prep mode to dining mode
Where there is a breakfast nook or wine display, a small decorative layer can add warmth without making the room feel overlit. The aim is not just brightness, but balanced light on faces, counters and finishes.
Planning the layout before ceilings and cabinets are fixed
Good kitchen lighting starts before the last cabinet is installed. We review the room plan, appliance positions, door swings, extractor location and island size, then place light to suit the actual workflow. If a pendant is centred only on the room and not the island, it can leave the prep area dim or cast shadows where you need clarity most. That is a common mistake, and it is avoidable.
In a new build or renovation, it helps to coordinate lighting with the cabinetmaker, electrician and kitchen designer early. This avoids fittings landing directly over open shelves, extractor flues or bulkheads. It also lets us plan for wall washing, feature niches and better spacing at the sink and hob.
- Measure working surfaces, not only the room size
- Check for ceiling beams, bulkheads and downstand edges
- Keep light sources clear of cupboard doors and extraction zones
- Place controls where you enter the kitchen and near the dining area
Common mistakes that make kitchens frustrating to use
Many kitchens in South Africa are bright enough in the centre but still awkward at the edges. That usually happens when the lighting plan ignores the actual tasks. A row of downlights can leave shadows on the counter if they are too far from the cabinetry. Decorative pendants alone can look striking, but they rarely give enough practical light for safe chopping or cleaning.
Another problem is using one circuit for everything. If the whole kitchen comes on at full brightness every time, it can feel harsh in the evenings and waste power. We often split the scheme into separate layers for general light, task light and accent light so the room can adapt to cooking, entertaining or a quiet cup of tea after dinner.
Surface finishes also matter. High gloss cupboards, polished stone and glass can reflect too much glare if the fitting choice is wrong. In homes with younger children or older family members, careful placement and dimming can make a real difference to comfort and safety.
Kitchen lighting budgets in Rand, from practical upgrades to full design
Kitchen lighting budgets vary by room size, finish level and whether you are refreshing an existing kitchen or doing a full renovation. For a simple lighting upgrade in an existing home, many clients budget around R12 000 to R25 000 for a tighter scheme with improved task lighting and control. A more considered mid range project with layout planning, selected fittings and installation coordination often sits between R25 000 and R60 000.
For larger kitchens, designer homes or projects with feature pendants, bespoke control scenes, mockups and more complex installation work, budgets can move from R60 000 to R150 000 and up. The final figure depends on the number of points, the finish level and whether special mounting details or backup power planning is needed. It helps to decide early what must work every day and what is decorative.
- Budget for controls, not only the light fittings
- Allow for installation changes if cabinetry moves late in the job
- Keep a reserve for dimmers, drivers and replacement parts
- Choose quality where the lights will be on for long hours each day
How Illumin8d approaches kitchen projects from Rosebank to the coast
Illumin8d works from Rosebank, Johannesburg on kitchen lighting for homes across Johannesburg, Pretoria, Cape Town, Durban and Umhlanga. Mandla Ndlovu leads the studio with a team that handles concept design, fixture specification, layout plans, control design, 3D visuals, mockups, installation coordination and post install focusing. That means the project is handled with the room use, not just the look, in mind.
For kitchens we pay close attention to family routines, finishes, ceiling details and power stability. A home in Pretoria with a compact scullery and island needs a different answer from a coastal home with open glazing and salty air. Our client experience process starts with the enquiry form on the contact page, then we work through the layout and lighting priorities step by step, so the finished room feels useful day and night.
When the plan is right, kitchen lighting does more than brighten a room. It makes prep safer, meals more relaxed and open-plan living easier to enjoy.