Lighting for the way South African homes are actually used
A good house lighting scheme starts with how the family lives day to day. In Rosebank apartments, Bryanston family homes, coastal houses in Umhlanga or older properties in Cape Town, the needs are rarely the same. A hallway that only needs safe movement after dark is different from a kitchen where prep, homework and evening meals all happen in the same space. We design around those real uses, then layer light so the house feels calm at night and practical during power cuts.
Homes often need a mix of downlights, wall lights, pendants, strip lighting, outdoor security fittings and dimmable control. The aim is not to flood every room with light. It is to place the right fitting in the right spot, with enough light for reading, cleaning, cooking and hosting. In South Africa, this also means planning for load shedding, voltage fluctuations and the way coastal humidity affects fittings over time.
- Task lighting for kitchens, studies and vanities
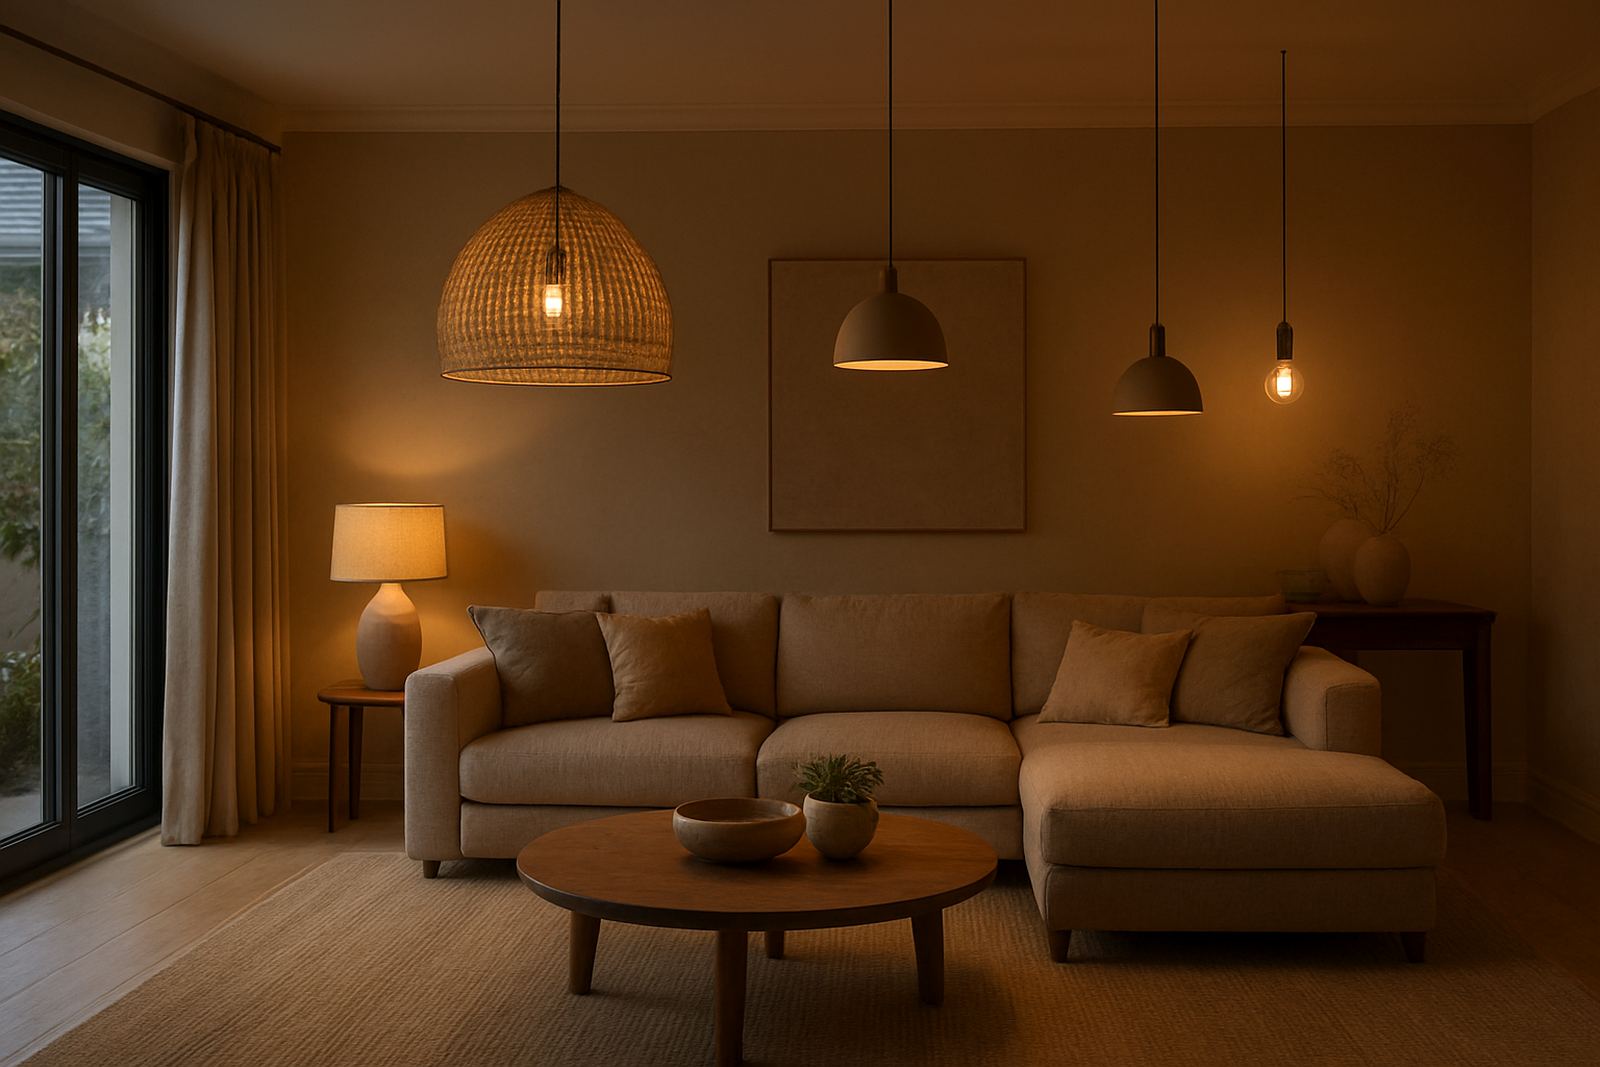
- Ambient lighting for lounges, dining rooms and bedrooms
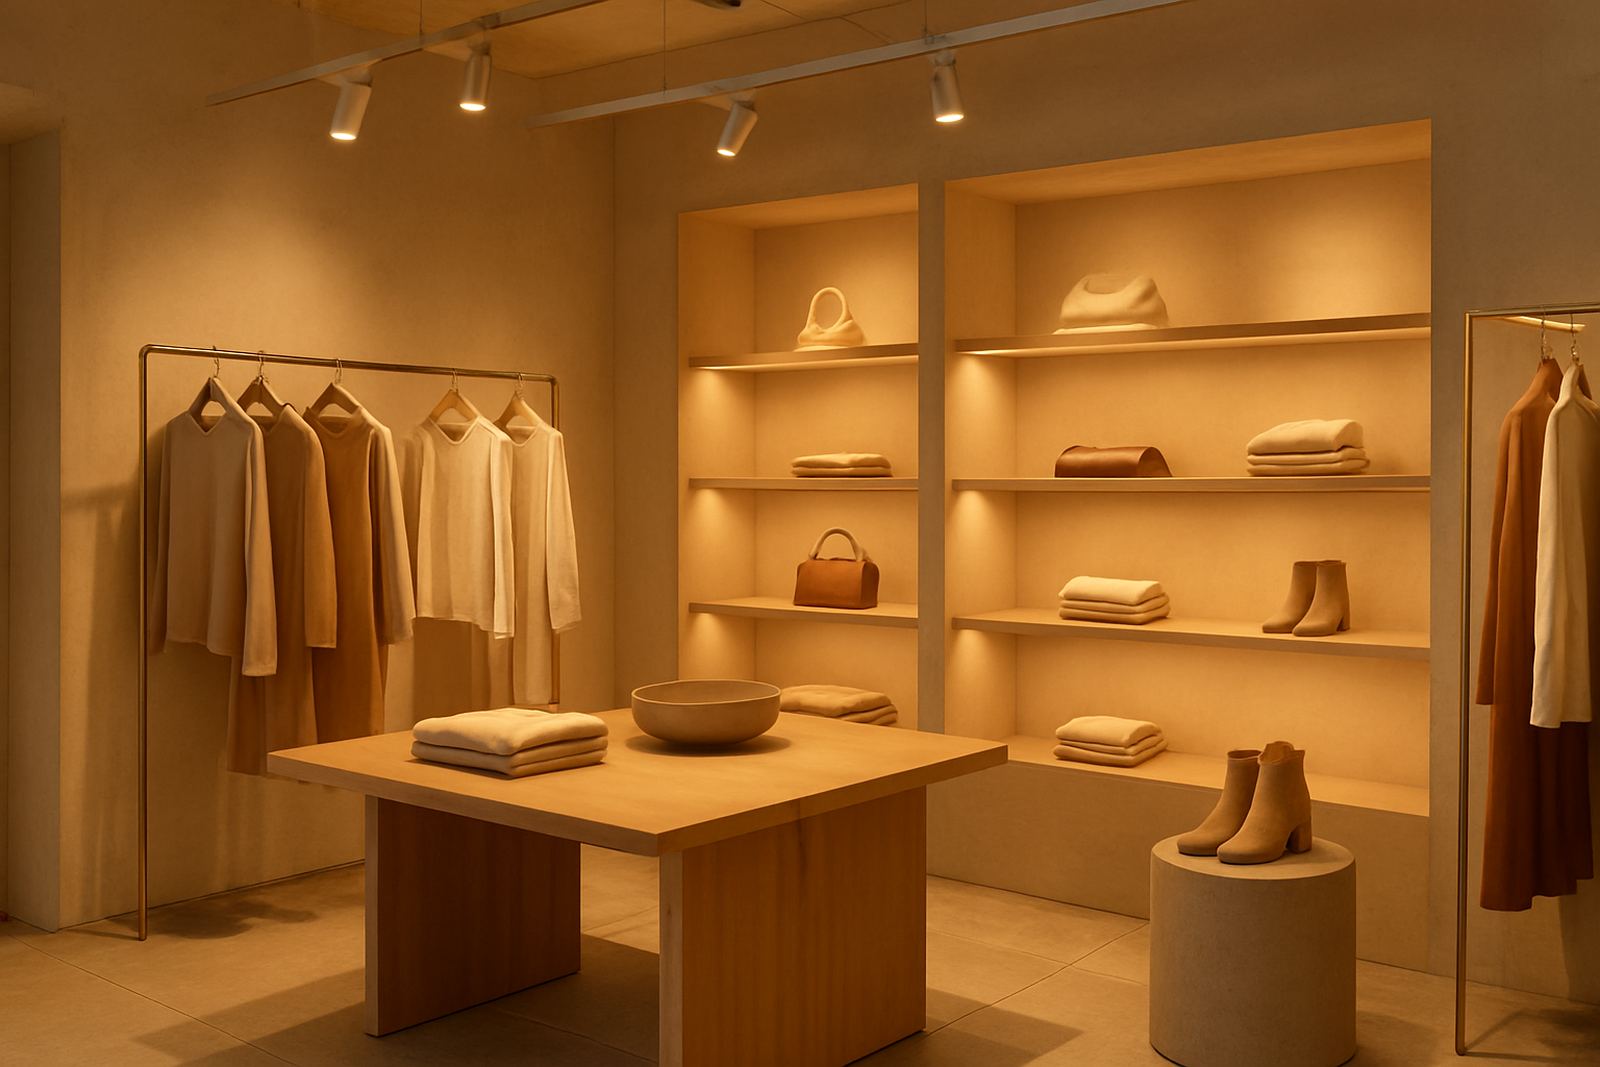
- Accent lighting for feature walls, art and shelves
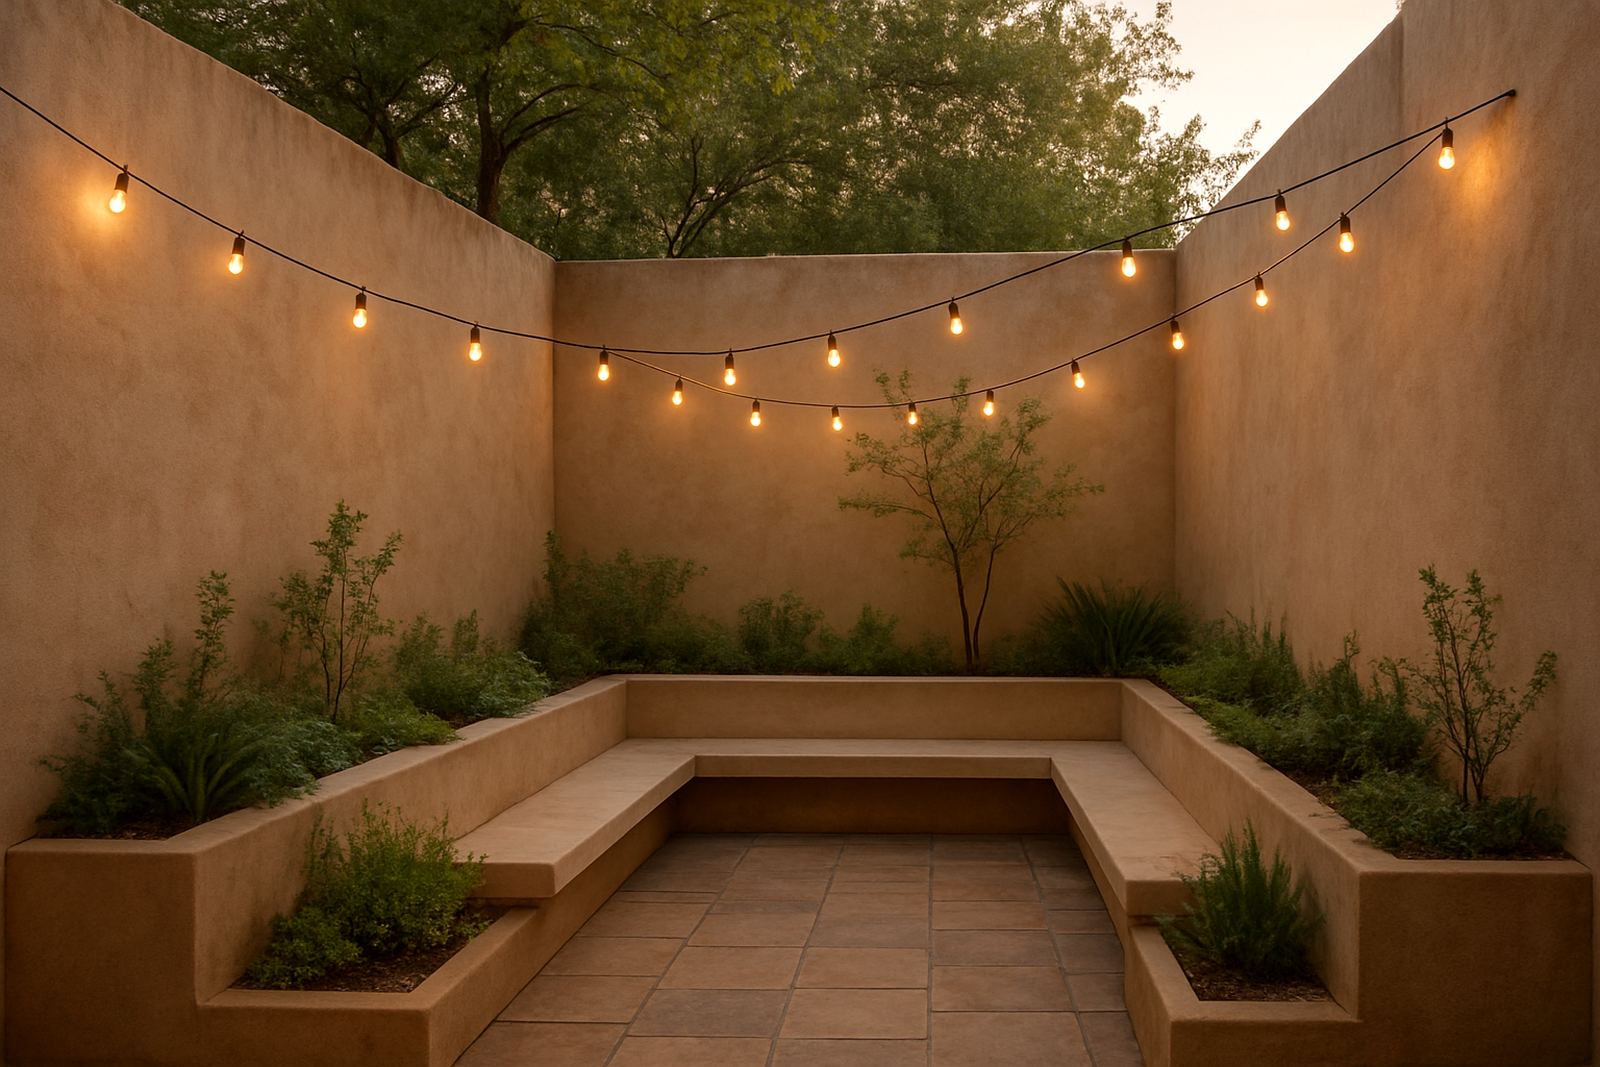
- Outdoor lighting for paths, gates, braais and entrances
Typical fittings and controls used in home schemes
Most residential projects use a careful combination of efficient fittings rather than one type across the whole house. For living areas, recessed LED downlights are common, but they need spacing and beam angles that suit the ceiling height. In double-volume spaces or rooms with exposed trusses, pendant lights and wall washers can bring scale without making the room feel flat. In bedrooms, warmer colour temperatures work better because they feel softer in the evening.
We also look at the control side. Dimmer circuits, scene control and separate switching for different layers make a big difference in how the house works. In open-plan homes, one switch for all the lights is usually not enough. You want the dining area, TV zone, kitchen benches and feature pendants to work independently, not all at once. That kind of planning also helps reduce electricity use, which matters when monthly costs keep climbing.
- LED downlights for general illumination
- Pendants over islands, tables and stair voids
- Wall sconces for passage, bedrooms and bathrooms
- Linear strip lighting for joinery, pelmets and shelves
- Outdoor bulkheads, spike lights and wall-mounted security lights
How we plan room by room before any fitting is chosen
The best results come from layout first, product second. Before a single fitting is specified, we map the room dimensions, ceiling heights, window positions, furniture layout and the points where people naturally stand or sit. This prevents the common mistake of placing downlights in neat rows that do not line up with the sofa, table or island below them. It also helps avoid harsh light directly above a TV or dark corners near cupboards and staircases.
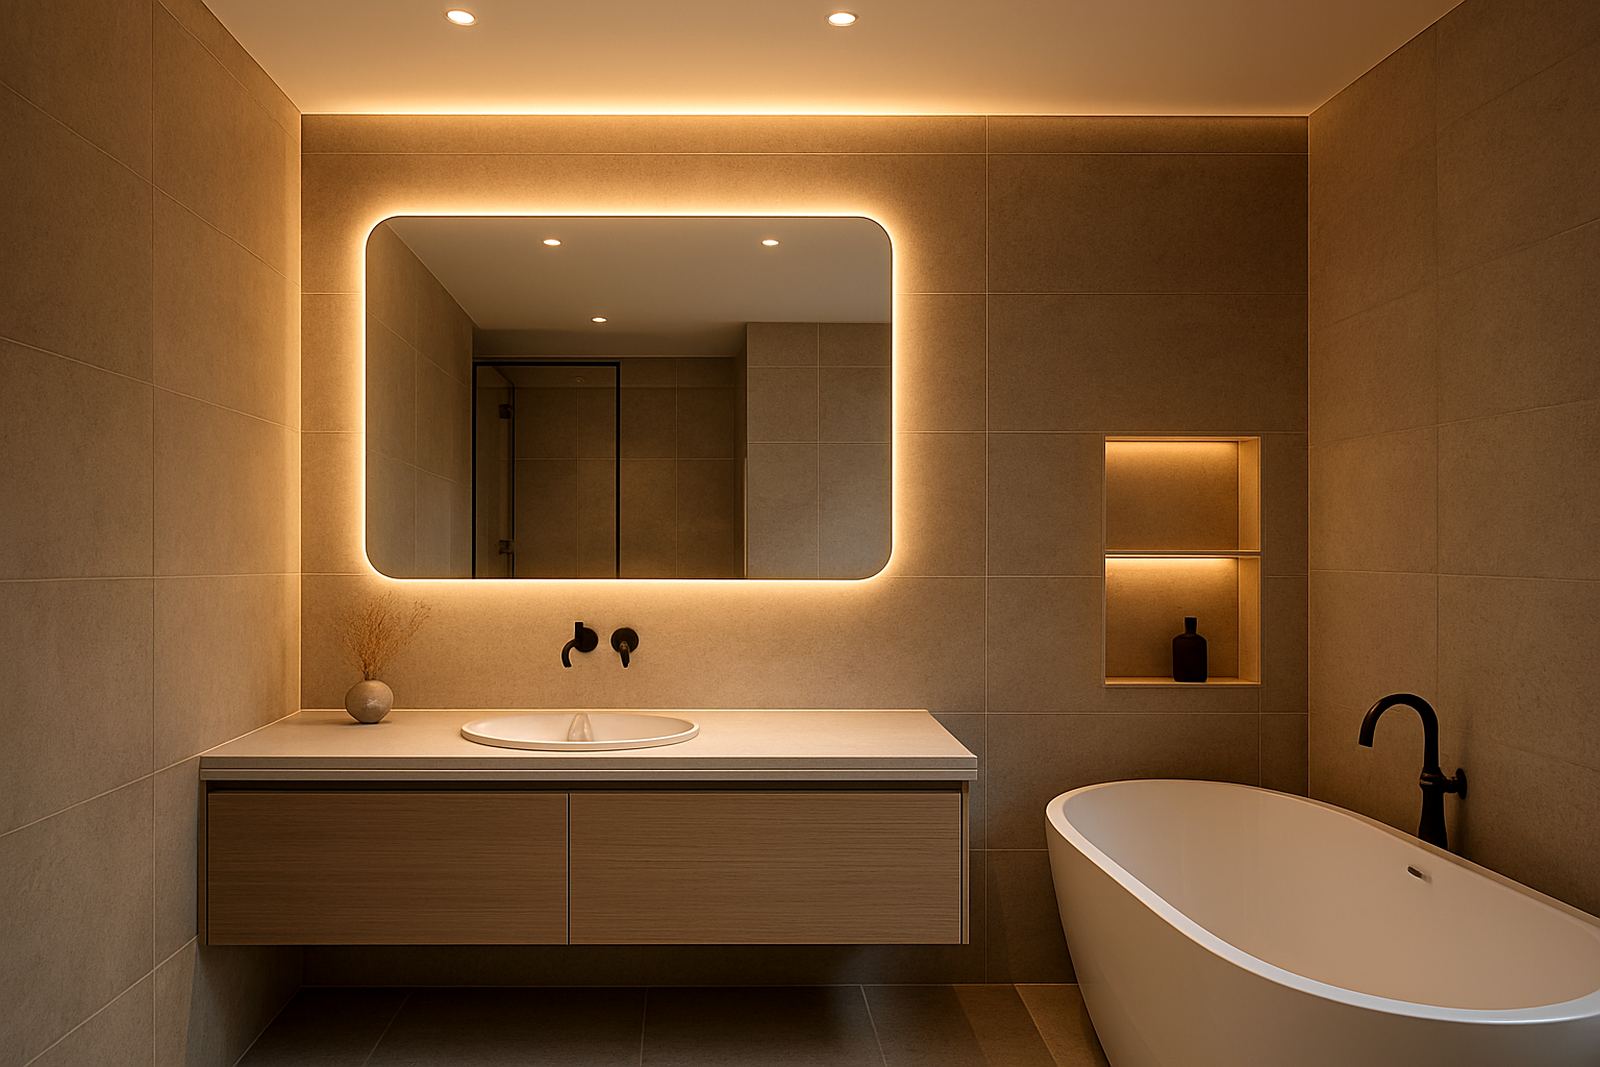
For kitchens, we plan worktop light carefully so shadows do not fall where hands are cutting or mixing. In bathrooms, mirror lighting needs to reduce glare and show the face properly, not just create a bright patch on the ceiling. In bedrooms, we keep bedside lighting close to the user and away from the pillow line. In outside areas, we consider security first, then ambience. A driveway can be well lit without looking like a car park.
We also coordinate with builders, electricians and joiners so conduit, transformer positions and switching points are handled before finishes are closed up. Fixing those details later can add cost and delay, and on renovation sites it can mean opening ceilings twice. Not ideal at all.
Common mistakes we see in houses
Many homes suffer from lighting that was installed too late in the build or copied from a neighbour’s house without thinking through the spaces. The most common problem is too many fittings in the wrong places. Another is using fittings that are too cool in colour, which can make a warm interior feel clinical. We also see homes with good decorative fittings but no useful task light, so the kitchen looks nice but is hard to work in after dark.
Another issue is forgetting maintenance and access. Coastal homes in Durban and Umhlanga need fittings that can handle humidity and salt air, and the right access for cleaning matters just as much as appearance. In Johannesburg, we often see homes where the lighting was designed without considering power cuts, so there is no backup path light, no low-load circuit and no plan for evenings when only part of the house is running. That can leave people fumbling around in the dark, which is both unsafe and frustrating.
- Spacing downlights too far apart or too close together
- Using one switch for the whole house
- Ignoring glare on TVs, mirrors and glossy finishes
- Choosing fittings without checking ceiling depth
- Leaving outdoor areas underlit at gates and steps
Budget ranges for home lighting projects
Budget depends on the size of the house, the number of rooms, the quality of fittings and whether the project includes control systems, outdoor areas or detailed joinery lighting. A small lighting refresh for selected rooms may start from about R25 000 to R60 000, depending on the work needed. A full home scheme for a standard family house can range from R80 000 to R250 000. Larger homes, luxury finishes and complex control systems can move beyond that, especially if the project includes custom feature lights and extensive exterior lighting.
If you are renovating, it is worth setting aside contingency for changes once ceilings are opened or joinery is measured properly. We often advise clients to plan the main budget for the fixed scheme first, then allow extra for upgrades once the basics are in place. That makes it easier to protect the must-have items like kitchen task light and exterior security, while still leaving room for feature pieces in the living areas.
We can also phase work where needed. A house does not have to be completed in one go. Many clients start with kitchen, lounge, passage and exterior areas, then return later for bedrooms, bathrooms and landscape lighting. This approach keeps the home functional while the project stays within budget.
What a well-designed house lighting scheme should give you
Good residential lighting should make the home feel easy to use at any hour. It should flatter the materials, support the architecture and give every room the right mood for its purpose. In a practical sense, that means safer movement at night, better light for cooking and reading, and more comfort when entertaining. It also means fewer complaints about glare, hot spots or dark corners after the installers leave.
At Illumin8d, we work on houses across Johannesburg, Pretoria, Cape Town, Durban and Umhlanga, with projects ranging from compact city homes to larger family properties. Our process covers concept design, site lighting audits, fixture specification, layout plans, control design, 3D lighting visuals, mockups and samples, installation coordination and post-install focusing. From Rosebank to Sandton and Midrand, the goal stays the same: a house that works properly and looks good after dark.
If you are building or renovating, the earlier the lighting is planned the better. It saves rework, improves the result and gives the electrician a clear path from the start. That makes a big difference on site, and it usually shows in the final finish too.