Why apartment lighting needs a different plan
An apartment is usually tighter on ceiling height, wall space and natural light than a freestanding home, so every fitting has to earn its place. In Rosebank, Sandton, Durban or Umhlanga, we also factor in glare from high rise neighbours, coastal humidity, load-shedding and the way open-plan living areas often do three jobs at once.
The aim is not to flood every room with brightness. It is to build layers that work together, so a lounge can feel relaxed at night, a kitchen can handle prep work safely, and a bedroom can still feel soft without leaving you fumbling for switches. That is especially important in smaller units where one bad fitting can make the whole place feel cramped.
Typical fittings that work well in apartments
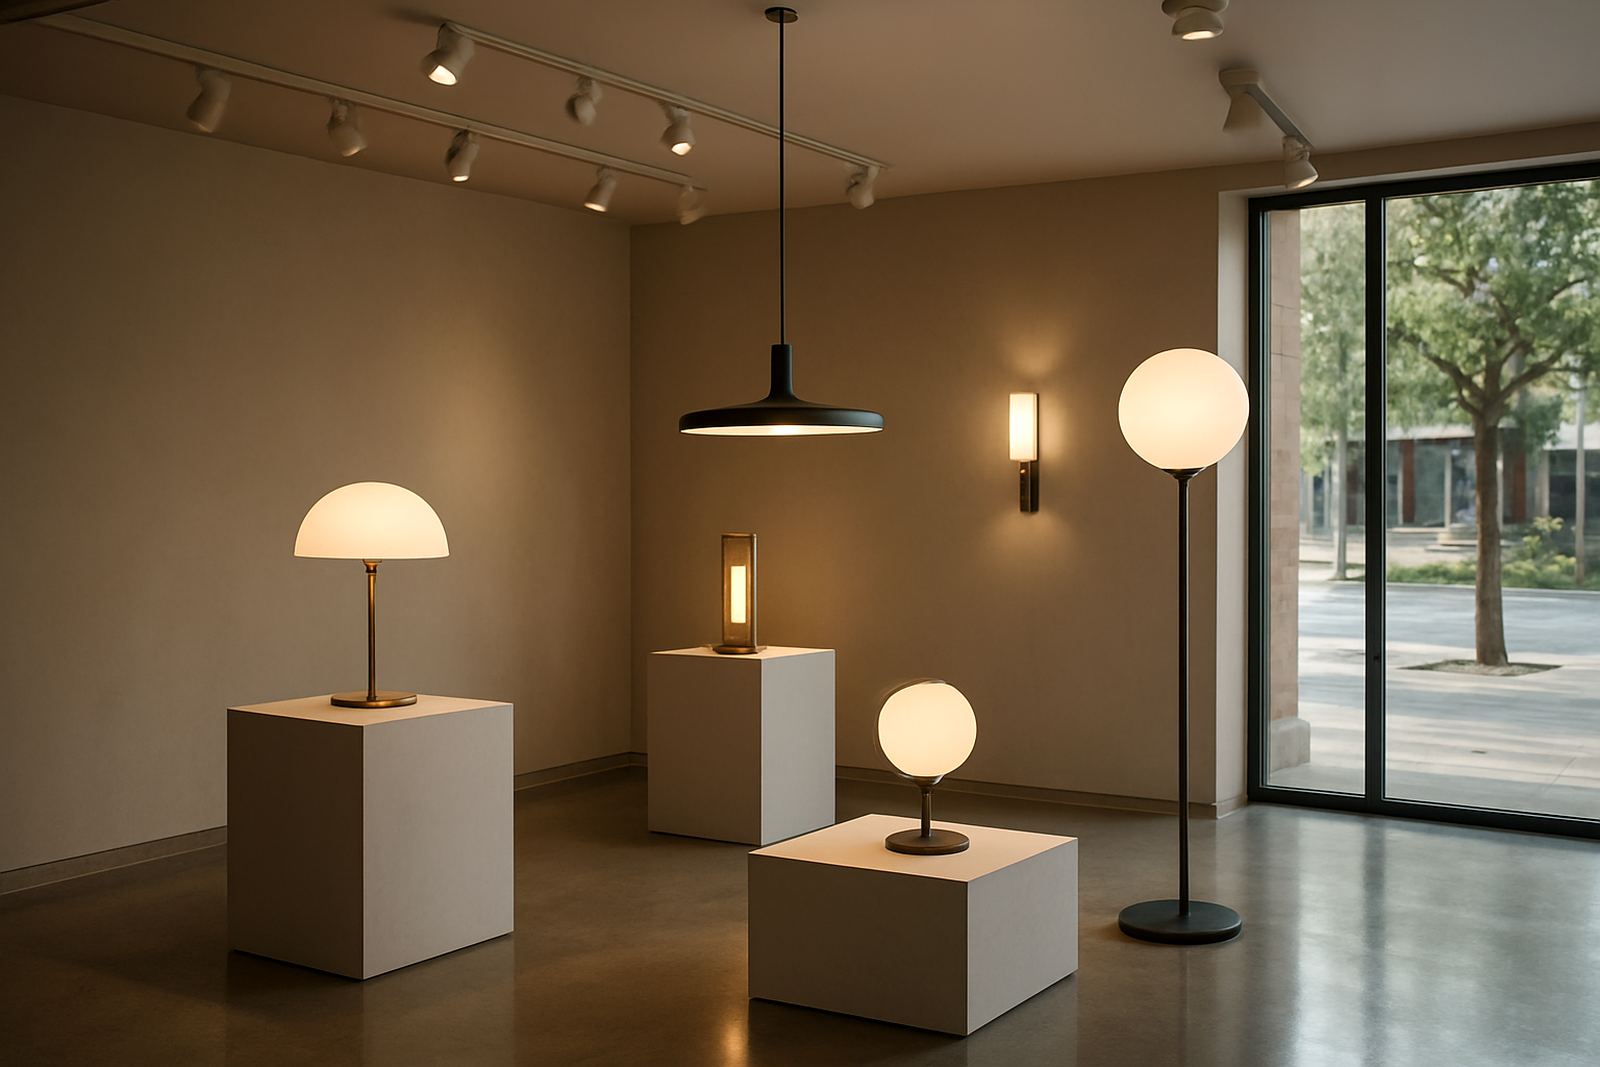
Most apartment projects use a mix of recessed downlights, linear pendants, wall lights, under-cabinet lighting and small accent spots. In some units, track lighting is the better choice because it gives more control where the ceiling is low or the room layout changes after furniture moves in.
For kitchens and sculleries, we often specify task lighting with a neutral colour temperature so counters and worktops stay clear and practical. In lounges and bedrooms, dimmable fittings help shift the mood through the evening. If the apartment has a balcony or enclosed patio, weather rated fittings are worth considering, especially in Durban and coastal parts of Cape Town where salt in the air can shorten the life of poor quality gear.
- Recessed downlights for general light in passages, kitchens and living rooms
- Wall lights for bedrooms, feature walls and bedside reading zones
- Linear pendants for island counters and dining tables
- Under-cabinet LED strips for food prep and softer night use
- Accent spots for art, textured walls or joinery details
How to plan apartment lighting room by room
Good planning starts with how the apartment is actually lived in. A one bedroom unit used by a professional working from home needs different light from a family apartment with children, pets and frequent entertaining. We look at furniture placement, ceiling height, window orientation and where switches will be easiest to reach, because an elegant plan is useless if the controls are awkward.
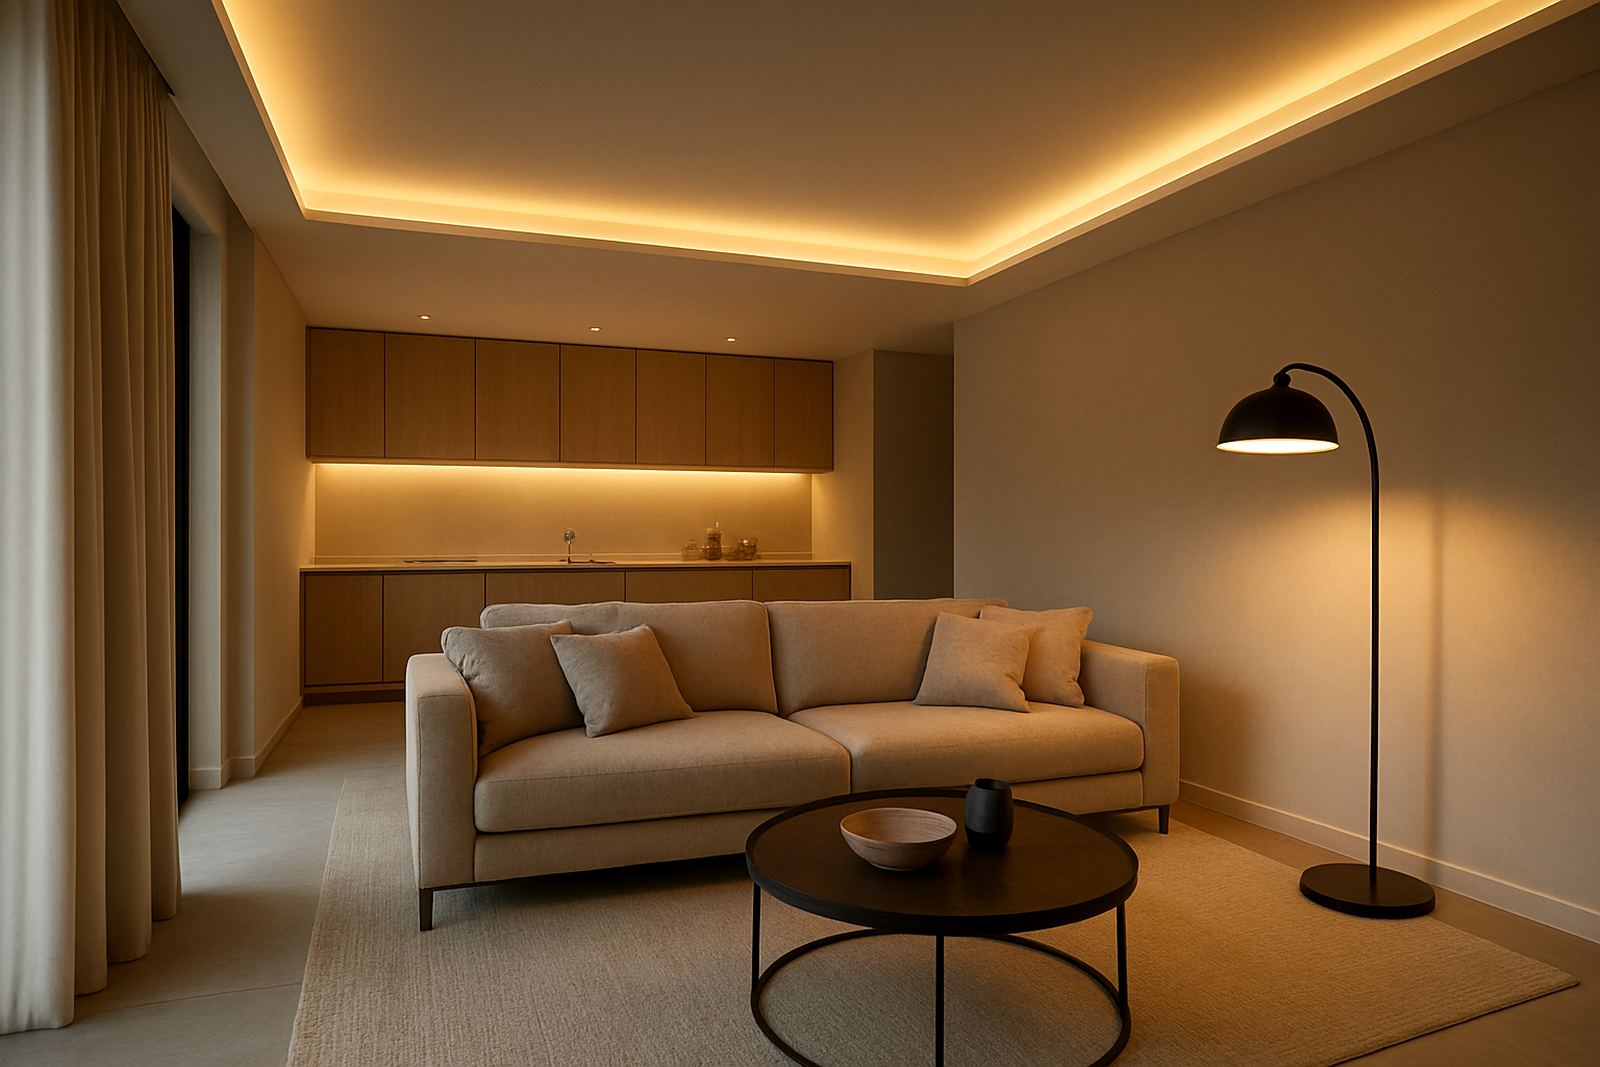
In the living area, aim for at least three layers: general light, a softer evening layer and focused light for reading or work. In bedrooms, we usually avoid placing fittings directly over the pillow line. In bathrooms, mirror lighting should cut shadow across the face instead of making the space feel harsh. If the apartment has a small entrance hall, even one well placed fitting can make it feel bigger and more welcoming.
- Map the main furniture before finalising the lighting layout
- Use dimmers where possible for lounge, dining and bedroom zones
- Keep kitchen task lighting separate from the main ceiling circuit
- Choose beam angles carefully so fittings do not create dark corners
- Allow for maintenance access, especially in blocks with strict body corporate rules
Common apartment lighting mistakes to avoid
The most common mistake is relying on too few fittings. This usually leaves bright patches and dark corners, which makes the room feel smaller than it is. Another mistake is using a single colour temperature throughout the apartment without considering the room function. Warm light is good for rest, but too much of it in a kitchen can make food and finishes look dull.
We also see a lot of apartments where the lighting is added after the ceiling and joinery are already fixed. That can lead to visible cable runs, poor switch positions and fittings that sit off-centre because the layout was never planned. In some complexes, owners also forget to check body corporate approvals before changing external lights or balcony fittings, which can cause delays and extra costs.
One more issue is poor dimmer compatibility. If the driver and dimmer are not matched correctly, the result can be flicker, buzzing or lights that dont switch off properly. That is frustrating in a home where you want simple control, especially during load-shedding when the backup plan has to work first time.
Budget ranges for apartment lighting projects
Apartment lighting budgets in South Africa vary widely depending on the size of the unit, the number of circuits, the quality of fittings and whether there is a full control system. A compact apartment with basic replacement fittings may start around R25 000 to R45 000. A more considered layered design with dimming, feature lighting and custom layout work often sits between R60 000 and R120 000.
For premium apartments with imported-style effects, detailed ceiling coordination, decorative pendants, multiple control zones and mockups, budgets can move from R150 000 upward. We always recommend setting aside a little extra for site changes, because apartment sites often reveal surprises once ceilings are opened or old wiring is tested.
- Entry level refresh: R25 000 to R45 000
- Mid-range layered design: R60 000 to R120 000
- High specification apartment: R150 000 plus
- Allow extra for dimmers, drivers, wiring changes and approval delays
How Illumin8d supports apartment owners and developers
We work on apartment lighting from concept through to post-install focusing, which means the plan is checked again once the fittings are in place. That matters because even a well drawn layout can look different once furniture, wall colours and daylight are in the room. Our team in Rosebank handles projects across Johannesburg, Pretoria, Midrand, Cape Town, Durban and Umhlanga, with a practical approach to each site and its limits.
Depending on the brief, we can provide concept design, site lighting audits, fixture specification, layout plans, control design, 3D lighting visuals, mockups and samples, installation coordination and final focusing. Whether it is a new apartment, a renovation, or a unit being prepared for resale or rental, the goal is the same: lighting that feels intentional, useful and easy to live with.
For apartment owners, the best time to start is before the finishes are finalised. That gives enough room to plan switch positions, ceiling details and the right fittings without costly changes later on. It also makes it easier to get the balance right between privacy, comfort and visual space, which is often the whole point of apartment living.