Brief for a busy beachfront dining room
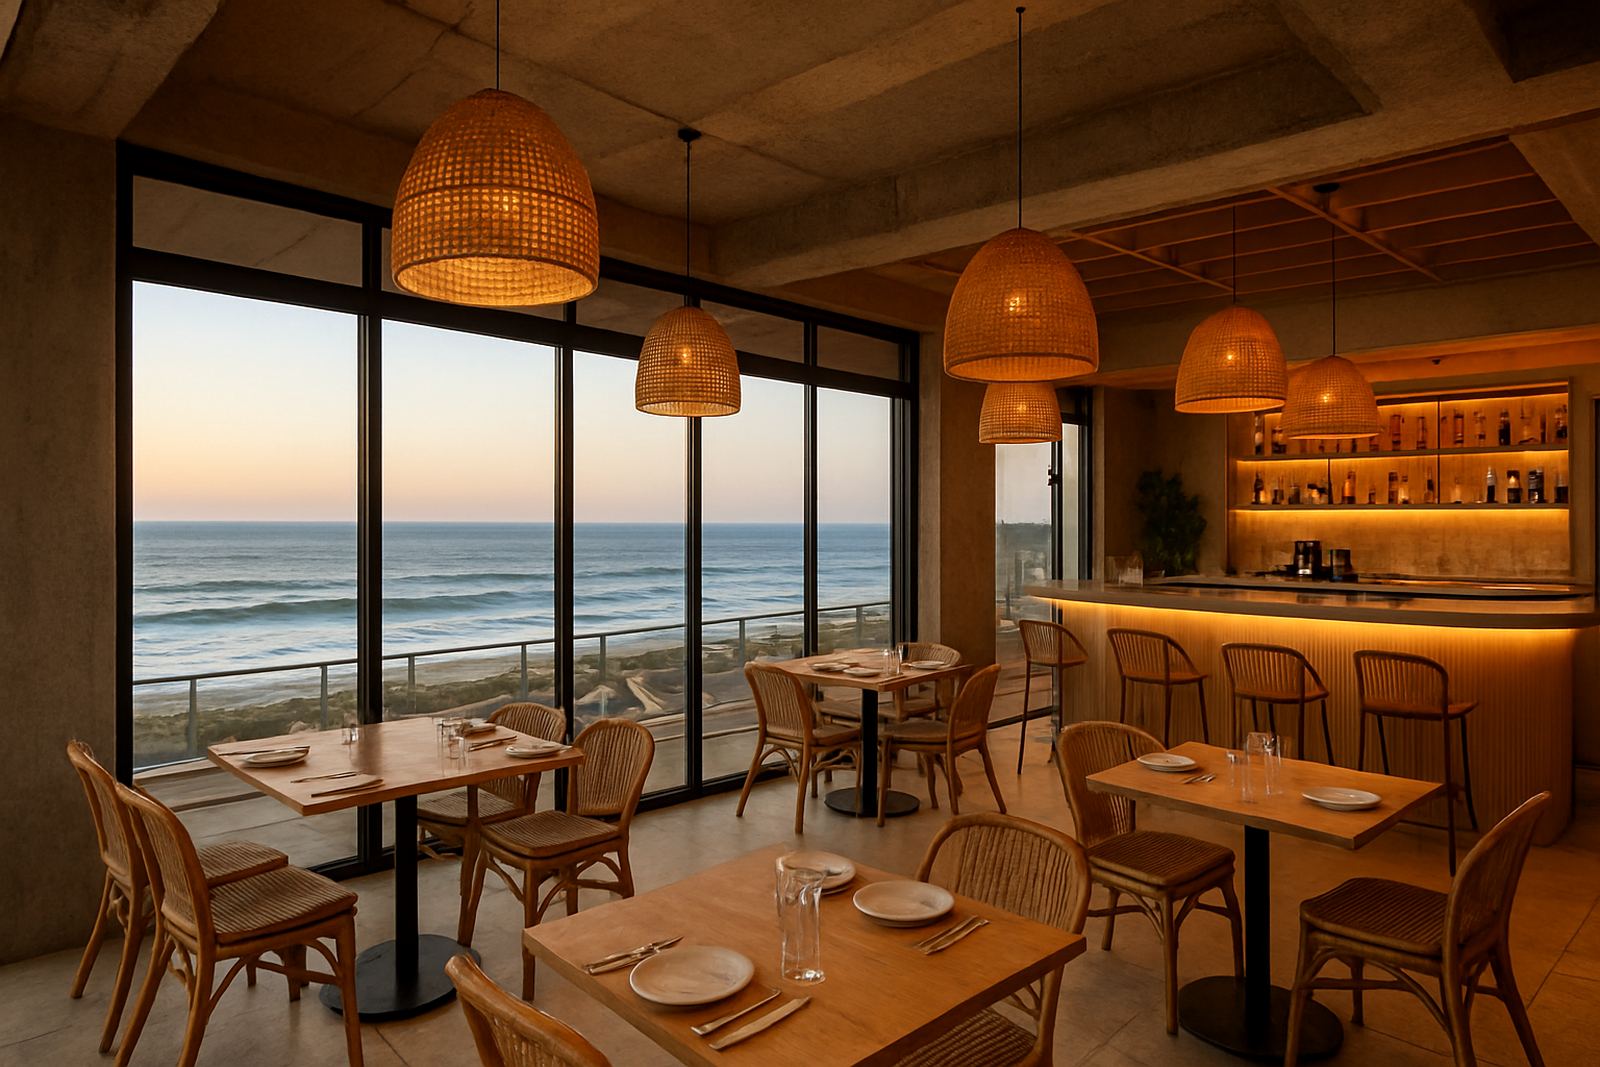
We started with a site lighting audit and measured the restaurant at different times of day, including late afternoon, early evening and after dark. The seafront glazing brought in strong natural light in the day, then the room dropped quickly once the sun set, so the lighting needed to bridge that change smoothly. We also checked where reflections from windows and glossy finishes were causing problems, because a few fittings in the wrong place can make a table feel cold and uncomfortable.
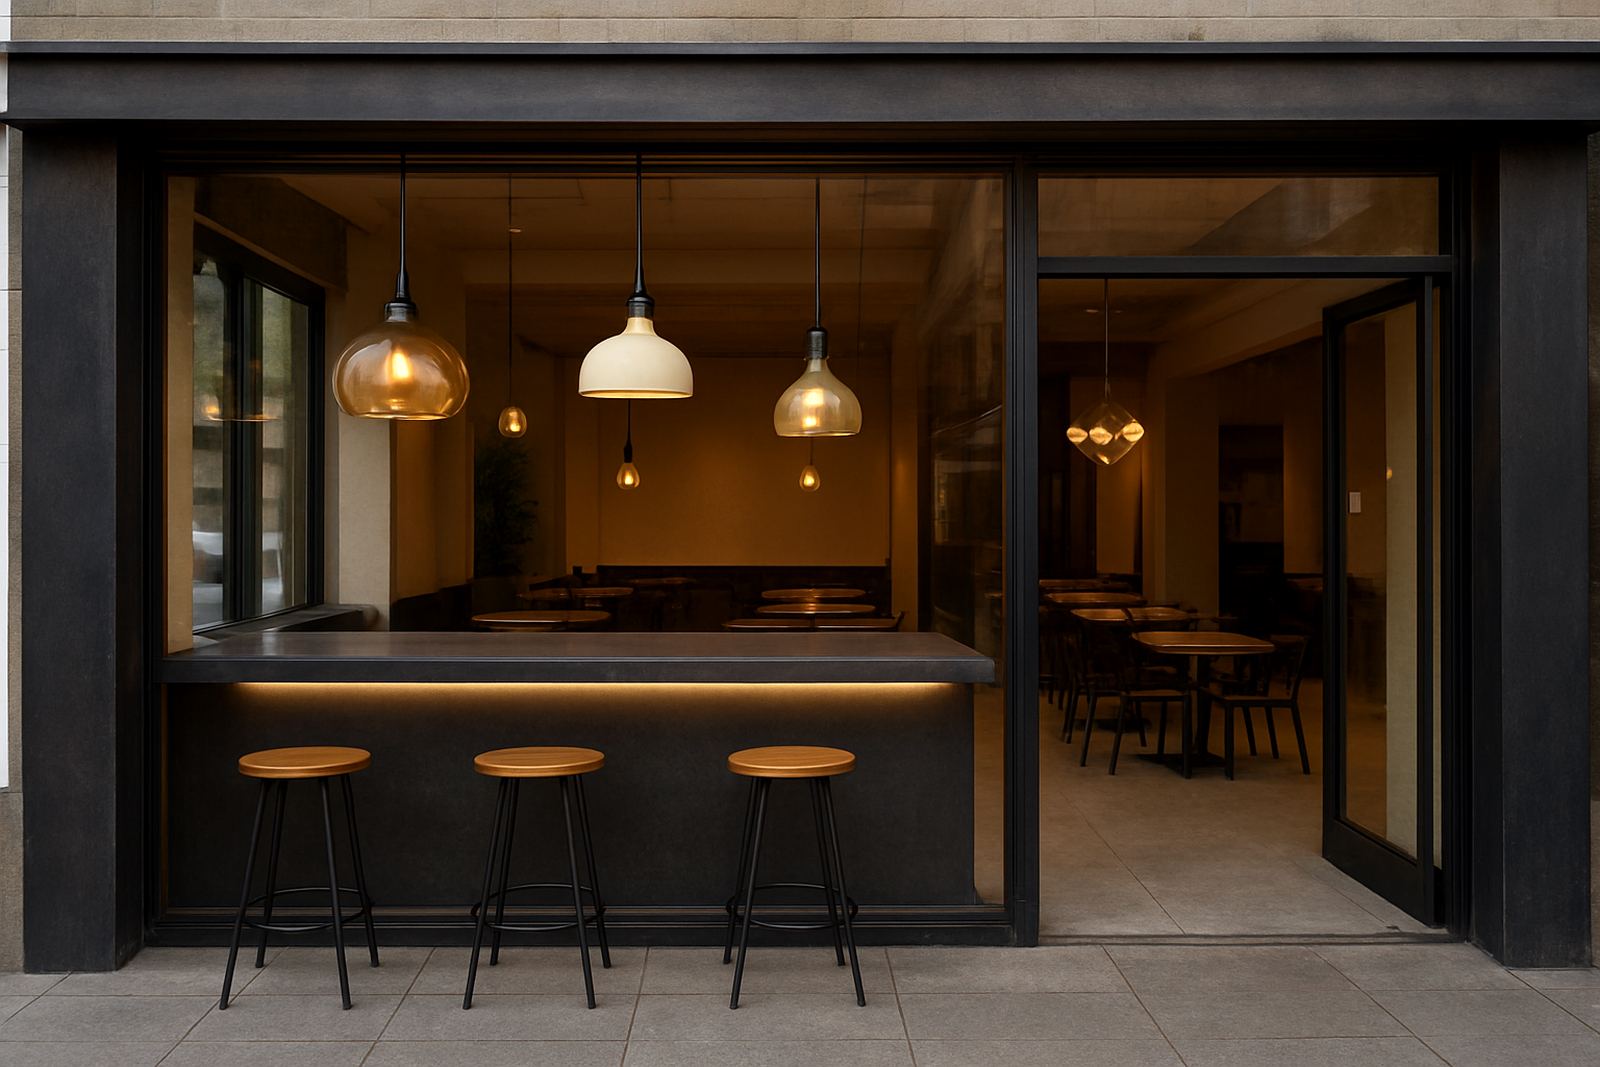
For this project, the design intent was to use warm light for the dining areas and more precise, brighter output where staff needed it. We kept the decorative elements visible from the street but controlled their brightness so the front elevation would not compete with the interior. The result was a layout that gave the room definition without making it feel busy or overlit.
- Layered approach: ambient, accent and task lighting
- Warm colour temperature selected for dining comfort
- Careful aiming to reduce glare on glass and tabletops
- Front-of-house lighting balanced for both day and night trade
Specification work for coastal conditions
We developed fixture schedules, layout plans and 3D lighting visuals so the client could review the room before installation. That let us fine-tune pendant positions, beam spreads and accent levels against the actual furniture layout, not a guess. We also prepared mockups and sample checks for the most visible feature points, including the bar back and the front glazing line.
The design had to support the restaurant's daily rhythm. Lunchtime service needed a brighter, clean setting, while dinner trade called for a softer and more intimate atmosphere. We built those modes into the control design so the team could switch scenes quickly. The fitting positions were set to keep passers-by from seeing bare sources at eye level, especially on the seafront where the front of house is visible from outside as well.
- Controls set up for lunch, dinner and after-hours cleaning
- 3D visuals used to confirm pendant spacing and wall wash intensity
- Mockups checked before final sign-off on feature lighting
- Layout kept service paths clear for staff movement
Installation coordination over a four week programme
The project ran over four weeks from final sign-off to post-install focusing. Week one covered procurement and coordination with the restaurant's fit-out team. Week two focused on site marking, cable runs and preparation around the existing services. Week three was installation of fixtures, drivers and control gear. Week four was for aiming, testing and final adjustments once the room was in use.
Because the venue stayed partly operational during the works, timing was important. We coordinated with the site installation manager to keep disruption low and to avoid evening service where possible. The team also made sure that access panels, drivers and switching points were placed where maintenance would be straightforward later on, because nobody wants to dismantle joinery every time a component needs attention.
- Week 1: procurement and site coordination
- Week 2: marking out and cable preparation
- Week 3: fixture and control installation
- Week 4: focusing, testing and handover
Results in service and at street level
The finished scheme gave the restaurant a more defined presence from the seafront while also improving the experience at the table. The host point became easier to read, food presentation looked better under the warmer light, and the circulation areas felt safer without turning the venue into a bright box. The client noticed that guests stayed longer in the softer evening setting, which was exactly the mood they wanted.
From a practical point of view, the biggest improvement was balance. The room could now shift from bright and functional during the day to low and intimate in the evening without losing visibility or comfort. Staff had better control over the space, and the decorative elements added character without causing glare or maintenance headaches. That combination matters in a busy coastal restaurant where every detail has to earn its place.
- Better table comfort and less glare on polished surfaces
- Stronger street presence after dark
- Improved staff visibility at the host point and bar
- Cleaner scene changes through the control settings
What we would repeat on a similar Umhlanga venue
If we were doing a similar beachfront restaurant again, we would keep the same layered structure and spend the same effort on early testing. Coastal hospitality spaces need lighting that looks good in photographs, works under pressure and survives the environment. That means getting the beam angles right, checking the finish quality, and not overcomplicating the control system.
We would also keep a close eye on the junction between indoor and outdoor seating. In this project, that transition was one of the most important parts of the room because it had to feel connected but not flat. A slightly more generous allowance for maintenance access would also be worth keeping in the plan. It saves time later, and saves money too.
- Keep the ambient level low enough for atmosphere, but not so low that staff struggle
- Use fittings with appropriate finishes for humid coastal conditions
- Allow maintenance access from the start
- Test daylight and evening scenes before final focusing
Key facts
| Project type | Architectural and decorative lighting design for a beachfront restaurant |
|---|---|
| Location | Umhlanga, KwaZulu-Natal |
| Programme | 4 weeks from sign-off to final focusing |
| Lighting control | Dimmable scenes for lunch, dinner and cleaning |
| Key fittings | Downlights, pendants, linear accents and feature wall lighting |
| Environmental focus | Coastal humidity, salt air, glare control and load-shedding readiness |