A Compact Coastal Brief With No Room to Waste
The apartment sits in Sea Point, Cape Town, a short walk from the promenade and close enough to the sea for salt air to be part of daily life. The client wanted a calmer evening feel without losing brightness in the kitchen, passage and living area. The unit is compact, so every fitting had to earn its place. Nothing bulky, nothing that stole ceiling height, and nothing that made the rooms feel chopped up.
We started with a lighting audit and measured how the daylight moved through the apartment from late afternoon into the evening. The brief called for visual width, better task light for cooking and reading, and a warm home mood that still felt crisp enough for entertaining. The apartment also had a few constraints that are common in coastal buildings, namely limited ceiling depth, a small electrical allowance and a need to keep maintenance simple. The owner wanted a scheme that would hold up during load-shedding too, with no fiddly controls that reset every time the power went off.
- Property type: compact apartment
- Location: Sea Point, Cape Town
- Main goals: wider feel, task clarity, coastal evening mood
- Key constraints: low ceiling depth, limited wiring access, coastal humidity
Lighting Plan Built Around Layers And Sightlines
For a small apartment, the first job is to stop one fitting from doing all the work. We laid out a layered scheme with soft general light, targeted task light and a few carefully placed accents to pull the eye across the room. The result was a plan that made the apartment feel longer and less boxed in after dark. We kept luminaires recessed or surface-mount where needed, with trim finishes chosen to sit quietly against the ceiling.
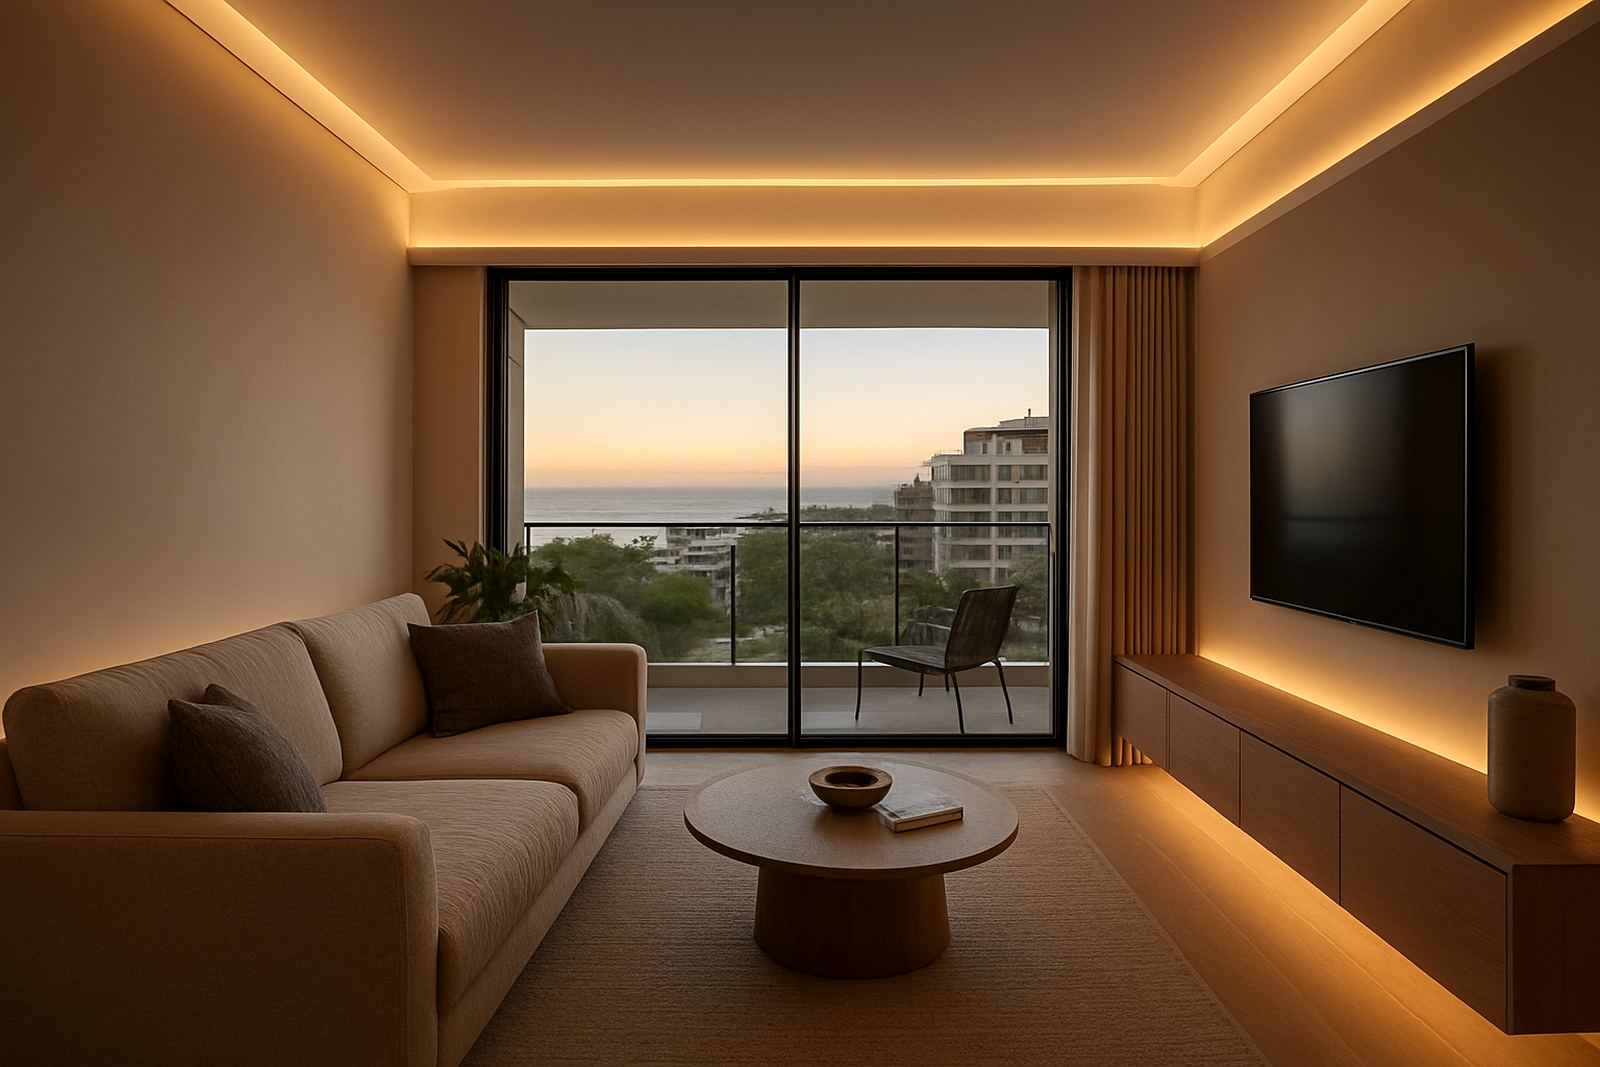
The living area received a simple grid of discreet downlights with warm white output at 3000K, set to avoid the centre of the lounge becoming too bright while the corners stayed dark. In the passage and kitchen, we tightened the beam spread for better focus and used clean lines to support the apartment’s modern finish. The bedroom lighting was kept softer, with reading light near the bed and a low-glare centre point for dressing. Every choice was made to help the space feel ordered and comfortable rather than overlit.
- Colour temperature: 3000K in living areas and bedroom
- Beam control: narrow to medium spread where task light was needed
- Ceiling strategy: recessed and low-profile fittings only
- Glare control: trimmed aiming and careful spacing
Fixture Specification For Coastal Conditions
Sea air changes the way fittings age, so specification mattered. We selected fixtures with corrosion-resistant finishes and components suitable for a coastal environment. The apartment needed fittings that would not discolour too quickly, and that could be cleaned easily without delicate parts collecting dust or salt residue. We also kept replacement lamps and drivers straightforward, because the owner wanted practical upkeep, not special-order headaches later on.
Most of the scheme used integrated LED fittings with a high colour rendering index for better skin tones, fabrics and food presentation. In the kitchen we added focused under-cabinet task light for counter use, which made prep work much easier at night. The bathroom received moisture-safe fittings rated for the room conditions. Control points were grouped sensibly so the client could switch by zone, dim the lounge separately from the passage, and leave a night setting on when needed.
- LED output: energy-efficient integrated fittings throughout
- Colour rendering: high CRI for true colour appearance
- Kitchen task light: under-cabinet strip lighting for worktops
- Bathroom: moisture-safe specification for humid conditions
- Controls: separate zones for lounge, passage, kitchen and bedroom
Mockups, Samples And A Two Week Delivery Window
Because the apartment was already fitted out, we had to be accurate before anything went up. We prepared lighting visuals and mockups so the client could see how the beams would fall and how the room would read at night. Samples were checked against the wall colours, joinery and floor finish. That saved time on site and reduced the risk of fittings looking too cool or too bright once installed.
The project ran over two weeks from final sign-off to completion. Week one covered site measurements, layout plans, fixture finalisation and control design. Week two covered installation coordination, on-site focusing and testing after dark. We returned once the apartment was dark enough to check angles properly, and a few beam positions were adjusted to stop glare on the TV wall and to keep the bedroom reading light comfortable. The client appreciated that the final tuning was done in real use conditions, not only on paper.
- Week 1: audit, layout plans, fixture schedule, control layout
- Week 2: installation coordination, focusing, final checks after dark
- Method: mockups and samples before sign-off
- Final step: evening adjustment to refine beam aim
What Changed Once The Lights Went On
The difference was immediate. The living room felt wider because the ceiling points no longer pulled the eye into one bright spot. The passage became easier to move through at night, and the kitchen gained enough task light to make cooking more comfortable without flooding the whole apartment. The client also got a better sense of control, with each zone doing its own job rather than every light needing to be on at once.
The overall mood shifted toward what the brief asked for, a quiet coastal evening feel with enough clarity for daily use. Artwork and textured finishes picked up more presence, and the apartment felt more intentional after sunset. The client said the rooms now felt settled, and that is usually the sign the scheme is working. No overstatement, just a place that now handles evening living properly and looks better while doing it.
- Visual result: more apparent width and better balance in small rooms
- Practical result: improved cooking, reading and movement light
- Atmosphere: softer coastal evening feel without dullness
- User benefit: fewer fittings needed to achieve more useful light
What We Would Repeat On The Next Apartment
If we were doing this type of Sea Point apartment again, we would use the same approach: start with the room at night, not just during the day, and plan light from the sightlines inwards. In compact coastal homes, there is no point fitting large decorative pieces if they crowd the ceiling or create maintenance issues. The better answer is usually a careful mix of recessed light, task light and one or two accent points that give the home shape.
We would also keep the switching simple from the start and allow for dimming in every main room. In apartments close to the sea, fittings need to be easy to clean and durable enough for long-term use. That means choosing materials with care and avoiding unnecessary complexity. For this project, the final result matched the brief because the plan respected the space first, then added mood second. That order matters in a small apartment, especially when the aim is to make it feel larger without losing warmth.
- Best practice: plan from night-time use and sightlines
- Specification lesson: keep coastal maintenance simple
- Control lesson: dimmable zones are worth the extra planning
- Design lesson: smaller apartments need disciplined spacing more than more fittings
Key facts
| Project | Sea Point Apartment |
|---|---|
| Location | Sea Point, Cape Town |
| Client type | Private apartment owner |
| Timeline | 2 weeks |
| Lighting style | Architectural and decorative layered lighting |
| Key specs | 3000K warm white, high CRI LED, moisture-safe bathroom fittings, zoned dimming, coastal-ready finishes |