A rooftop venue that needed a stronger evening presence
The client was an elevated hospitality venue in Menlyn, Pretoria, trading mostly from late afternoon into the evening. By day the space had good views and a strong bar layout, but after dark the frontage and service zones lost definition and the outdoor areas did not read clearly from street level. The brief was simple: make the venue look alive at night, support safe movement on the roof, and give the bar a more polished identity without making the space feel over-lit.
We started with a site lighting audit and an evening visit to see how the exterior, seating edges and bar counter behaved once the sun dropped. The rooftop had a few constraints that shaped the solution, including wind exposure, weathering, glare to neighbouring apartments, and the need to work neatly around existing waterproofing and mounting points. Because the venue operates through load-shedding periods, the lighting also had to be planned so it could still perform well on backup power.
- Project type: hospitality rooftop bar
- Location: Menlyn, Pretoria
- Scope: exterior lighting and bar lighting
- Main aim: stronger night identity and safer guest movement
Lighting ideas that matched the venue rather than fighting it
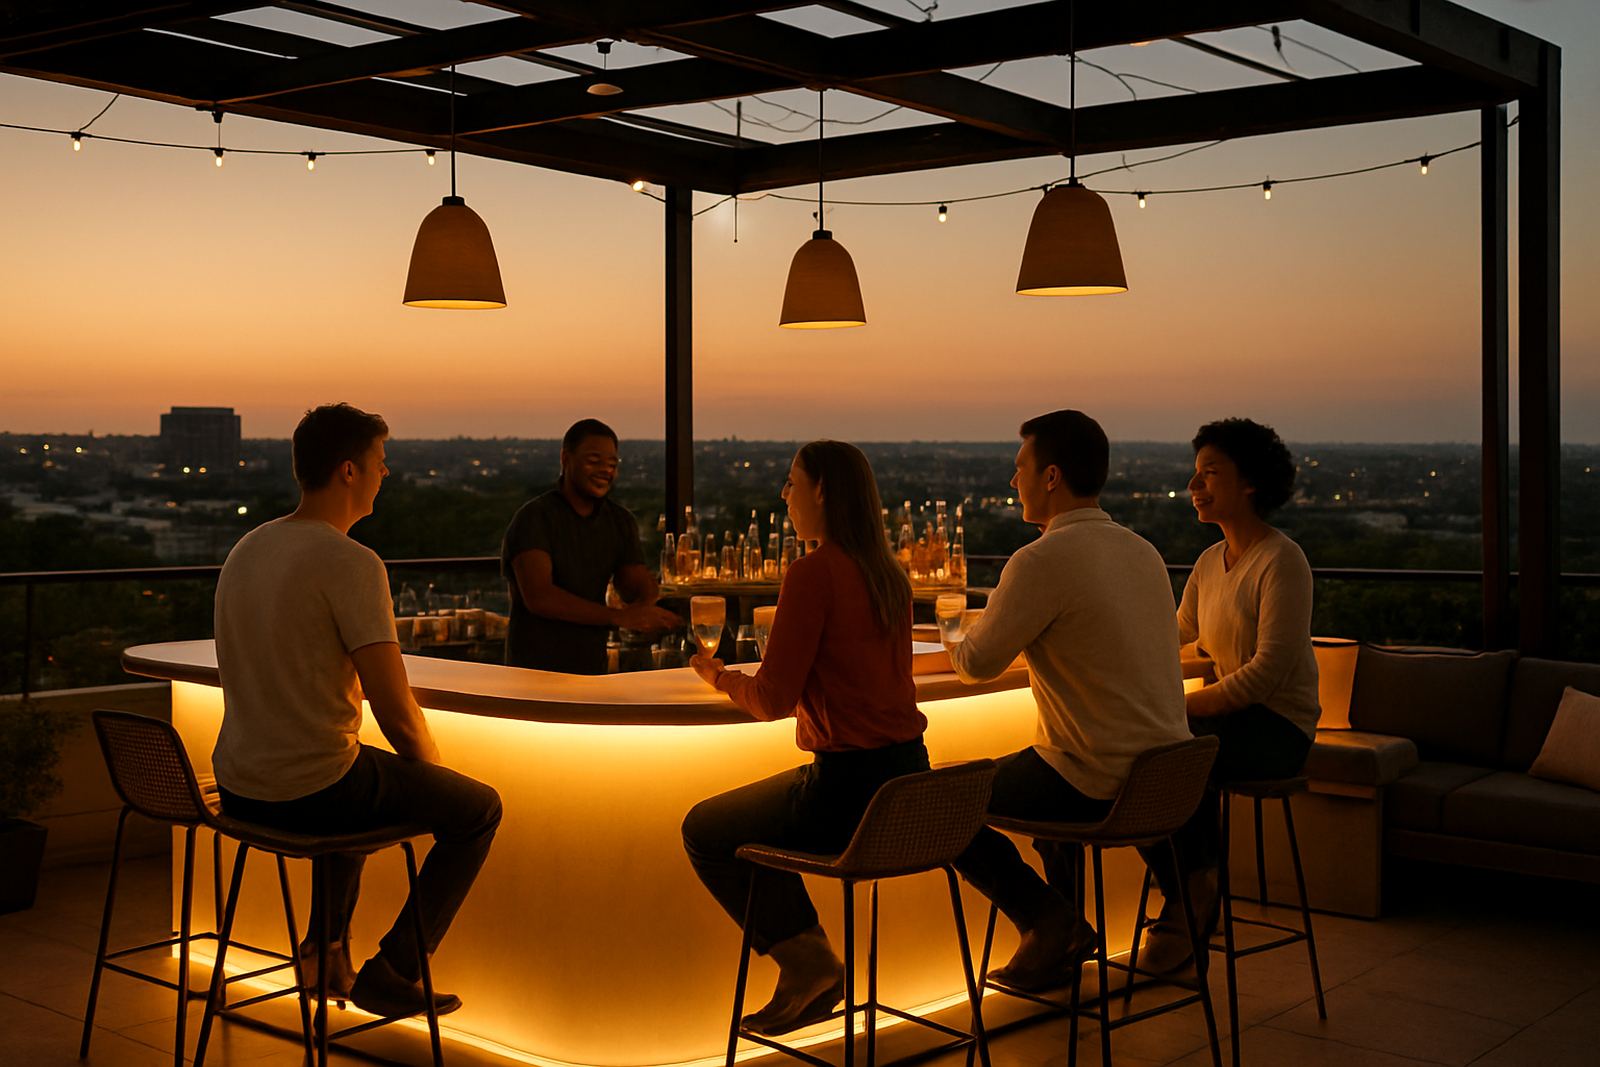
Our concept design kept the source of light mostly hidden and used layers instead of one bright layer everywhere. That approach gave the bar a warmer feel and avoided the flat, washed look that rooftop spaces often get when the fittings are too exposed. We developed a scheme that highlighted the counter, framed key architectural lines and created a visible glow from outside without spilling too much light into the sky.
The bar zone needed more than decoration. Staff had to read bottles, POS points and service surfaces quickly, while guests needed enough light to feel comfortable but still have a relaxed evening atmosphere. For the exterior, we focused on the entry path, façade accents and the edge conditions closest to the seating area. The result was a layered scheme that changed the whole mood of the venue after dark.
- Warm white colour temperature for a welcoming feel
- Accent points used to define the venue from the street
- Lower glare fittings selected for guest comfort
- Lighting zones planned for staff task areas and guest areas separately
What we supplied and how it was coordinated
We handled fixture specification, layout plans, control design and installation coordination. The fitting package was chosen for outdoor durability and for the way the rooftop uses space after sunset. Along the bar we specified compact linear lighting for surface wash, recessed accent fittings for visual highlights, and weather-rated exterior fittings for the perimeter and entry points. All components were selected with maintenance in mind, because rooftop access can be awkward and no one wants to be swapping fittings every few months.
The control design was kept practical. Different scenes were planned for early evening trade, peak service, and late-night mood. That allowed the venue team to shift the space without needing a complicated process every time the atmosphere changed. We also coordinated mockups and samples on site so the client could see beam spread, brightness and finish before final sign-off, which saved time and prevented expensive changes later. small detail, but it made the decision process much easier.
- Fixture specification for indoor and weather-exposed areas
- Control scenes for service, dining and late-night trading
- Mockups and samples reviewed on site before final approval
- Installation coordination with the venue contractor and fit-out team
Timeline and implementation over four weeks
The project ran over four weeks from first audit to final focusing. Week one covered the site review, measurements and initial lighting intent. Week two was the layout and specification stage, with attention to beam angles, cable routes and ceiling void conditions. Week three focused on procurement support, sample review and installation planning. Week four covered install oversight, aiming and final adjustment once the venue had the actual furniture and finishes in place.
That sequence mattered because the final look of a hospitality space changes once the bar stock, glassware and seating are all in position. During install coordination we checked that the fittings landed where service staff needed them, while still keeping the visual effect balanced from the guest side. The final focusing visit was used to fine tune the night scene and keep the exterior readable without making the rooftop too bright. It is the kind of finishing work that people only notice when it has not been done properly.
- Week 1: audit and concept direction
- Week 2: layouts, fixture schedule and control approach
- Week 3: samples, procurement support and install prep
- Week 4: installation coordination and final focusing
The result after sunset
Once complete, the venue had a clearer night identity from the street and a better sense of arrival for guests coming up to the roof. The bar looked more intentional, with light placed to bring out the counter and service points instead of flattening them. Exterior areas were easier to read, which improved movement and confidence for guests arriving after dark and for staff moving between service points.
The strongest result was not just visual. The venue felt more cohesive at night, which supported the hospitality experience and gave the client a lighting system they could actually use day to day. Different scenes made it easier to trade through early evening, peak periods and quieter hours. If we were to do it again, we would keep the same layered approach, the same warm tone, and the same focus on low glare. For a rooftop venue in Pretoria, that balance is what carries the whole project.
- Clearer night visibility from street level
- Better guest movement across the roof
- More defined bar frontage and service areas
- Lighting scenes suited to different trading times
Why hospitality clients call us for rooftop lighting
Projects like this need more than attractive fittings. They need an understanding of how people move, where glare becomes a problem, how backup power changes the plan, and how to make a venue look good while still being practical for staff. That is why our work often starts with a site visit and ends with final focusing after the real-world conditions are in place. It is a process that suits rooftop bars, restaurants and homes that need careful lighting rather than guesswork.
Illumin8d works from Rosebank, Johannesburg and designs architectural and decorative lighting across Johannesburg, Pretoria, Cape Town, Durban and Umhlanga. Our team includes Mandla Ndlovu, Ayesha Patel, Johan van Wyk, Lerato Mokoena, Sibusiso Dlamini and Nokuthula Khumalo, and we keep the process hands-on from first enquiry to final handover. Clients can reach us through the enquiry form on our contact page when they need concept design, site audits, fixture specification, layout plans, control design, or post install focusing for a venue that has to work at night, not just look good in photos.
- Experience with hospitality, retail and residential lighting
- Local understanding of power interruptions and weather exposure
- Careful coordination with fit-out and installation teams
- Support from concept through to final adjustment
Key facts
| Project | Menlyn Rooftop Bar, Pretoria |
|---|---|
| Client type | Hospitality venue |
| Scope | Exterior lighting and bar lighting |
| Timeline | 4 weeks |
| Lighting approach | Layered warm white scheme with separate scenes |
| Services used | Concept Design, Site Lighting Audits, Fixture Specification, Layout Plans, Control Design, Installation Coordination, Post Install Focusing |