A family home with a coastal entertaining brief
The clients were a Durban North family renovating a freestanding residence with open-plan living, a covered patio, pool terrace and a small garden court. They wanted the home to feel calm in the day and inviting at night, with enough light for everyday living, hosting friends and late dinners on the patio.
The brief was straightforward in words but detailed in execution. The owners wanted ambient light that did not feel harsh, task light where it mattered, and a few stronger accents to bring texture into the ceilings, walls and planting. The home sits close enough to the coast for salt air to matter, so fittings had to cope with humidity and corrosion. They also wanted the scheme to work well during load-shedding with selected circuits on backup power.
- Location: Durban North, KwaZulu-Natal
- Property type: Private residence
- Main areas: Living room, kitchen, dining room, patio, pool edge, entrance and garden paths
- Style direction: Relaxed coastal with warm white light
We met the homeowners early in the renovation so that lighting could be planned around ceiling details, joinery and the outdoor pergola rather than added at the end.
What we found on site and the constraints we worked around
The house had a mix of new and retained finishes, which meant we had to coordinate with the builder, electrician and joinery team to avoid clashes. Ceiling heights changed from room to room, and some external walls had limited space for recessed fittings because of insulation and roof structure.
Another constraint was glare. The clients did not want visible pinpoints from the lounge or a wash of light that flattened the interior finishes. Outside, the challenge was to give enough spread for safety while avoiding spill into neighbouring properties. Durban’s coastal moisture also meant we needed proper sealing, powder coated finishes and sensible placement of control gear.
- Selected outdoor fittings were specified with weather protection suitable for coastal use
- Control gear was grouped to keep maintenance simple
- Lighting positions were adjusted to suit existing beams, bulkheads and cornices
- Backup loads were separated so key areas stayed usable during outages
We also had to keep the scheme practical for municipal and domestic electrical compliance. That meant clear circuit labelling, sensible access to drivers and a layout that would be easy for the contractor to install and test.
The lighting layers we designed for the interiors
Inside, we built the scheme in layers rather than relying on one type of light. The living and dining areas use a combination of recessed downlights, wall washing and decorative pendant points so the space can shift from bright family use to softer evening settings. The kitchen received stronger task lighting over worktops, the island and sink area, while keeping the tone consistent with the rest of the house.
We used a warm white colour temperature of 2700K in the main living spaces and 3000K in practical areas such as the kitchen, scullery and passages. This kept the home comfortable at night without the clinical feel that often comes from cooler lamps. In the bedrooms and bathrooms, we reduced the visual noise by spacing the fittings carefully and using softer beam angles.
- Recessed downlights for general illumination
- Wall washing to bring out textured plaster and artwork
- Pendant points for decorative accents over dining and seating areas
- Mirror and vanity light positions chosen to reduce shadows
The result was a home that feels considered from every angle, with each room having its own mood but still belonging to one clear family of light.
Outdoor layers for patio, pool and garden paths
The outdoor areas needed to do more than look good from the inside. They had to support evening meals, informal entertaining and safe movement around the house and pool. We designed the patio and garden lighting to pull people outside without flooding the yard in excess brightness.
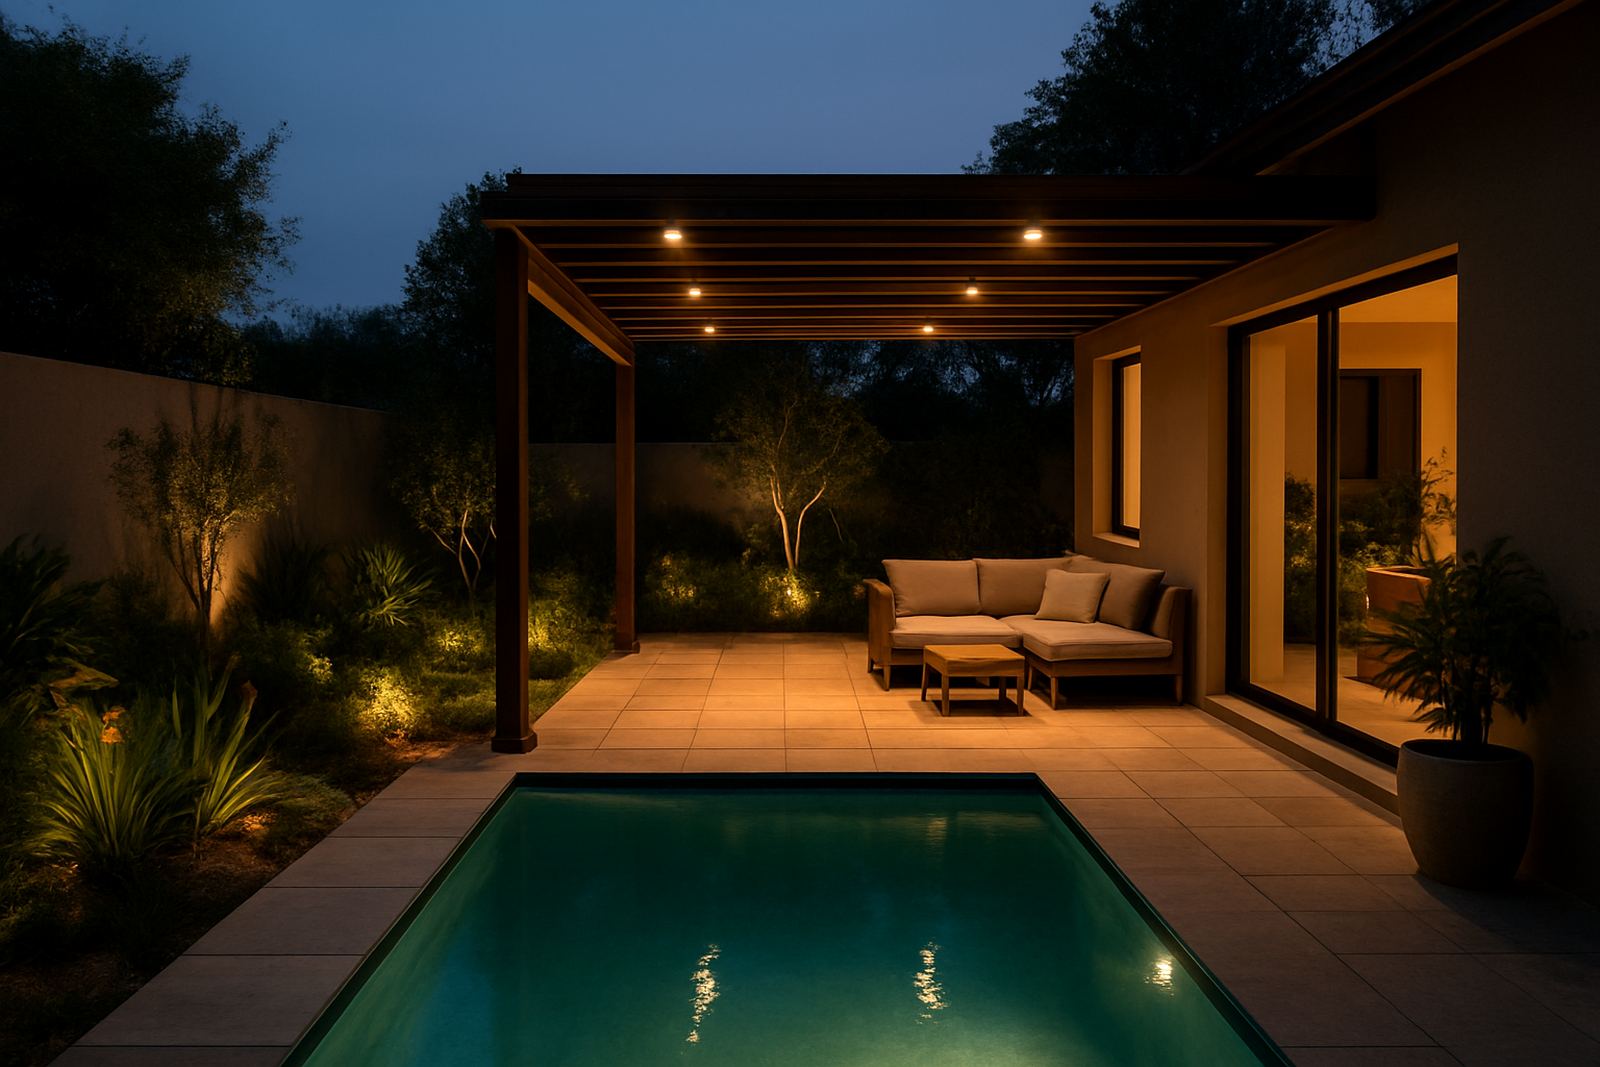
Low-level pathway lights were used along movement routes, while narrow beam uplights picked out the planting and a few architectural features. The patio ceiling received discreet downlights set back from the edge so they would light the seating area without shining into the eyes of guests. At the pool, we kept fittings minimal and focused on soft perimeter illumination rather than strong direct light.
- Patio lighting for dining and lounge seating
- Path lights for entry and garden circulation
- Uplighting for trees and feature walls
- Pool edge lighting kept subtle for safety and atmosphere
The outdoor scheme was especially important for entertaining. On a warm Durban evening the family can now move from kitchen to patio to pool with no hard transition between inside and out.
Controls, circuits and load-shedding planning
The clients asked for lighting that was simple to use, so we organised the controls into clear scenes rather than lots of individual switches. That made it easy to choose a setting for cooking, family time, entertaining or winding down. The control design also helped reduce energy use, which matters in a home that is occupied throughout the day.
We split the home into practical zones and identified which fittings should be on backup supply. This included selected living area lights, essential kitchen lighting and key exterior lights near the entry. The homeowners wanted to avoid the common problem of every circuit being either fully on or fully off during outages.
- Scene-based control for day, evening and entertaining use
- Separate switching for decorative and task lighting
- Backup-friendly circuits for essential areas
- Clear labelling for easier long term maintenance
With this approach, the family can light the house properly during load-shedding and still keep the atmosphere they wanted, rather than relying on a few scattered lamps.
Timeline, coordination and on-site focusing
The full lighting package ran over 8 weeks from concept through to post-install focusing. The first stage covered site review, brief refinement and layout drawings. After that we confirmed fixture specification, control notes and installation guidance for the contractor. Mockups were used where needed to check beam spread and visual effect before final placement.
Once the installation was complete, we returned for focusing and final adjustment. This stage made a real difference, because even a well-planned scheme can feel wrong if a beam is a few degrees off or a pendant hangs too low. We adjusted angles, checked dimming performance and refined the outdoor layers after dark.
- Week 1 to 2: Briefing and site audit
- Week 3 to 4: Concept design and layout plans
- Week 5 to 6: Fixture specification and control design
- Week 7 to 8: Installation coordination and final focusing
The contractor team appreciated having one clear set of lighting instructions, which reduced rework on site and kept the programme moving.
What changed once the lights came on
The finished home now feels warmer and more usable in the evenings, with the indoor and outdoor areas reading as one connected entertaining space. The owners said the biggest difference was not just the appearance, but how easily the lighting supports daily life. Cooking, homework, family dinners and weekend hosting now all happen under the right level of light.
From a design point of view, the project achieved the relaxed coastal atmosphere the clients wanted without losing control over practical detail. The fittings are discreet, the surfaces are better defined and the garden feels part of the house after dark.
- Improved evening comfort with less glare
- Better visibility on work surfaces and pathways
- More flexible entertaining settings indoors and outside
- Durable specification suited to Durban North conditions
If we were to do this project again, we would keep the same layered approach and early coordination with the builder. That is what allowed the lighting to feel built into the home rather than added later, and it is exactly why the result works so well.
Key facts
| Project | Durban North Residence |
|---|---|
| Location | Durban North, KwaZulu-Natal |
| Timeline | 8 weeks |
| Light colour | 2700K to 3000K |
| Key areas | Living room, kitchen, dining room, patio, pool and garden |
| Scope | Concept design, fixture specification, control design, installation coordination, post-install focusing |