Rosebank street presence, without overpowering the shop
The client was a premium fashion and accessories retailer trading from a compact shopfront in Rosebank, Johannesburg. The brief was straightforward on paper but quite specific in practice: sharpen the window display, improve the feel of the sales floor and make the store stand out on an evening street where neighbouring façades already carried strong signage and bright spill light. The owner also wanted the lighting to suit frequent seasonal resets, so the system had to be flexible enough for changing stock and display heights.
We started with a site lighting audit and measured the existing ambient levels, surface reflectance and sightlines from the pavement and car park approach. Rosebank foot traffic changes quickly through the day and the client wanted the shop to read well from 10 metres away, not only when someone was already at the door. That meant balancing accent levels with comfortable general lighting, and avoiding hot spots on glass that would hide the mannequins. The street frontage also faced afternoon sun and the client was concerned about glare during late summer, so beam control and fixture placement became part of the design rather than an afterthought.
- Location: Rosebank, Johannesburg
- Project type: Boutique retail fitout
- Main goal: Stronger merchandise focus and better evening curb appeal
- Constraints: Narrow frontage, reflective glazing and limited ceiling service access
Lighting plan built around product, movement and colour
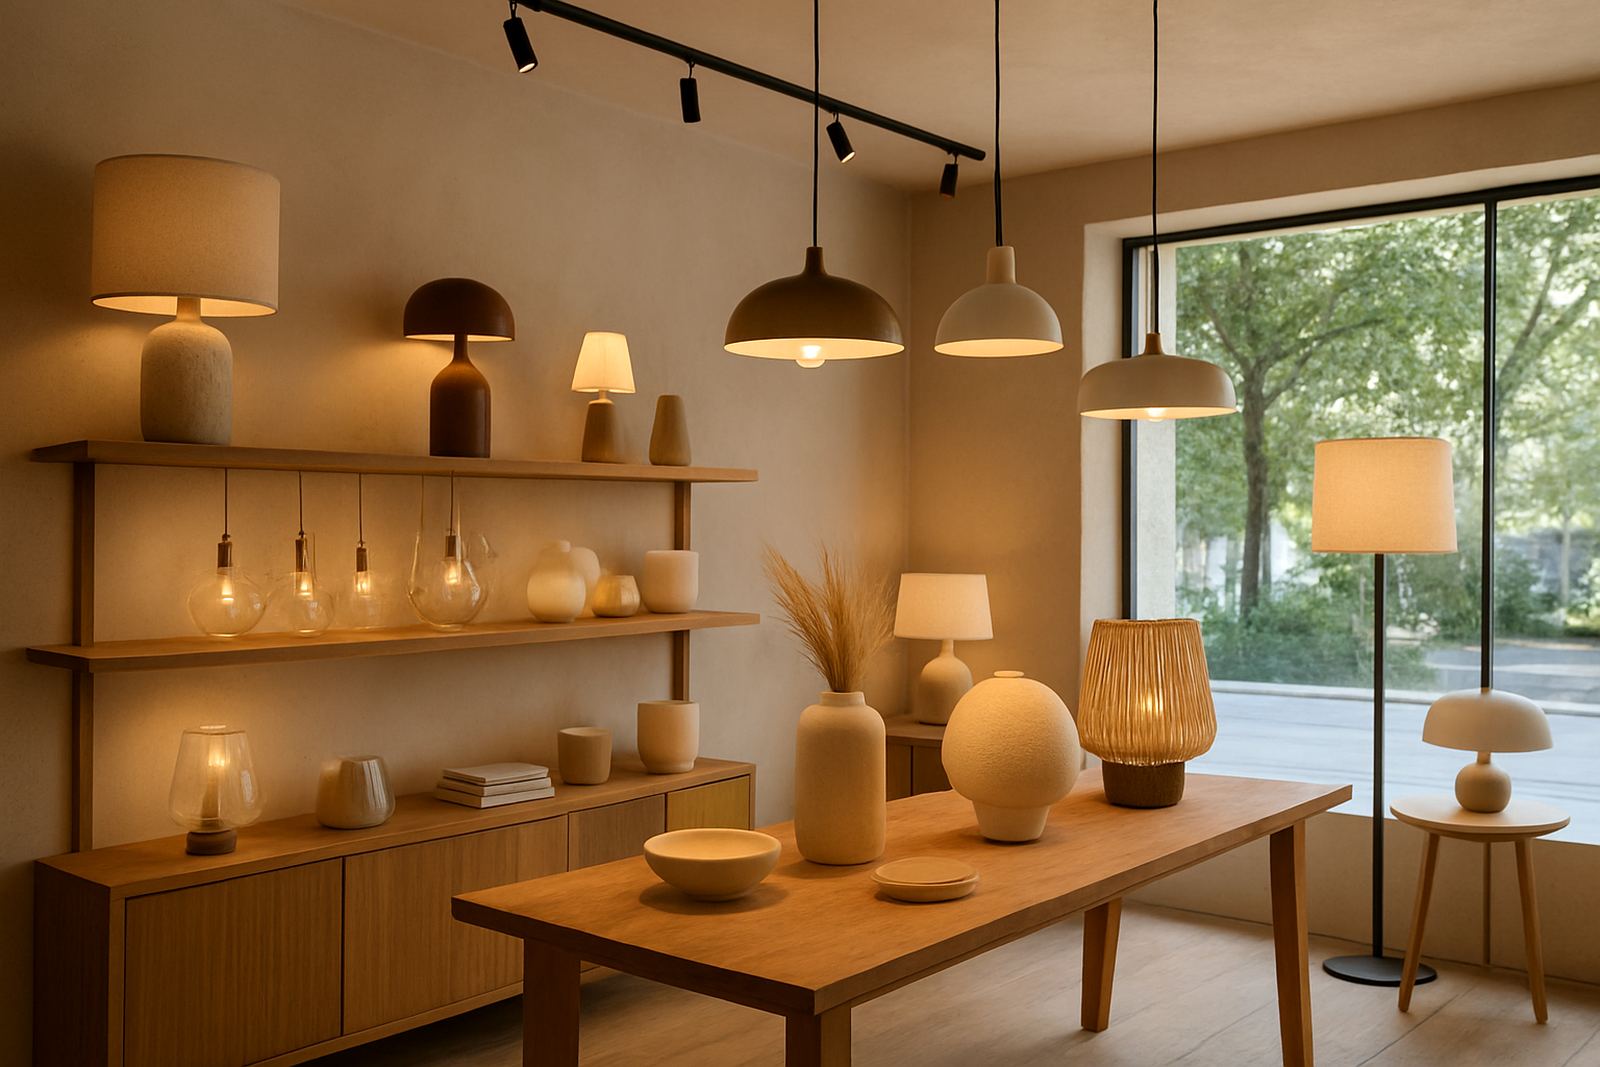
The lighting concept used three layers. We set a calm base layer for general visibility, then added focused accent light onto merchandise rails, mannequins and the feature table near the front window. A third layer handled the perimeter and architectural wash, which helped lift the walls and gave the store more depth after dark. The result was a tighter visual hierarchy, so the eye went where it should go first.
Fixture specification was chosen for colour accuracy and control. We used 3000K output through most of the sales area for a warm retail feel, with higher-output accents in key display zones. Colour rendering was specified at 90 plus CRI for clothing and leather goods, because the client needed fabrics to look true under both day and night trading conditions. Dimming was built into the scheme so the store could shift from daylight trade to evening mode without changing the atmosphere entirely. In the window, we narrowed beam spreads to keep the display crisp and limit light bleed onto the glazing.
- General lighting: Even, low-glare output for clear circulation
- Accent lighting: Tight beam control for mannequins and feature stock
- Colour control: 3000K with 90 plus CRI for accurate product presentation
- Dimming: Scene-based control for day, evening and display resets
What we supplied and coordinated on site
We prepared concept drawings, layout plans and a fixture schedule, then coordinated the installation sequence with the fitout team so cable routes, ceiling openings and final paint work were handled in the right order. Because the site had limited access above the ceiling, every fixing point had to be confirmed early. We also produced mockups and sample checks for the front window and the main display run, which helped the client compare beam spread and finish before final approval.
The installation itself was carried out over three weeks from final sign-off to focusing. That timeline included procurement, pre-wiring checks, fixture installation and post-install aiming. As with many Rosebank sites, the build had to work around trading hours and municipal noise limits, so certain tasks were grouped into shorter site visits. Load-shedding was also part of the planning. We allowed for the lighting control gear to recover cleanly after outages and made sure the critical display settings came back in a predictable way when power returned.
- Concept design and layout plans
- Fixture specification and sample approval
- Control design for dimming and scene changes
- Installation coordination and post-install focusing
Shopfront details that made the frontage read better at night
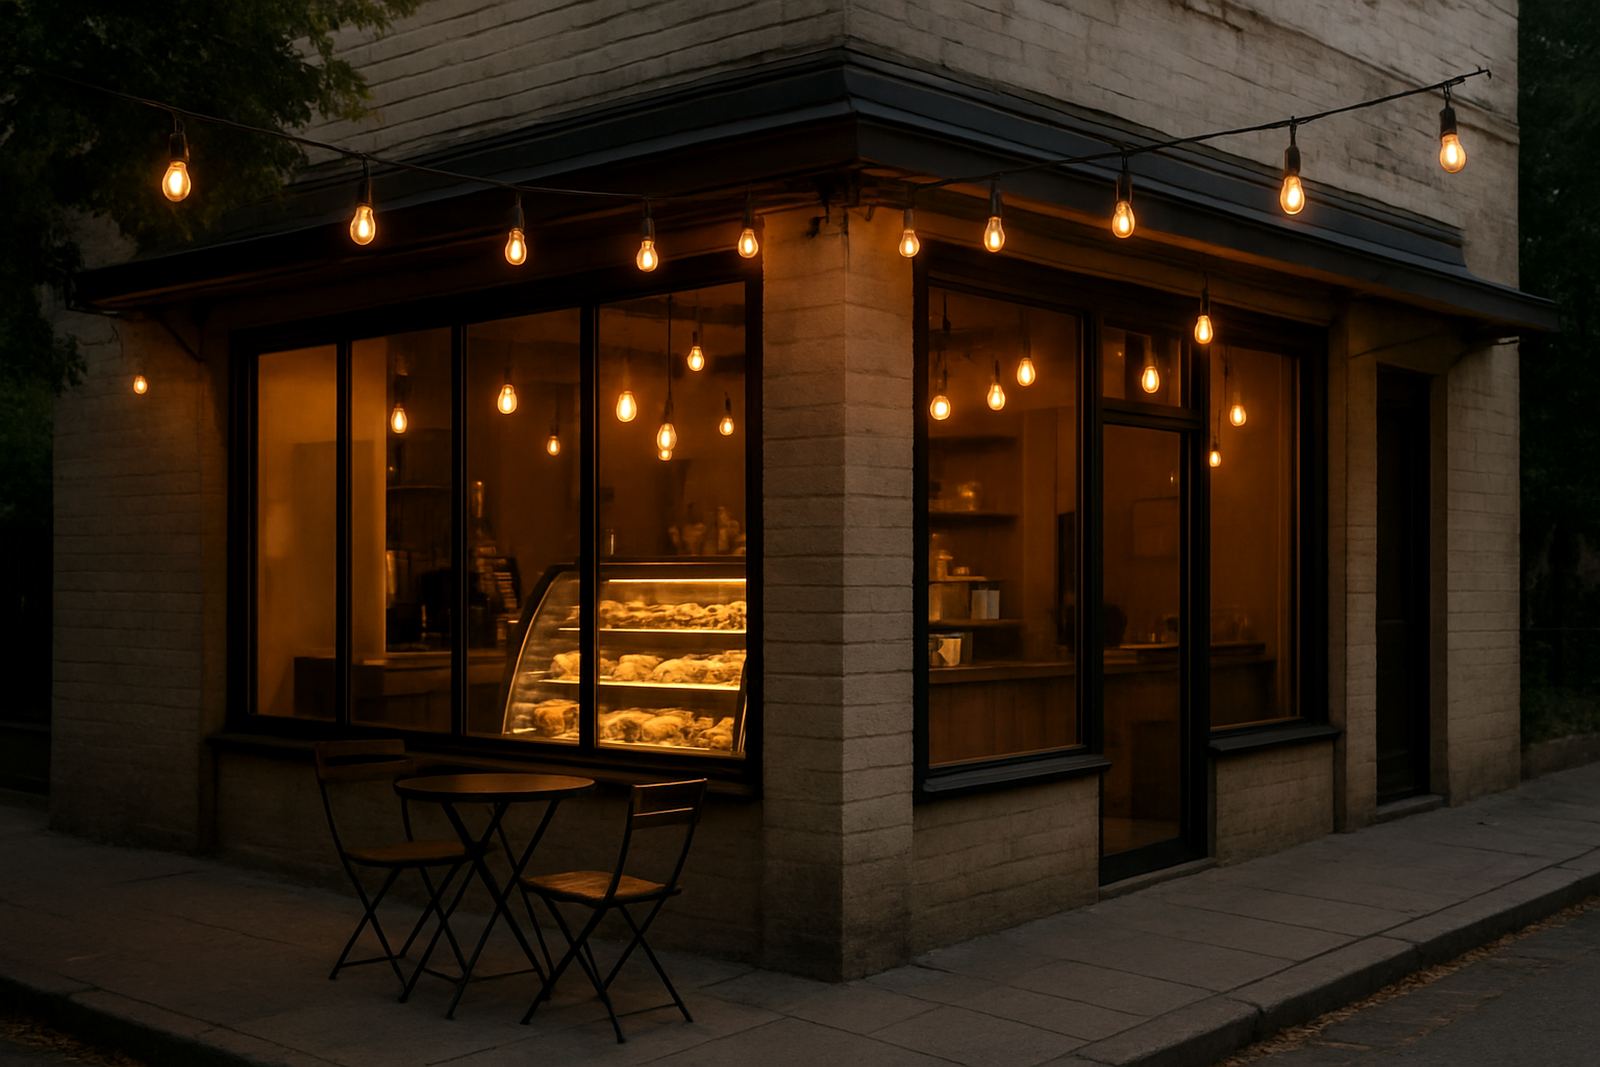
The front of the store did most of the selling after sunset, so we treated it as a visual anchor. The window displays were lit with a combination of narrow and medium beams to separate the hero pieces from the background, while the door surround and signage zone received a softer wash. This made the entrance feel more open from the street and reduced the dark void effect that can happen when a glossy shopfront sits between brighter neighbouring tenants.
Inside, the lighting helped define the shopper route. People could move from the front display into the deeper part of the store without losing orientation, and staff reported that customers spent more time comparing items because the merchandise was easier to read. The client also noted that reflected glare dropped noticeably on polished surfaces and mirrors, which made fittings look cleaner and less busy. That mattered in a store with limited floor area where every visual distraction counts.
We would use the same approach again on any compact high-street retail site in Johannesburg: keep the base layer controlled, make the frontage work harder than the rest of the store, and protect the colour of the products with proper rendering. It is a simple rule, but it only works when the angles, spacing and dimming are all set correctly from the start.
Results after the first trading weeks
By the first few weeks of trading under the new scheme, the client had a clear change in how the shop performed after dark. The merchandise stood out more quickly from the street and the interior felt more organised without needing extra signage or clutter. Staff found the counter and display areas easier to work in, especially during evening turnover when the lights had to do more than one job at once.
The biggest gain was the balance between atmosphere and function. The shop still felt premium, but it no longer depended on a single bright source to carry the whole space. Instead, the layered system gave control over each zone, which is exactly what a boutique fitout needs when stock changes often and the client wants to keep the look consistent through the year. In a city like Johannesburg where trading hours, traffic and power interruptions can shift the rhythm of a day, that kind of control is worth a lot.
We also left the client with a practical operating setup. The team could adjust scenes for launches, quieter weekday trade or end-of-season promotions without calling in a specialist for every small change. That keeps the store easier to run and protects the original design intent over time.
What we would repeat on the next boutique project
For a similar fitout, we would repeat the same sequence: audit first, then design to the actual room, not to assumptions. That allowed us to set the beam angles, mounting points and control zones around the real dimensions of the store and the way customers moved through it. We would also keep the sample stage in place, because being able to compare finishes and beam spread on site saved time later and avoided uncertainty during installation.
Another lesson from this project was the value of post-install focusing. Once the fittings were up, a careful aiming session made a visible difference to the window and the main display spine. A few degrees either way can change how a product reads, especially when the stock has mixed textures and different packaging heights. That final pass is often where a good retail light plan becomes a proper selling tool.
For Rosebank shops, and for retail sites across Sandton, Pretoria, Midrand, Cape Town, Durban and Umhlanga, we keep the same focus on local conditions, practical control and clear presentation. The aim is always the same: make the space work harder, while keeping the experience calm and comfortable for the customer.
Key facts
| Project location | Rosebank, Johannesburg |
|---|---|
| Project duration | 3 weeks from final sign-off to focusing |
| Colour temperature | 3000K across most retail zones |
| Colour rendering | 90 plus CRI for product accuracy |
| Lighting layers | General, accent and architectural wash |
| Control approach | Scene-based dimming for day and evening trade |