A tighter cafe brief with two clear goals
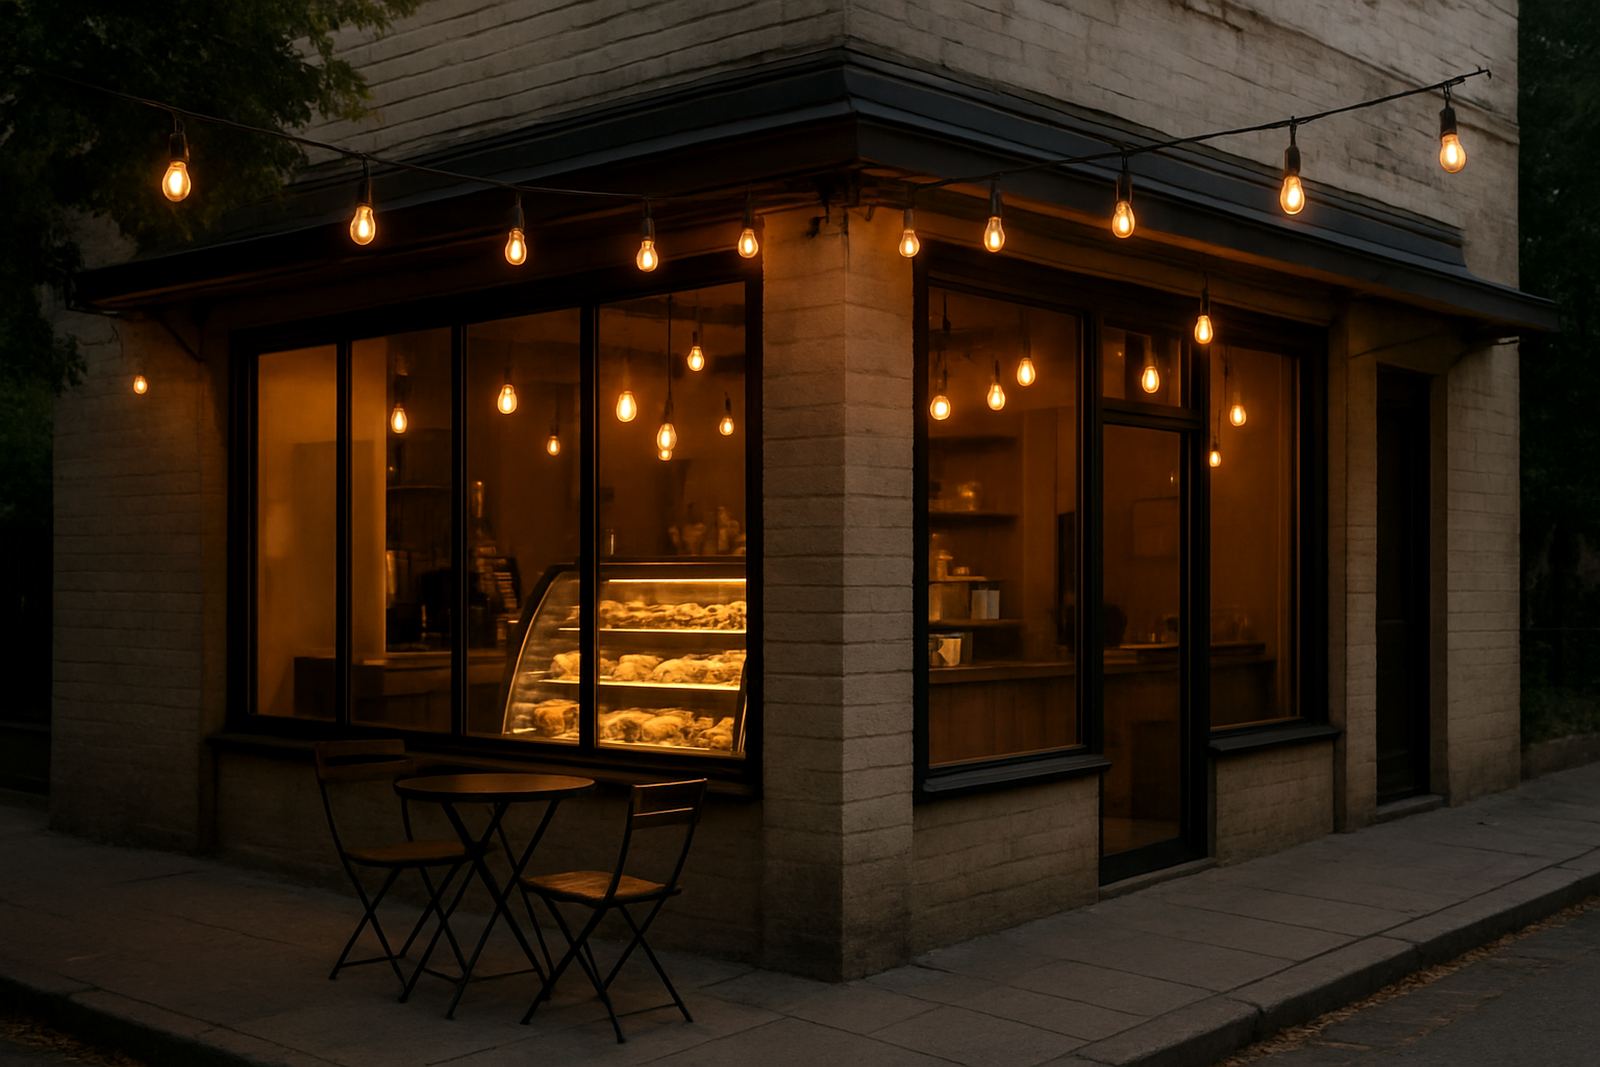
The client was a small independent cafe in Melville, Johannesburg, with a narrow floorplate, low ceiling sections and a mix of daylight from the street frontage plus a darker rear seating area. The brief was straightforward but specific: make the pastry counter and menu wall easier to read at lunch time, then create a softer social atmosphere for late afternoons and evening service.
The site already had basic downlights, but the light levels were uneven and the display section felt flat. There were also practical limits. The ceiling structure left very little room for new cabling, the landlord wanted minimal disturbance to the tenant fit-out, and the cafe needed to stay open during most of the works. That meant we had to keep the proposal simple, tidy and installable in short stages, with no drama.
- Location: Melville, Johannesburg
- Client type: Independent cafe
- Space: Compact hospitality interior with shopfront glazing
- Main brief: Better display lighting and a warmer, more social mood
The lighting issues we found on site
We completed a site lighting audit first, then mapped the cafe in sections so we could see where the problems were coming from. The front display bench was under-lit, which made cakes and packaged items look dull. At the tables, the existing fittings were giving a harsh central pool of light with dark edges around the room. Near the windows, glare bounced off polished surfaces in the morning and early afternoon.
The biggest issue was balance. The cafe did not need more light everywhere, it needed the right light in the right places. We also had to think about load-shedding behaviour, because the client wanted the space to stay usable on backup power and still feel comfortable when only essential circuits were on. So the design had to be efficient, easy to control and sensible on running costs.
- Uneven light levels across front and rear seating
- Poor product visibility at the display counter
- Glare from shopfront daylight on shiny finishes
- Limited ceiling access for new wiring routes
What we designed and supplied
We put together a layered lighting plan with three parts: display lighting, ambient seating light and a small amount of accent light for feature points. The display counter received narrow beam adjustable fittings aimed to give more punch on food and drinks without spilling too much light into the seating area. The tables used warmer output to soften faces and make the room feel more relaxed, which is what the client wanted for afternoon trade.
We also specified a simple control approach so the team could shift the mood through the day. The cafe could run with a brighter daytime setting, then drop to a softer evening scene with fewer fittings active. The final package included fixture schedules, layout plans, control notes and mockup checks before ordering. Johan and Ayesha worked through beam angles and spacing until the spread looked right on the actual counter dimensions, not just on paper.
- Colour temperature: 3000K in seating areas, 3500K at the display
- Beam angles: mixed narrow and medium beams for layered coverage
- Controls: multi-scene switching for daytime, service and evening use
- Finish selection: low glare, matte fittings suited to close viewing distances
Installation coordination in a live hospitality space
The job ran over three weeks from final sign-off to post-install focusing. Week one covered measurements, layout checks and final fixture approval. Week two was the installation coordination phase, where we worked around the cafe trading hours and managed the sequence so the service counter stayed active. Week three was for aiming, testing and fine tuning the scenes once everything was powered up.
Sibusiso handled site coordination with the installer and made sure the fittings landed where the drawings said they should. That matters in a small room because even a 200 mm shift can change how a table feels under light. We kept the work neat, left no loose cabling visible and checked that the dimming and switching were intuitive for staff who needed to move quickly during peak periods. The owner did not want a complicated setup and we agreed, because simple is better when the space is busy.
- Timeline: 3 weeks total
- Work sequence: audit, design, supply, install coordination, focusing
- Trading impact: limited interruption to service
- Result: clean finish with no visible clutter at ceiling level
How the room changed after focusing
Once the fittings were focused properly, the difference was immediate. The pastry display became the first thing customers noticed from the entrance, and the counter looked sharper without feeling overlit. The tables had a softer glow, which made the cafe feel more settled in the late day period. It was a noticeable change in mood, but not a loud one. The room still felt like the same cafe, just easier to use and nicer to sit in.
The client also reported that staff found it easier to present food and keep the front bench looking tidy because the light now supported the display instead of flattening it. The improved visibility helped the cafe feel more polished, which is important in a small suburban setting where customers often decide in a few seconds whether to step inside. A little bit of extra brightness at the right spot can change that choice.
- Better visibility of cakes, drinks and menu items
- Softer ambience in seating areas
- Improved contrast between display zones and dining zones
- More practical use of light during load-shedding and reduced power periods
What we would repeat on the next cafe job
If we were doing this again on another compact cafe in Melville or elsewhere in Johannesburg, we would follow the same sequence. Start with a proper audit, check the daylight behaviour at different times of day, then build the lighting around the counter and seating rhythm rather than forcing a one-size-fits-all layout. That approach saves time later and keeps the final result honest to the space.
We would also keep the control strategy simple from the start. In hospitality, staff need lighting that responds quickly to trading changes, cleaning, prep and after-hours use. A good design should support all of that without becoming a maintenance problem. For this project, the final result was practical, warm and clear, which is exactly what a small cafe needs when it wants to look better and work better at the same time.
- Audit first, then design around real use patterns
- Prioritise display lighting before adding decorative effects
- Keep controls simple for daily staff use
- Match light colour and beam spread to the room size
Key facts
| Project | Melville Cafe Lighting |
|---|---|
| Town | Melville, Johannesburg |
| Client type | Independent cafe |
| Timeline | 3 weeks |
| Core services | Site Lighting Audit, Concept Design, Fixture Specification, Layout Plans, Control Design, Installation Coordination, Post Install Focusing |
| Key specification | 3000K seating light, 3500K display light, mixed beam angles, low glare fittings |