A Sandton dining room that needed more warmth after dark
The brief came from a busy restaurant in Sandton serving lunches, dinners, and private functions through the week. The space already had a solid fitout, but once the sun went down the room felt flat and a bit harsh. The owners wanted the lighting to do more than simply switch on. It had to support the brand, make food look appealing, and help staff move confidently between tables during service.
We started with a site lighting audit and a full walkthrough during service hours so we could see how guests actually experienced the room. The main issues were uneven light levels, glare at eye height, and a lack of detail on feature walls and table tops. There was also a practical concern around load shedding and how the restaurant would keep a steady mood when power was interrupted. The answer was not just more fittings, it was a better lighting plan from the inside out.
Because the venue trades long hours and hosts varied seating arrangements, we also had to keep flexibility in mind. One evening can be a quiet early dinner and the next can be a full house with a larger booking. The new approach had to suit both, without making staff fight the switches.
What we designed for the room
The lighting concept focused on three layers. First, warm ambient light to settle the room. Second, focused decorative accents to give the space character. Third, task support at service paths and key service points so staff could read menus, clear plates, and pour drinks without strain. We also designed the control layout so the front of house team could make quick changes as the room filled or emptied.
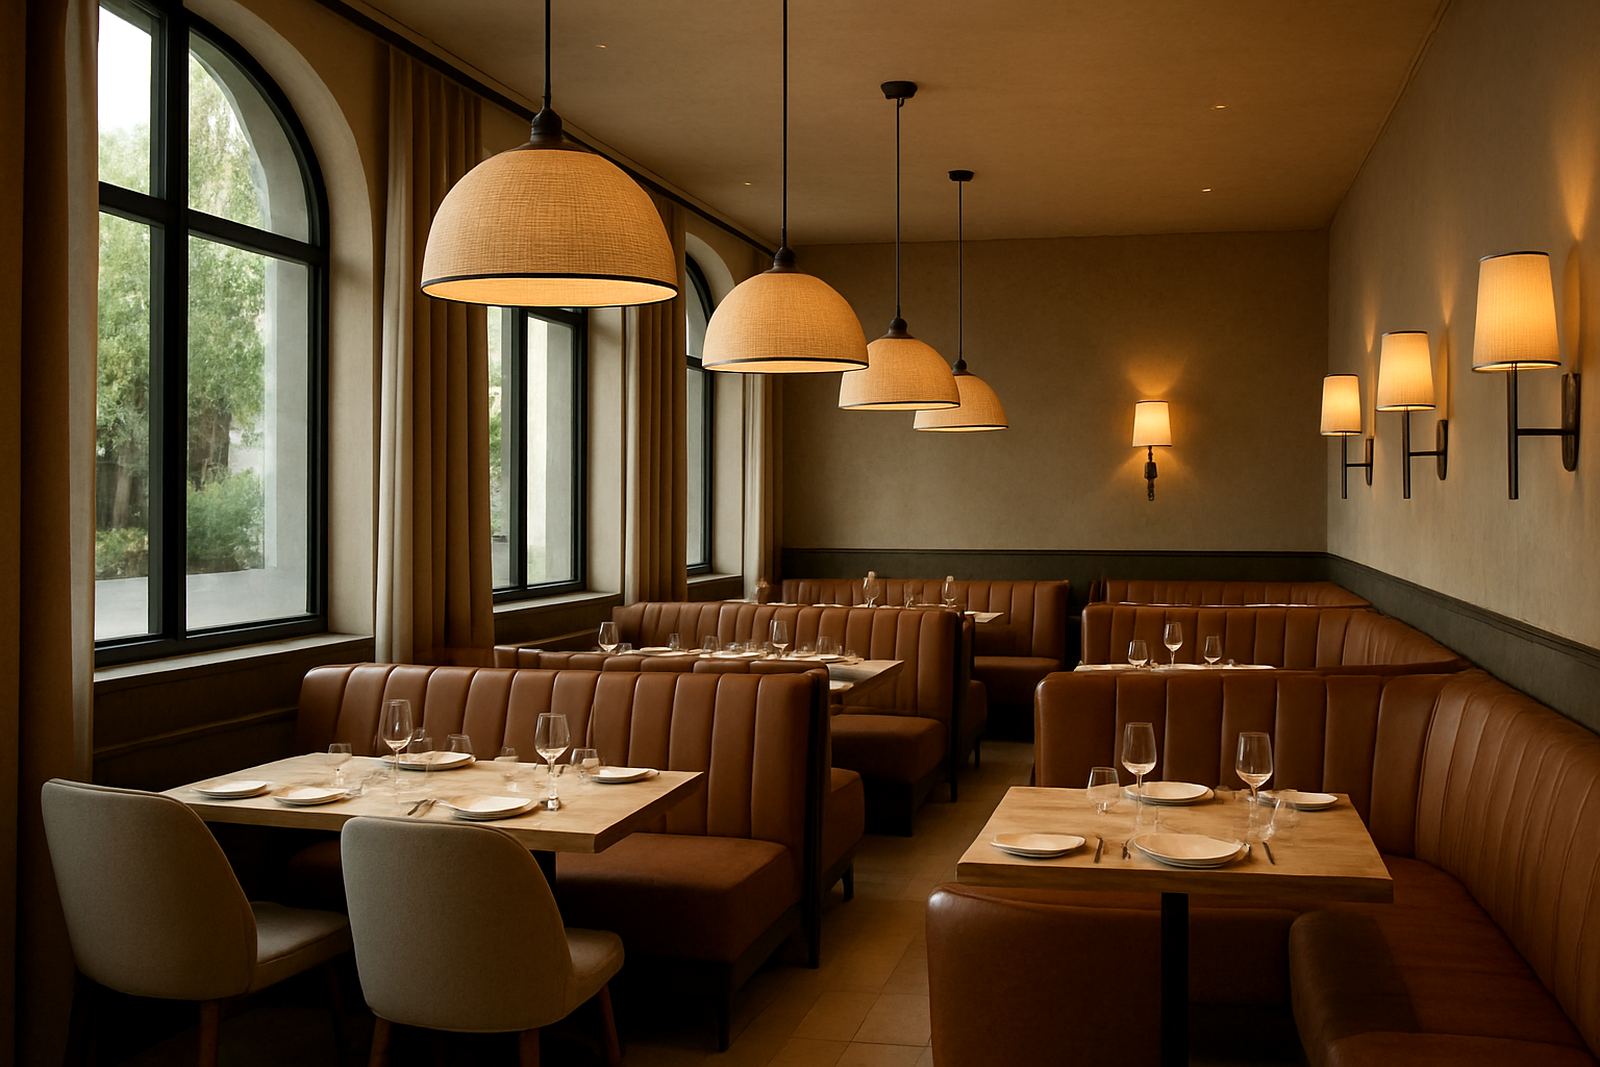
We supplied fixture specification, layout plans, control design, and 3D lighting visuals for sign-off before installation. The decorative mix used warm white sources at 2700K to 3000K for the dining area, with tighter beam angles over tables and wider spread light in circulation areas. We specified dimmable fittings throughout, with zones separated for window seating, the main floor, and feature areas. That gave the restaurant proper control over mood and energy use.
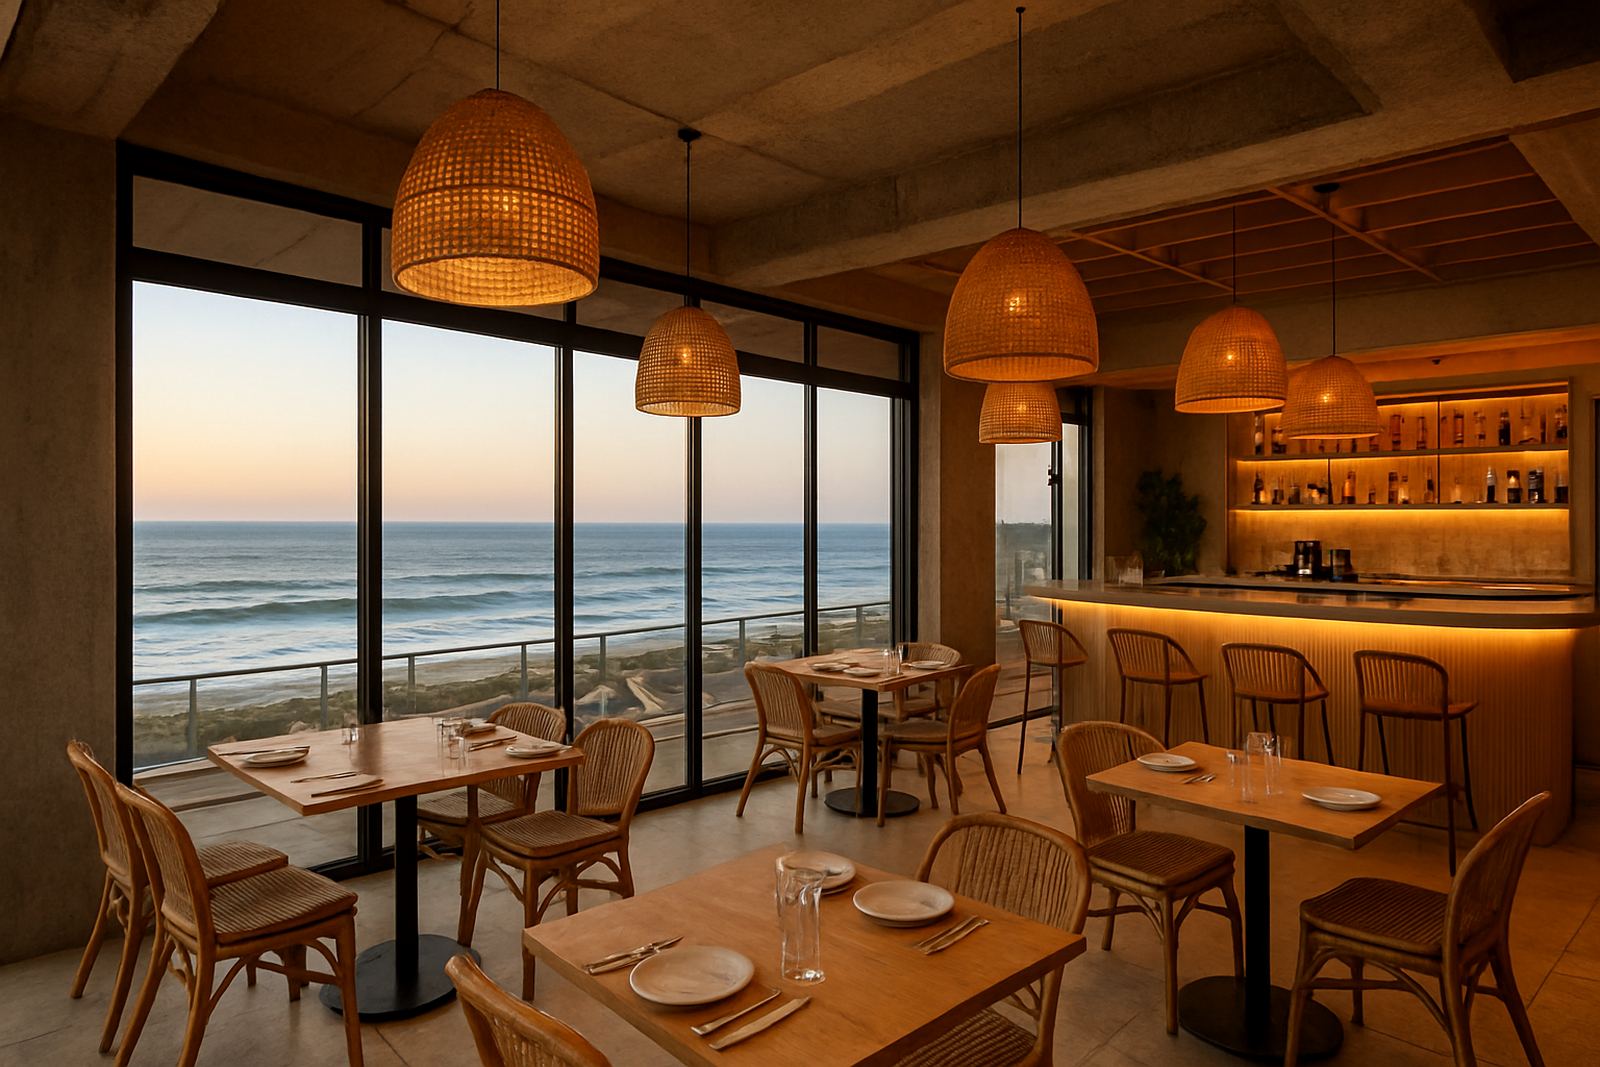
- Warm decorative pendants above selected tables for a more intimate feel
- Wall washing to lift textured finishes and reduce dark corners
- Discreet downlights over circulation paths for safe movement
- Feature accent lighting for branding points and artwork
- Independent dimming zones for lunch, dinner, and private functions
Constraints we worked around during the revamp
The biggest limitation was that the restaurant could not close for long. We had to plan the work in stages and coordinate carefully with the operator so there was minimal interruption to trade. The ceiling structure also left limited room for certain cable routes, which meant the design had to fit the building rather than force the building to fit the design.
In Sandton, many venues also have to work around landlord approvals, municipal expectations, and the practical realities of shared building services. We kept the installation clean and low impact, with all additions planned to avoid unnecessary damage to finished surfaces. Existing circuits were checked, and where needed we adjusted the layout so the lighting load stayed within sensible limits. The backup lighting arrangement was checked too, so the room would not go dark if there was a power cut.
Coastal humidity was not a factor here, but we still considered maintenance and cleaning because restaurant fittings collect dust, grease and fingerprints faster than people expect. Choosing fittings with easy access for lamp changes and future aiming made sense for the long term, not just opening week.
Installation coordination and timeline
The project ran over 4 weeks from audit to final focusing. Week one covered the site visit, measurements, and the first lighting review. Week two was for concept development, fixture schedules, and visual sign-off. Week three was installation coordination with the contractor and venue team. Week four covered aiming, dimming checks, and final adjustments during live service so we could tune the room under real conditions.
Our project coordinator kept the sequence tight so deliveries, access, and after-hours work happened in the right order. The site installation manager handled the on-site changeover and made sure all fittings were placed neatly and safely. Once the lights were in, we returned for post install focusing so each table, wall, and feature point sat exactly where it should.
- Audit and measurements completed on site during trading hours
- Mockups used to test warm light levels against the interior finishes
- Installation staged to avoid disruption during peak service
- Final focusing done after dark with staff present
The result in the room and at the table
The finished result was a restaurant that felt calmer, warmer, and more inviting without losing clarity. Guests now enter into a room with a clearer sense of place, and the dining areas read better in photographs as well as in person. The food presentation improved because the light now sits on the table rather than fighting the eyes. Staff also reported easier service movement, especially between closely spaced tables and around the main circulation routes.
From a business point of view, the new lighting supports longer dwell time and a more polished guest experience. The room feels premium without being flashy, and the control zones let the team change the mood as the trade changes through the night. The owners wanted the space to feel special, but still practical, and that is exactly where it landed.
For a Sandton restaurant, that balance matters. A dining room can be beautiful but if staff struggle to see plates or guests strain to read a menu, the design misses the mark. Here the room now works properly, and the atmosphere supports the way the venue actually trades.
What we would do again on a similar project
If we were starting a similar restaurant revamp again, we would use the same approach: begin with an on site audit, test the light at service time, and plan the controls before choosing final fittings. That order saves trouble later. We would also keep table lighting slightly more localised than most owners expect, because it creates better intimacy and gives the room more depth without overlighting the whole space.
For venues in Sandton, Rosebank, Pretoria, Midrand, Cape Town, Durban or Umhlanga, the details matter. Load shedding, landlord rules, ceiling conditions, and trading hours all change the answer. A good restaurant lighting plan needs to handle all of that and still make the room feel easy to be in. This one did, and the result has held up through regular service.
- Start with how the room trades, not only how it looks empty
- Use dimming zones to protect mood across the whole evening
- Leave room for maintenance so the fittings stay presentable
- Check backup lighting and power interruptions before handover
Key facts
| Project type | Restaurant lighting revamp |
|---|---|
| Town | Sandton, Johannesburg |
| Timeline | 4 weeks |
| Key temperature | 2700K to 3000K warm white |
| Lighting scope | Concept design, fixture specification, layout plans, control design, installation coordination, post install focusing |
| Outcome | Warmer dining mood with better table visibility and smoother service flow |