Ballito lodge brief for a calmer evening lounge
The client, a coastal lodge in Ballito, needed a lounge that felt welcoming after sunset without turning the room too bright or flat. The space had layered natural finishes, soft seating and a mix of dining and lounge use, so the lighting had to support comfort, hospitality and visual warmth in equal measure.
The brief was simple in one sense and specific in another: keep the mood relaxed, make the textured finishes show properly, and avoid glare on reflective surfaces. We also had to plan for regular load-shedding and make sure the lounge still felt usable when power levels changed, especially during evening check-in and late service periods.
- Project type: lodge lounge lighting
- Town: Ballito, KwaZulu-Natal
- Use: guest lounge, evening drinks, reading and informal seating
- Lighting intent: warm, low glare, layered ambience
Site conditions and the main lighting constraints
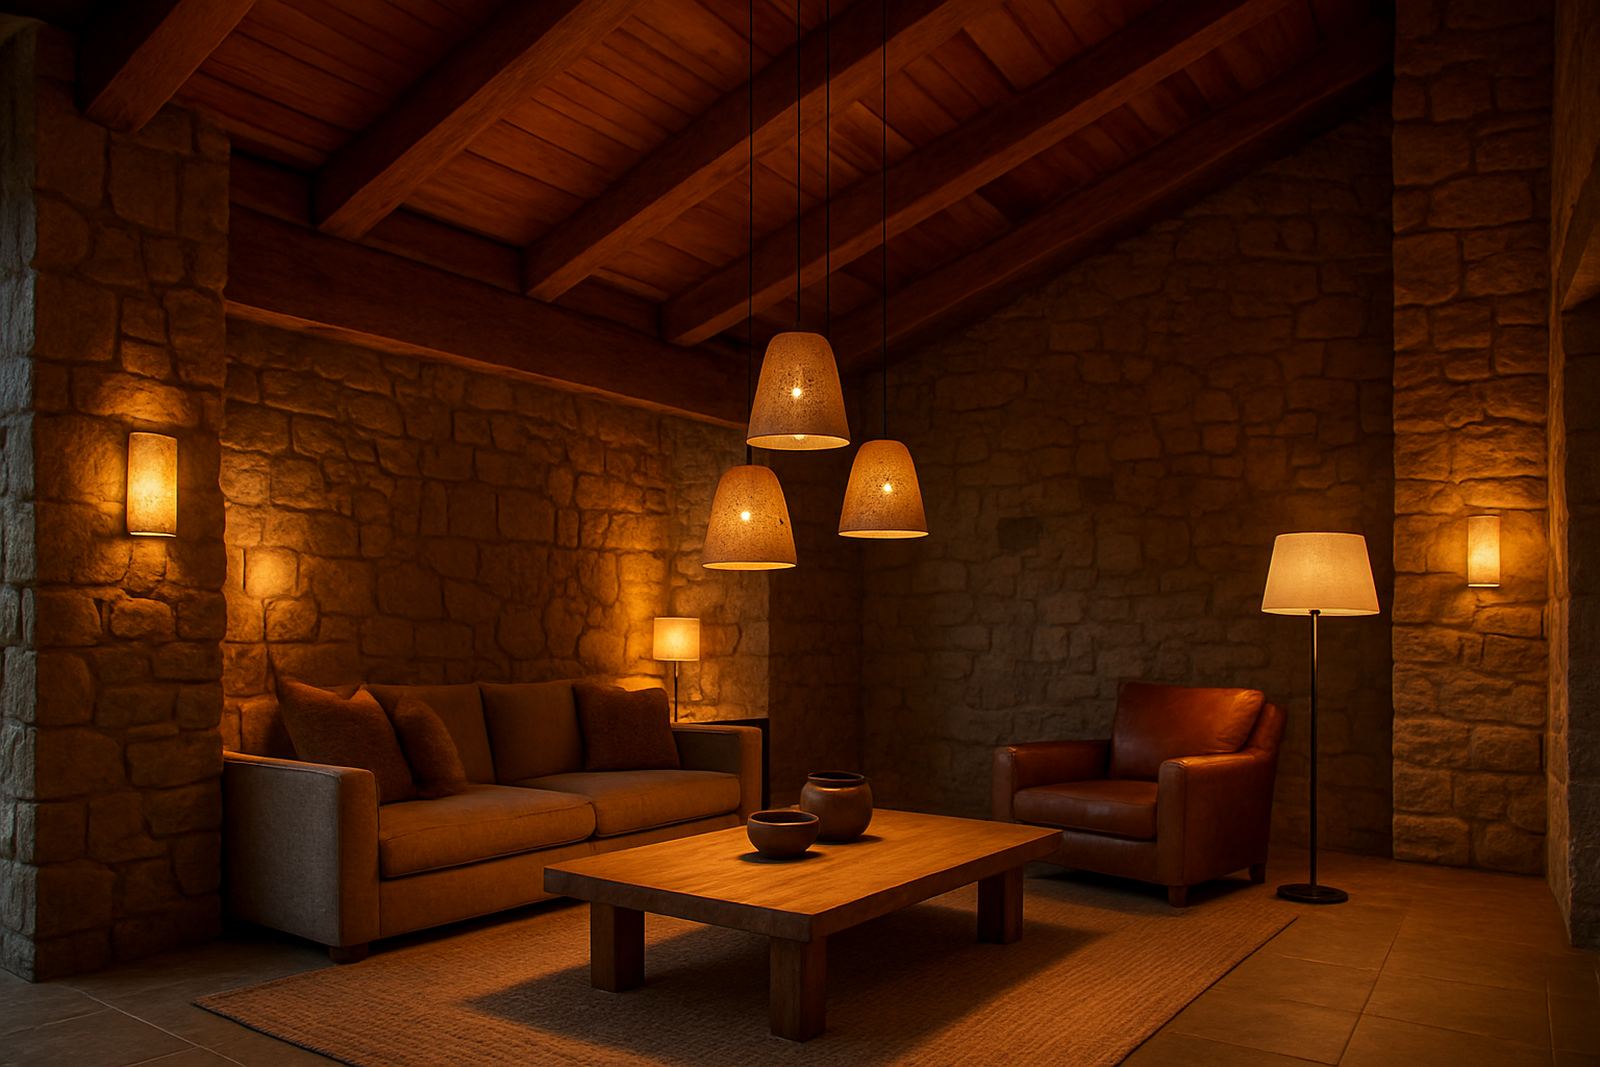
The room had a fairly low ceiling in parts, with timber beams, stone accents and a mixture of open and enclosed seating. That meant we could not rely on a single central fitting. Instead, the layout needed several light layers so the room would feel balanced from every angle, not just from the entrance.
Being on the North Coast also brought a few practical concerns. Salt in the air can affect fittings over time if the materials and finishes are not selected carefully. The lodge team also wanted something that would be easy to maintain and simple to keep tidy, because guest areas need to look good every day, not only on installation day. We worked around existing electrical points and kept the final layout clear for cleaning access and future servicing.
- Coastal humidity required suitable fixture finishes and corrosion-aware detailing
- Glare control mattered around seated guests and polished surfaces
- Lighting levels had to suit both relaxed daytime use and evening service
- Existing building points needed to be reused where practical
Lighting concept and fixture specification
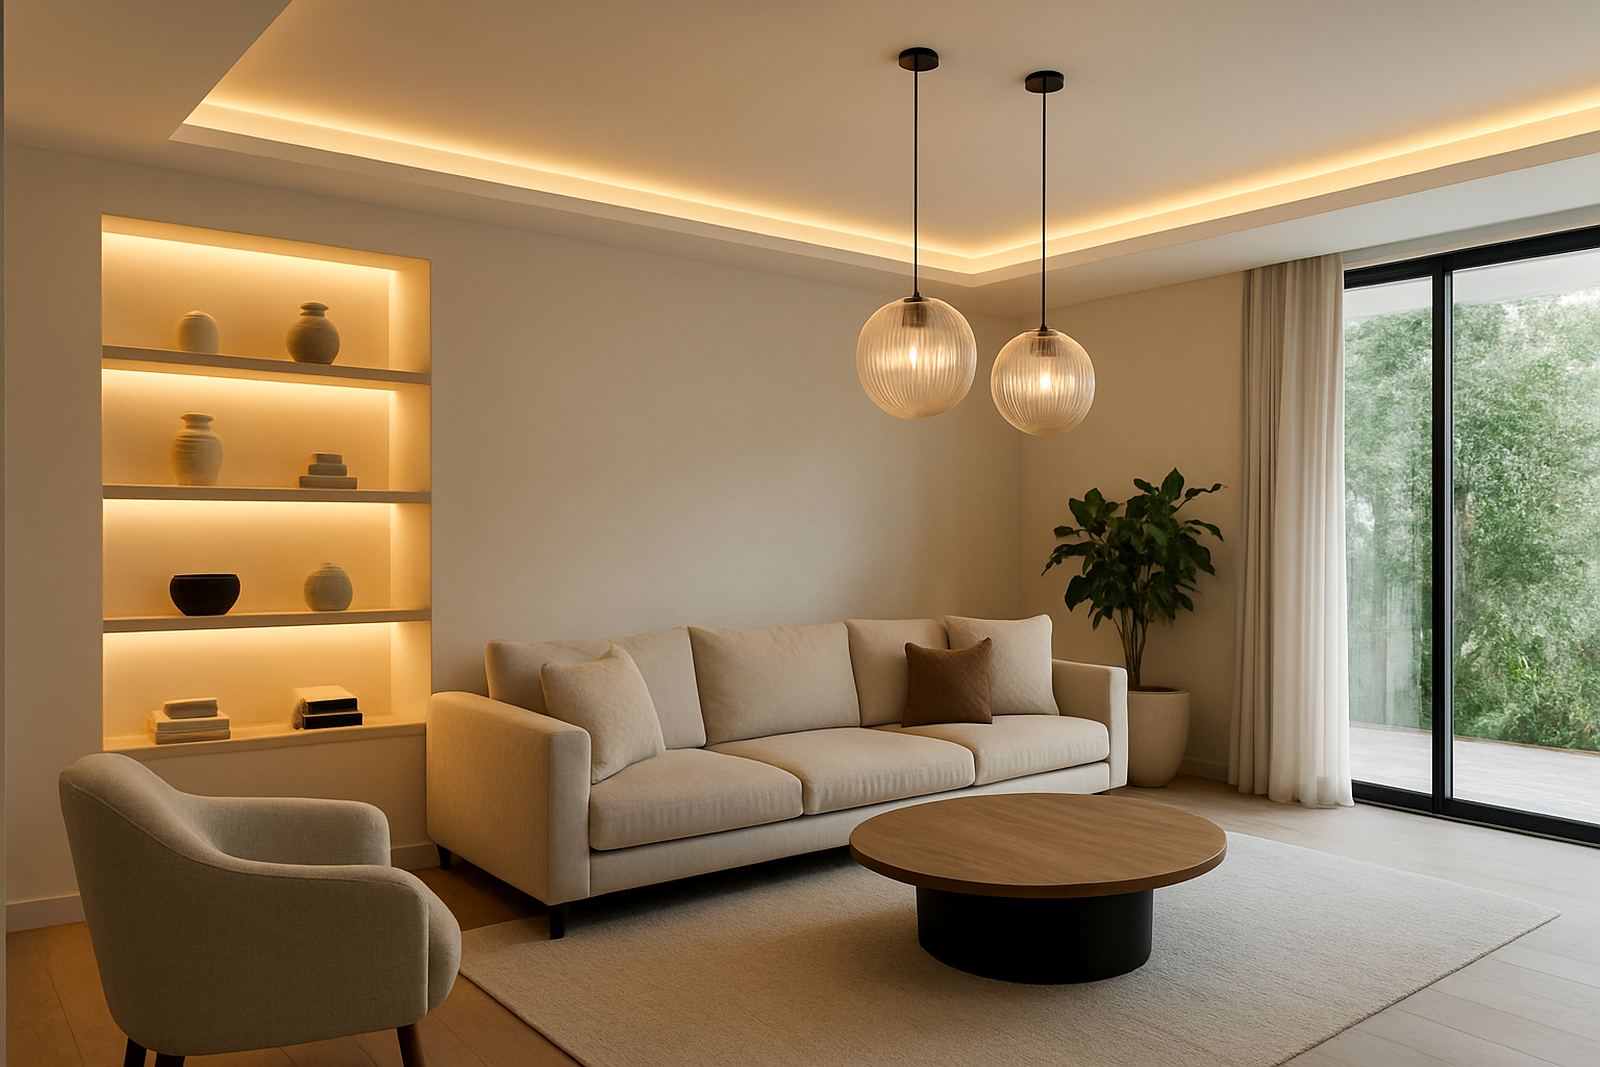
We developed a warm white scheme with a layered output, using indirect and directional light to avoid a harsh ceiling wash. The concept focused on creating pockets of brightness over tables and seating, while keeping the wider room calm and comfortable. This made the textured wall finishes and natural materials read properly at night instead of disappearing into shadow.
Fixture selection centred on compact architectural fittings with a warm colour temperature of 2700K to 3000K, plus dimming capability so the lodge could shift from a bright arrival feel to a softer evening mood. In selected areas we used narrow beam accent lighting to pick out wall texture and decor details. The control approach allowed staff to set a few dependable scenes rather than adjusting lots of separate lights all evening, which keeps operation simple and reliable.
- Warm white output at 2700K to 3000K
- Dimmable control for breakfast, afternoon and evening settings
- Accent beams for textured wall finishes and feature objects
- Low glare placement for guest comfort at seated eye level
Layout, aiming and on-site coordination
The lounge was measured and mapped so we could place every fitting with the seating plan in mind. We worked through a layout that kept the tables well lit, reduced dark corners, and gave the lodge team enough flexibility to rearrange chairs without upsetting the whole scheme. A few fittings were shifted during coordination once we checked how the light landed on the stone and timber surfaces.
During installation coordination, we stayed close to the contractor and the lodge maintenance team to make sure heights, aim points and access panels all lined up. Post install focusing was important here, because even a small adjustment can change the way a lounge feels. A fraction too much spill and the room feels flat, a bit too little and the seating area feels uncomfortable. We spent time getting the balance right, and it paid off.
- Measured layout based on furniture positions and circulation paths
- Focused aiming to highlight timber grain and stone texture
- Adjusted a few heads on site for the final mood and beam spread
- Kept access clear for maintenance and future relamping
Timeline from first audit to final handover
The project ran over 5 weeks from first site assessment to final handover. Week one was the lighting audit and brief confirmation. Week two covered concept development and fixture selection. Week three was layout planning and control design. Week four involved coordination with the installer and setting out on site. Week five was final focusing, testing and sign-off.
That sequence worked well because the team could approve the mood and practical details before anything was fixed permanently. It also reduced rework, which is important on hospitality jobs where access windows can be tight. The lodge remained operational through the process, so our coordination had to be neat and respectful of guest movement and service times.
- Week 1: site audit and brief review
- Week 2: concept design and fixture specification
- Week 3: layout plans and control design
- Week 4: installation coordination
- Week 5: focusing, testing and handover
What changed for guests and staff after the upgrade
Once the lighting was completed, the lounge felt more settled and more comforable in the evening. Guests could read, chat and relax without squinting into bright points of light, and the staff had a clearer, easier space to manage during dinner service and late check-in periods. The natural finishes now carry the room visually after dark, which gave the lodge a better sense of place.
The lodge team also reported that the room photographs better in low evening light now, but the bigger gain was the atmosphere on the ground. People stay longer in a space that feels carefully lit. That is often the difference between a room that is simply functional and one that supports the full guest experience.
- Improved comfort for seated guests
- Better visibility over tables and circulation paths
- Stronger emphasis on natural and textured finishes
- More flexible evening use with dimming scenes
What we would repeat on a similar lodge project
If we were doing a similar lodge lounge again, we would keep the same approach: start with the furniture layout, confirm the mood in a live site audit, and then build the lighting around the actual guest experience rather than around the ceiling plan alone. That method gives cleaner results, especially in hospitality spaces where comfort matters as much as appearance.
We would also keep using warm dimming, careful aiming and a small number of dependable control scenes. In a coastal environment, simple systems are usually the best long term choice. For this kind of brief, fewer moving parts means easier operation, easier maintenance and fewer surprises later on.
- Lead with the seating plan, not just the ceiling grid
- Use warm dimming to support different service periods
- Specify fixtures that suit coastal conditions
- Keep controls practical for day-to-day lodge staff use
Key facts
| Project | Ballito Lodge Lounge |
|---|---|
| Location | Ballito, KwaZulu-Natal |
| Client type | Coastal hospitality lodge |
| Timeline | 5 weeks |
| Lighting temperature | 2700K to 3000K |
| Scope | Concept design, fixture specification, layout plans, control design, installation coordination, post install focusing |