A Bryanston brief centred on comfort and control
The house had a few practical constraints. Some ceiling zones had existing wiring routes that could not be disturbed easily, and there were surfaces where recessed fittings were not ideal because of structure and finished detailing. In the main living areas, we also had to avoid creating hotspots on the polished surfaces and keep the fittings visually quiet during the day.
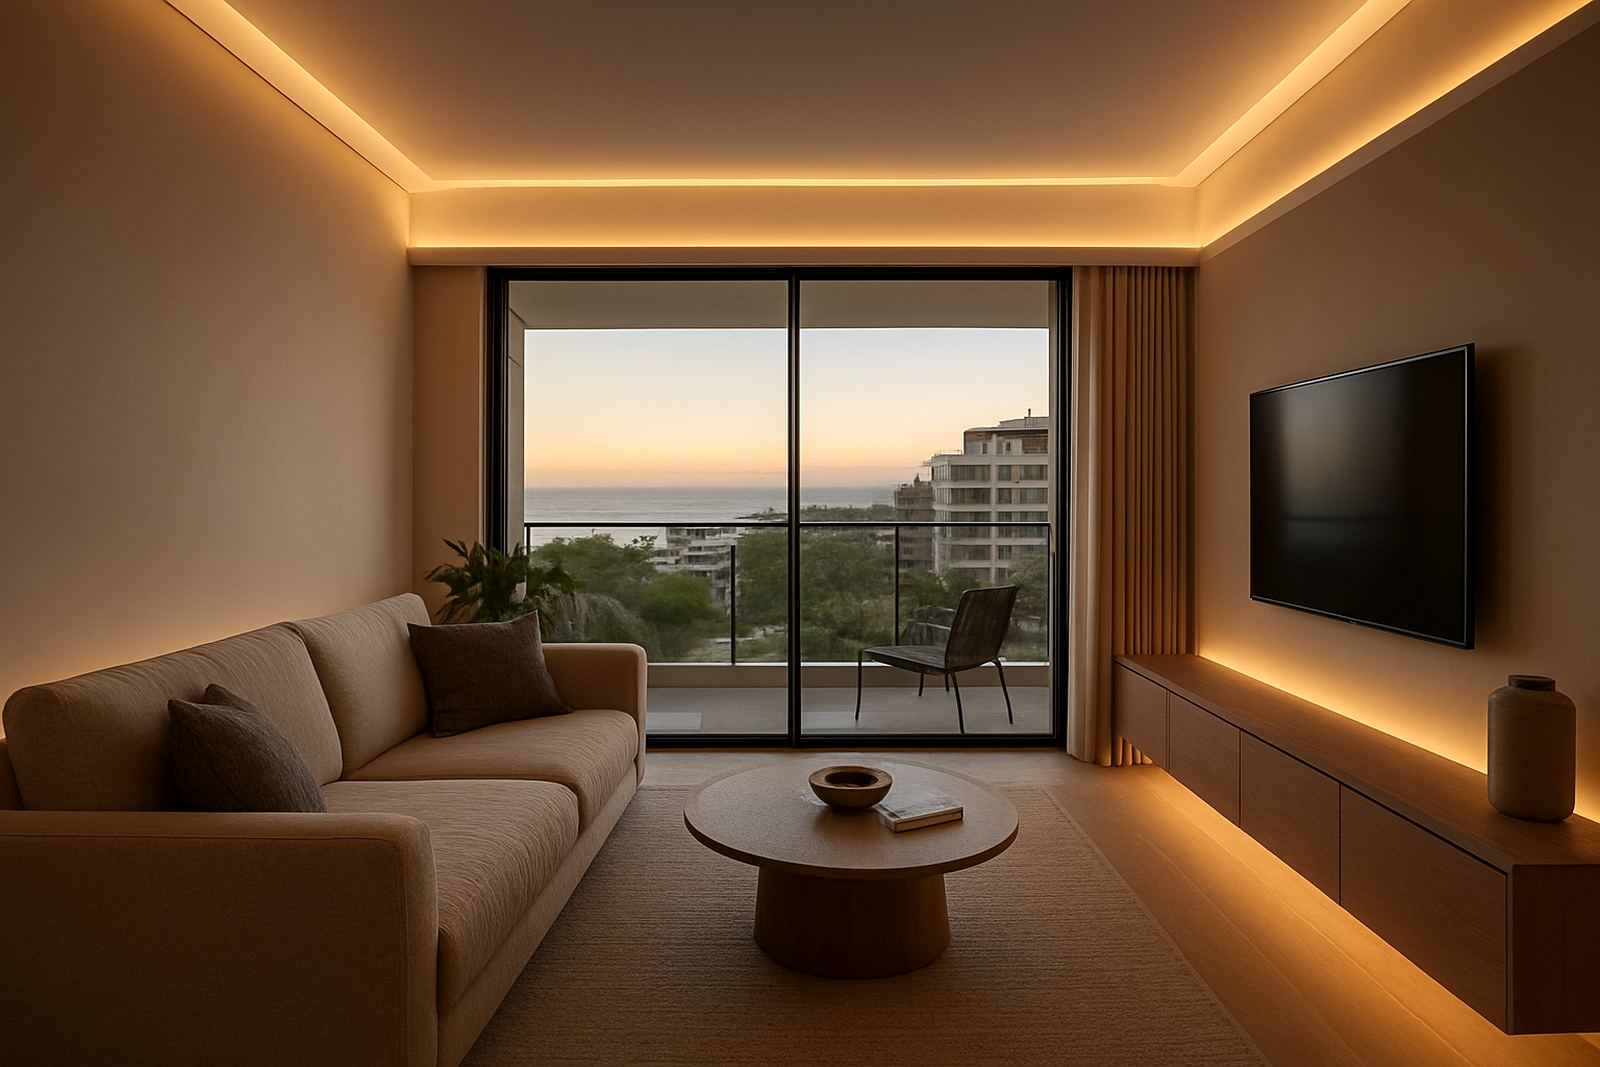
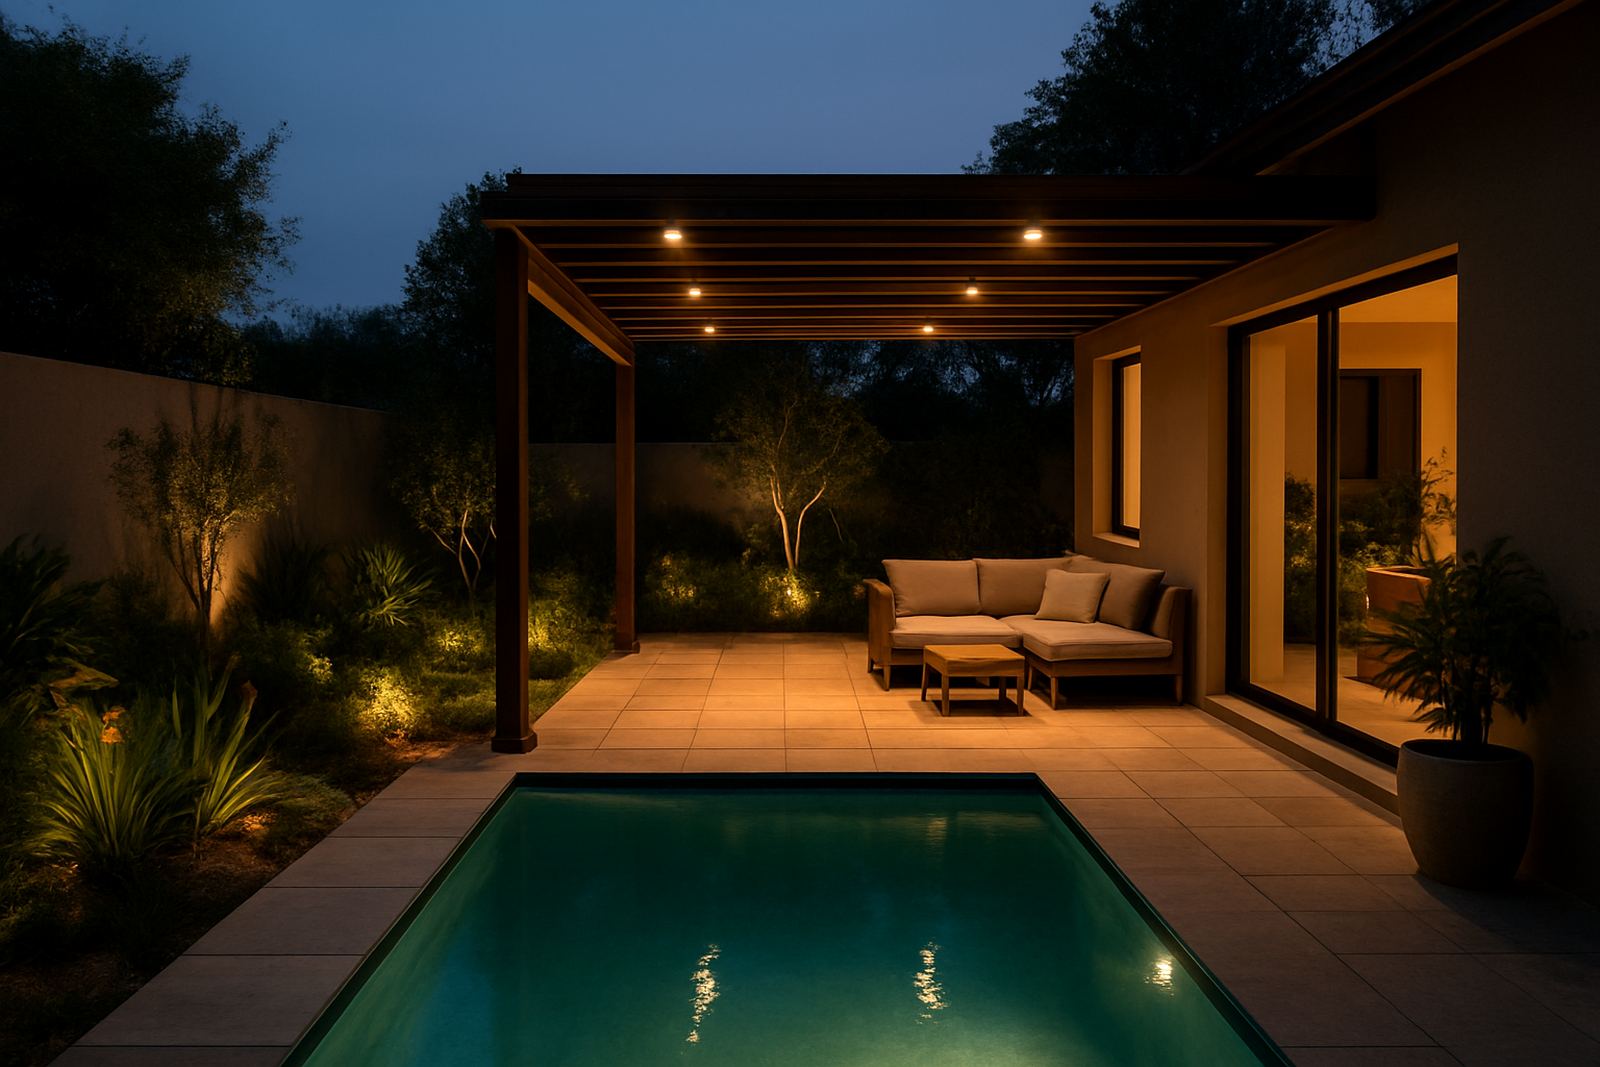
To work within those limits, we used a layered approach with a mix of downlighting, indirect light and purpose placed decorative fittings. Lighting levels were set to support the spaces rather than overpower them, and every area was checked for beam spread, reflection and shadow balance. The result was cleaner night time visibility without the flat, overlit feel that many homes end up with. It made a real difference in the evenings, especially when the family was hosting or watching television.
- Constraints managed: Existing wiring routes, finished ceilings, reflective surfaces
- Approach: Low-glare layering with controlled beam angles
- Key principle: Light the activity, not just the room
What we specified and coordinated
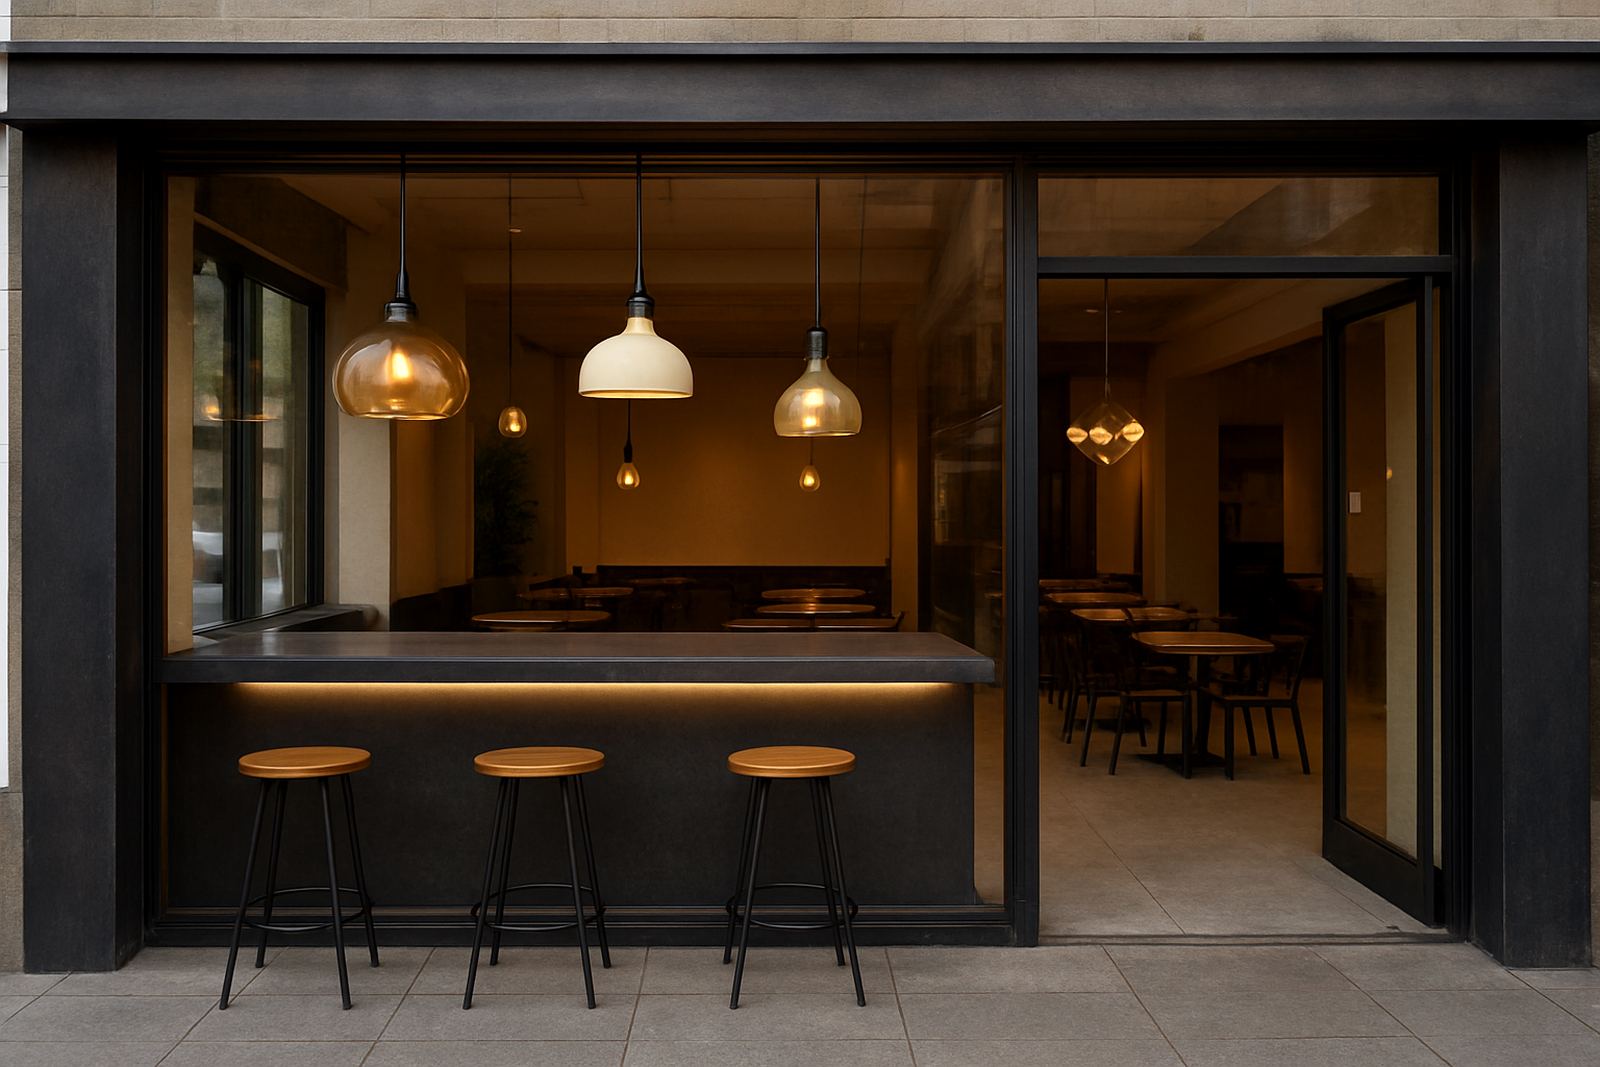
We supplied the lighting plan, fixture specification, control design and installation coordination for the project. The fixtures were selected for colour consistency, low glare and a warm white output that suited the interior finishes. In the main social areas, we used a mix of 3000K general lighting and accent points for art and architectural details. In the kitchen and work zones, output was tuned brighter for practical use, while the bedroom and lounge were given softer evening scenes.
Because the home needed to feel calm even when everything was on, we avoided overcomplicating the ceiling with too many different fitting types. Instead, we kept the palette restrained and let the spacing, dimming and aiming do the work. The control setup allowed separate scenes for day, evening, cleaning and entertaining, so the family could change the mood quickly without fuss.
- Fixture output: Warm white 3000K in living areas, cooler task light where needed
- Controls: Multi-scene dimming for daily use
- Visual intent: Quiet fittings, strong lighting effect
A six week timeline from audit to final focus
The project ran over six weeks from first visit to final focusing. Week one was the site audit and brief confirmation. Week two and three covered layout plans, fixture selection and control logic. In week four, coordination took place with the other trades to confirm ceiling points, power routes and switch positions. Week five was installation support and on site checks. Week six was final aiming, dimming balance and handover with the client.
That programme kept the work moving without interrupting the household for longer than necessary. It also gave us enough time to adjust a few details after the first night test, which is often when the real issues show up. The client appreciated that we did not rush the final focus because that is where a good plan becomes a good result, and not just a collection of fittings. There was one small delay on a minor ceiling access point, but it was sorted with no effect on the finish.
- Total timeline: 6 weeks
- Phases: Audit, design, coordination, install support, final focus
- Handover: Scene settings and practical use guidance
The finished result in daily use
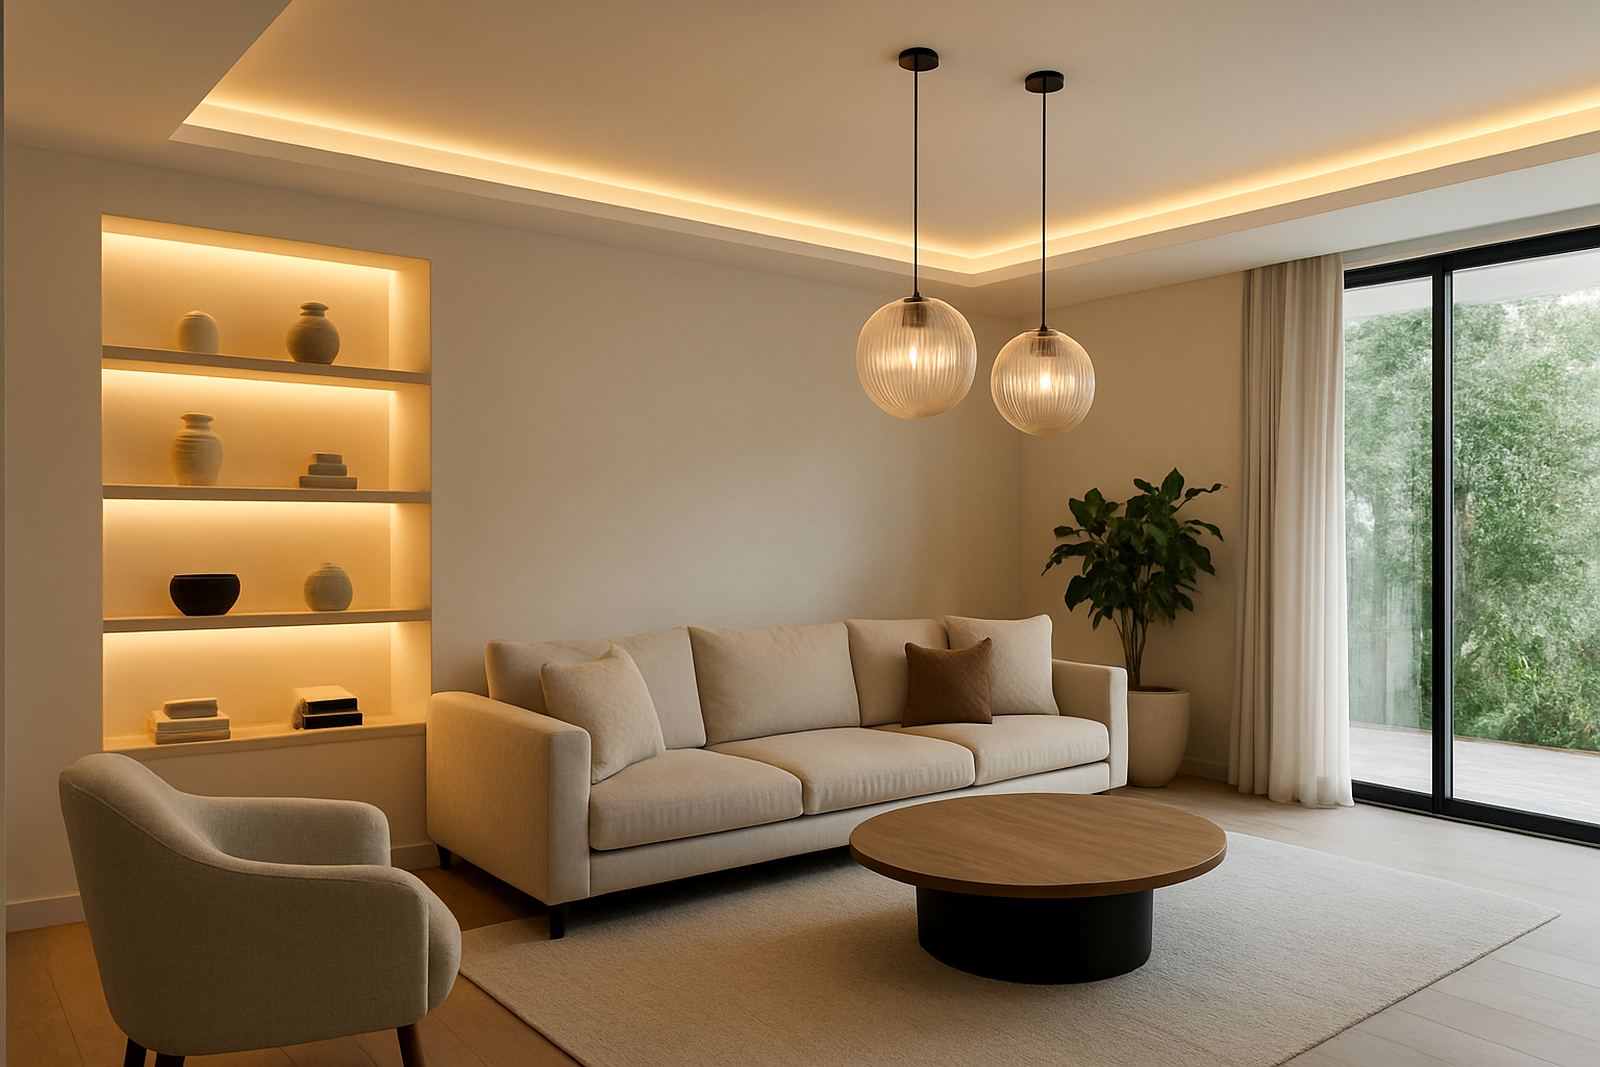
The biggest change was not only visual, but how the home felt after dark. The lounge now has depth instead of a single bright wash, the dining area reads more intentionally when lit for supper, and the passage lighting supports movement without feeling harsh. In the bedroom, the softer scheme helped the room settle in the evenings, and the family could reduce light levels without losing orientation or comfort.
For the homeowners, the win was flexibility. They can now host visitors, read, watch television or move through the house at night without constantly adjusting to poor light. The upgrade also made the finishes look better, because the light now lands where it should instead of bouncing around in the wrong places. It sounds simple, but that is what residential lighting should do. The house now feels considered, not overlit. The change was noticed straight away by everyone in the home.
- Outcome: Better ambience, better function, better control
- Key gain: Reduced glare and improved light layering
- Day to day effect: Easier living after dark
What we would repeat on a similar home
If we were doing a similar Bryanston home again, we would start with the same first step: understand how the family uses each room after dark. That information matters more than any catalogue list. We would again keep the fitting mix restrained, use dimming from the outset and test the evening scenes on site before signing off the final settings. That extra attention makes the difference between lighting that simply works and lighting that feels right.
We would also keep the coordination tight with the other trades, especially where ceiling details and control positions are concerned. In homes like this, a small decision early on can have a big impact later. The project confirmed that a calm, practical lighting plan can still bring drama where it is needed, without making the house feel busy. It just needs the right balance, a clear plan and proper follow through.
- Best practice: Start with lifestyle, then build the lighting around it
- Repeatable lesson: Test scenes at night before final sign off
- Project takeaway: Less clutter, more control
Key facts
| Project | Bryanston Home Upgrade |
|---|---|
| Town | Bryanston, Johannesburg |
| Timeline | 6 weeks |
| Key outputs | Lighting plan, fixture spec, control design, installation coordination |
| Colour temperature | 3000K general and accent lighting, with brighter task areas where needed |
| Control method | Multi-scene dimming for daily use and entertaining |