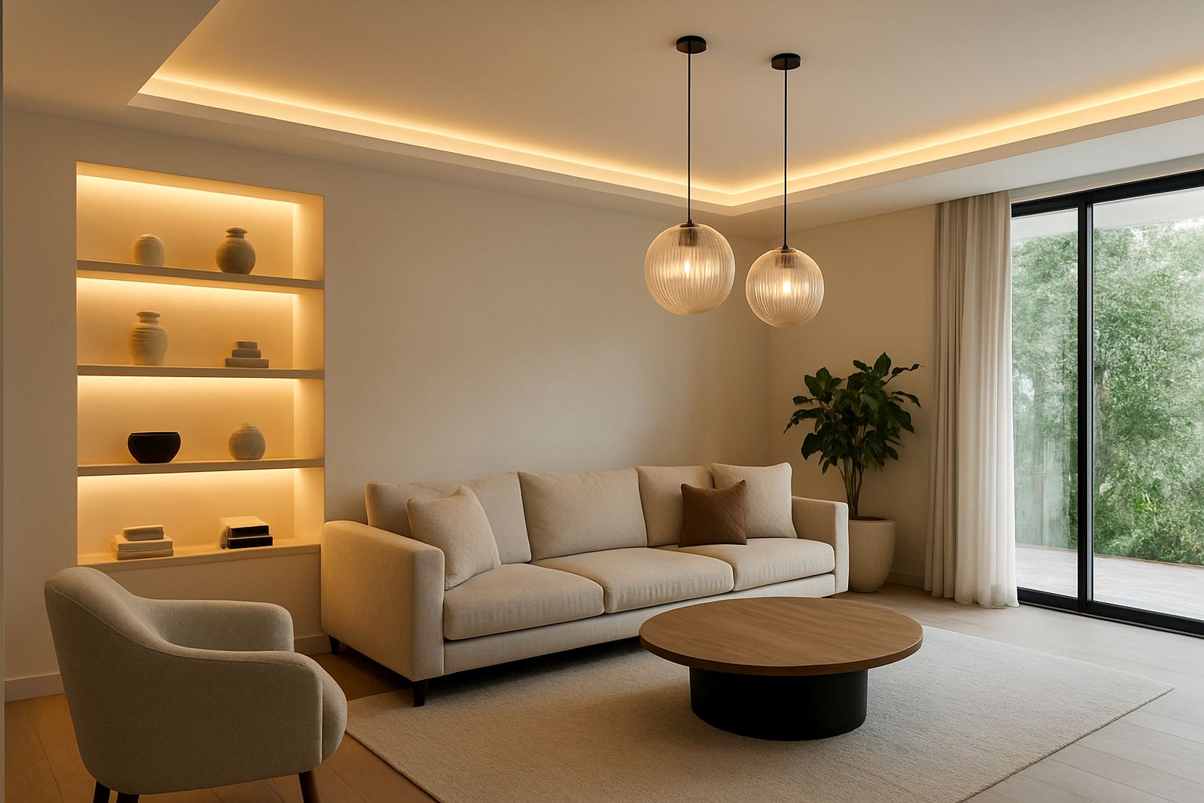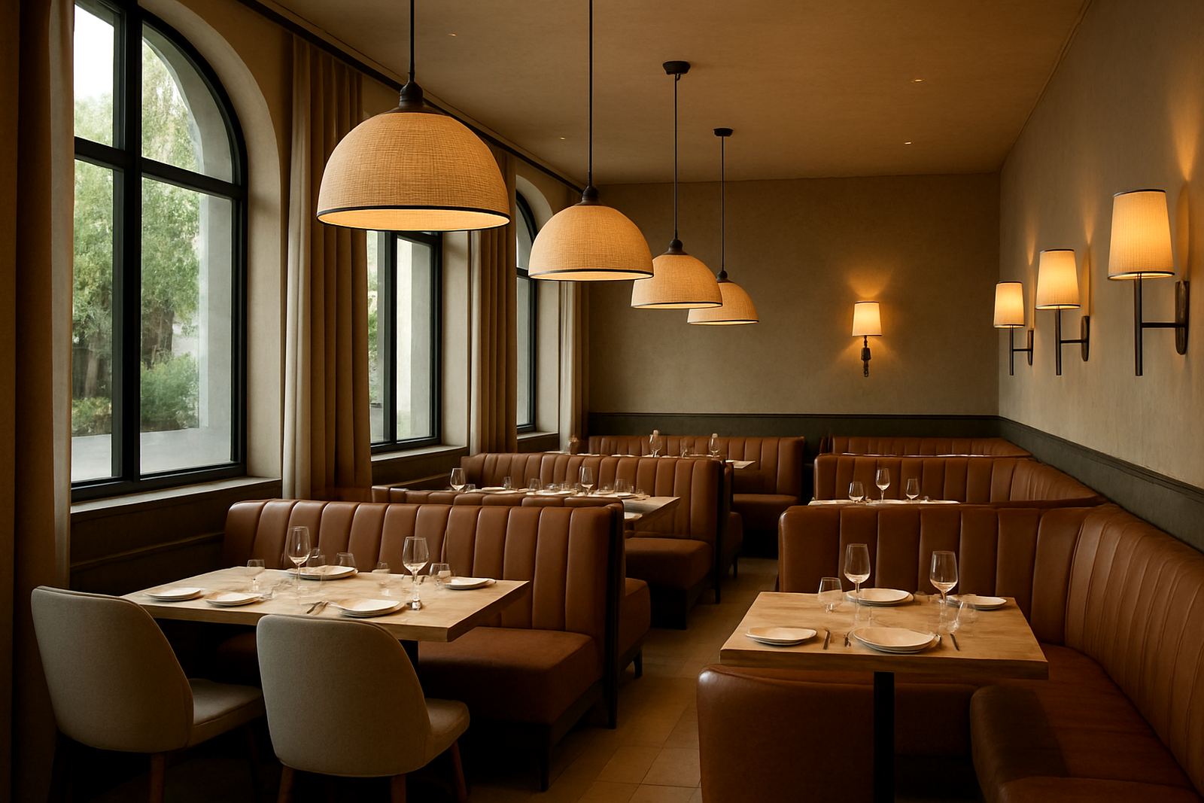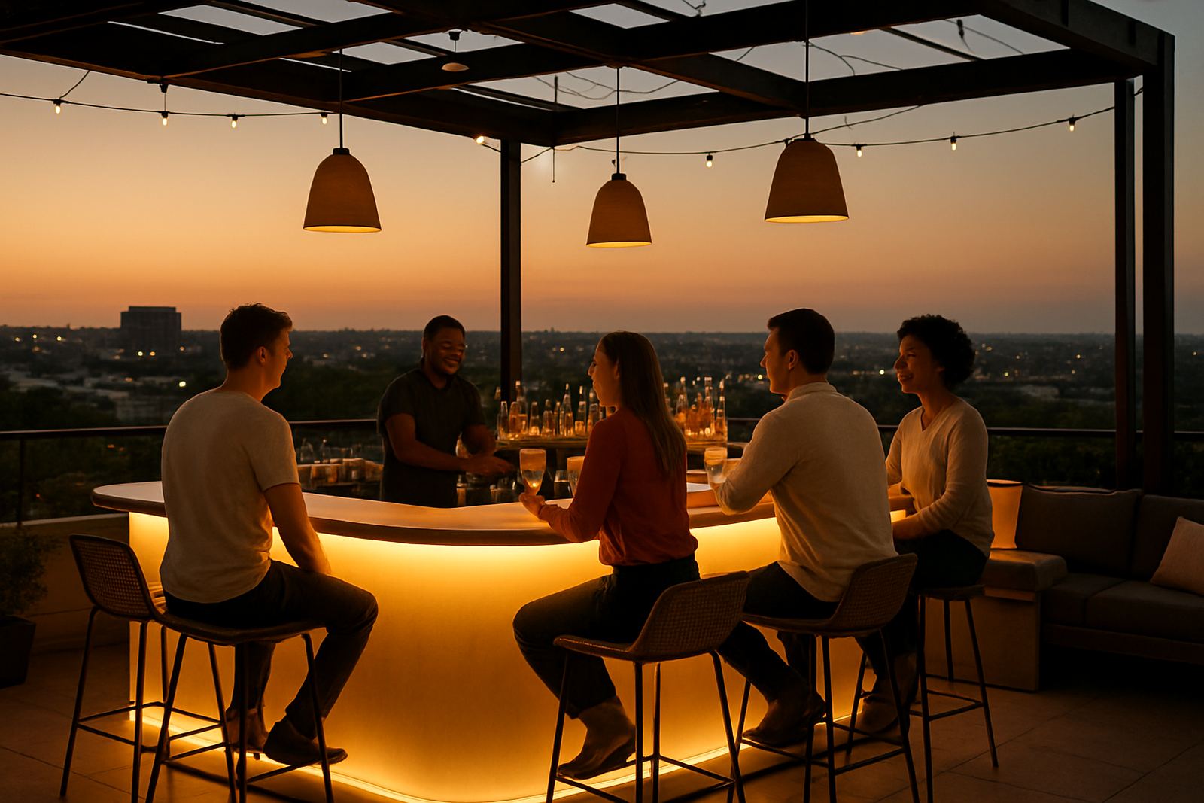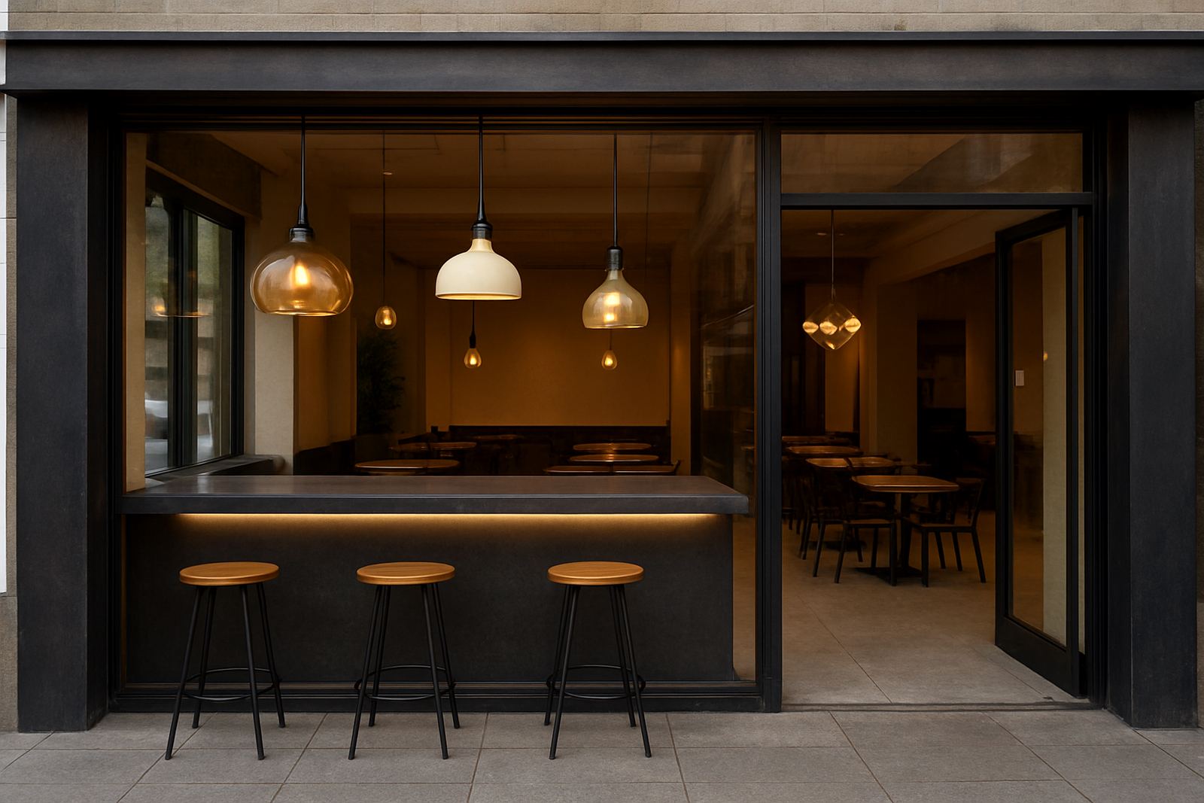
A dining venue that had to work from noon to close
This project was for a modern eatery in Foreshore, Cape Town, where the brief was straightforward but exacting: keep the room lively in daytime and make it feel warm after sunset. The client wanted a clean look that suited the interior finishes, supported the food presentation and gave the shopfront enough presence for passing foot traffic in a busy mixed-use area.
The venue had open seating, a visible service counter and a frontage that faced strong coastal light during the day. That meant the fittings had to do more than look good. They needed to handle glare control, hold their visual appeal in salty air, and still perform well when the evening service started and the temperature dropped. We also had to work around trading hours and fit the installation into a tight programme with minimal interruption to fit-out teams.
- Client type: independent restaurant operator
- Town: Foreshore, Cape Town
- Project type: architectural and decorative lighting for dining, frontage and circulation
- Timeline: 6 weeks from audit to final focus
What the brief asked for in practical terms
The client asked for a scheme that would feel generous without washing out the interior. They wanted the tables lit properly, the walls to carry some texture at night, and the front of house area to be bright enough for comfort but not harsh. The room had a mix of matte finishes, timber detailing and reflective surfaces, so the lighting had to be balanced carefully to avoid hot spots and shadowing.
We started with a site lighting audit to measure existing levels, check ceiling heights and map how natural light moved through the space during the day. From there we set targets for ambient, feature and task lighting. In dining areas we aimed for a softer base layer with controlled accents, while the counter and queuing zone needed slightly higher light levels for staff and guests. The brief also called for a solution that could cope with load-shedding, so the control approach had to recover cleanly when power came back on.
- Daytime target: bright and welcoming without over lighting the room
- Evening target: warmer tone with clear table definition
- Control need: simple switching with scene options for lunch, dinner and cleaning
- Environmental concern: reduced glare at street level and better coastal durability
Layered lighting choices for food, faces and finishes
We supplied and specified a layered system built around recessed downlights, accent fittings, decorative pendants and linear lighting for key edges. The downlights were selected for a colour temperature of 3000K to keep skin tones flattering and food looking natural. In the feature zones we used narrow beam accents to draw attention to textured walls and joinery, while the pendants over the main dining spine helped create rhythm across the room.
Fixture specification was guided by performance rather than excess. Lumen output was kept appropriate to each zone, with dimmable drivers and high colour rendering to preserve the look of plated dishes and branded surfaces. Where the ceiling grid and services created limitations we adjusted the layout plan rather than forcing a one-size-fits-all approach. That kept the scheme tidy and reduced visual clutter overhead.
- Ambient layer: recessed fittings with dimming for daytime and evening scenes
- Accent layer: narrow beam spots for wall texture and selected display points
- Decorative layer: feature pendants to give the room identity
- Control layer: scene changes for service periods, cleaning and after-hours use
We also allowed for maintenance access and replacement planning. In a busy eatery the last thing anyone wants is a hard-to-reach lamp that slows service or forces an awkward shutdown, so serviceability mattered from the start.
Coordinating the install around a live fit-out
Installation coordination was carried out over 2 weeks, working with the other trades on site so that cables, ceilings and final finishes landed in the right sequence. The venue was still moving through punch-list items, which meant timing was important. We scheduled our team around off-peak periods and checked each section as it became available, rather than waiting for one big handover at the end.
Sibusiso Dlamini led the site installation coordination and post-install focusing, with Johan van Wyk handling the technical details and scene checks. Once the fittings were in place we spent time aiming each accent properly, because even a good fixture can be underwhelming if the focus is off by a few degrees. Ayesha Patel reviewed the balance between the dining room, service points and frontage, while Lerato Mokoena kept client communication clear on dates, access and sign-off.
- Coordination window: 2 weeks on site
- Focus checks: completed after installation and again after first evening service
- Access planning: fit-out team, electrician and lighting team sequenced to avoid clashes
- Power resilience: scene recovery checked after outages and restoration
How the frontage and circulation areas were handled
The exterior-facing edge needed a stronger visual read without spilling too much light into the street. Cape Town evenings can shift quickly from bright to dark and the frontage had to stay legible from across the pavement. We used controlled accent lighting at the entrance, with enough contrast to highlight the doorway and signage area while keeping the rest of the façade calm. That helps the venue stand out without fighting the surrounding urban lighting.
Inside, circulation zones were treated with quieter, more functional light so guests could move comfortably between the host point, bar and tables. The result was a clear hierarchy: brighter where decisions and movement happen, softer where people settle in. This approach also helped reduce energy use, because every zone was lit for its actual purpose rather than being overlit for the sake of uniformity.
- Entrance light levels designed for visibility from the street
- Circulation areas given softer but sufficient guidance light
- Energy use reduced by zoning lights to match trading needs
- Visual hierarchy improved between dining, waiting and service points
The result and what we would repeat on the next one
By the end of the 6 week programme, the restaurant had a lighting scheme that felt coherent in day service and noticeably warmer after dark. The tables read well, the finishes had more depth and the room felt more settled at night. The client also gained more flexibility, because the scenes could shift with the service pattern instead of forcing staff to work around fixed lighting conditions.
If we were doing this project again, we would keep the same basic approach: start with measured levels, agree the mood early, then tune the details on site once the finishes are in. That combination works especially well in dining venues where natural light, interior materials and trading rhythm all affect the final result. It also holds up better in coastal conditions, where fittings need to look good and perform well over time, not just on opening day.
For Illumin8d, the Foreshore eatery was a good example of practical lighting design done properly. The scheme supported the food, the brand and the customer experience without becoming overcomplicated, and that is usually the standard worth aiming for.
Key facts
| Project location | Foreshore, Cape Town |
|---|---|
| Project duration | 6 weeks total |
| Lighting zones | Dining, frontage, circulation and counter areas |
| Colour temperature | 3000K warm white |
| Control approach | Dimmable scene control with power recovery checks |
| Scope | Concept design, fixture specification, layout plans, installation coordination and post-install focusing |