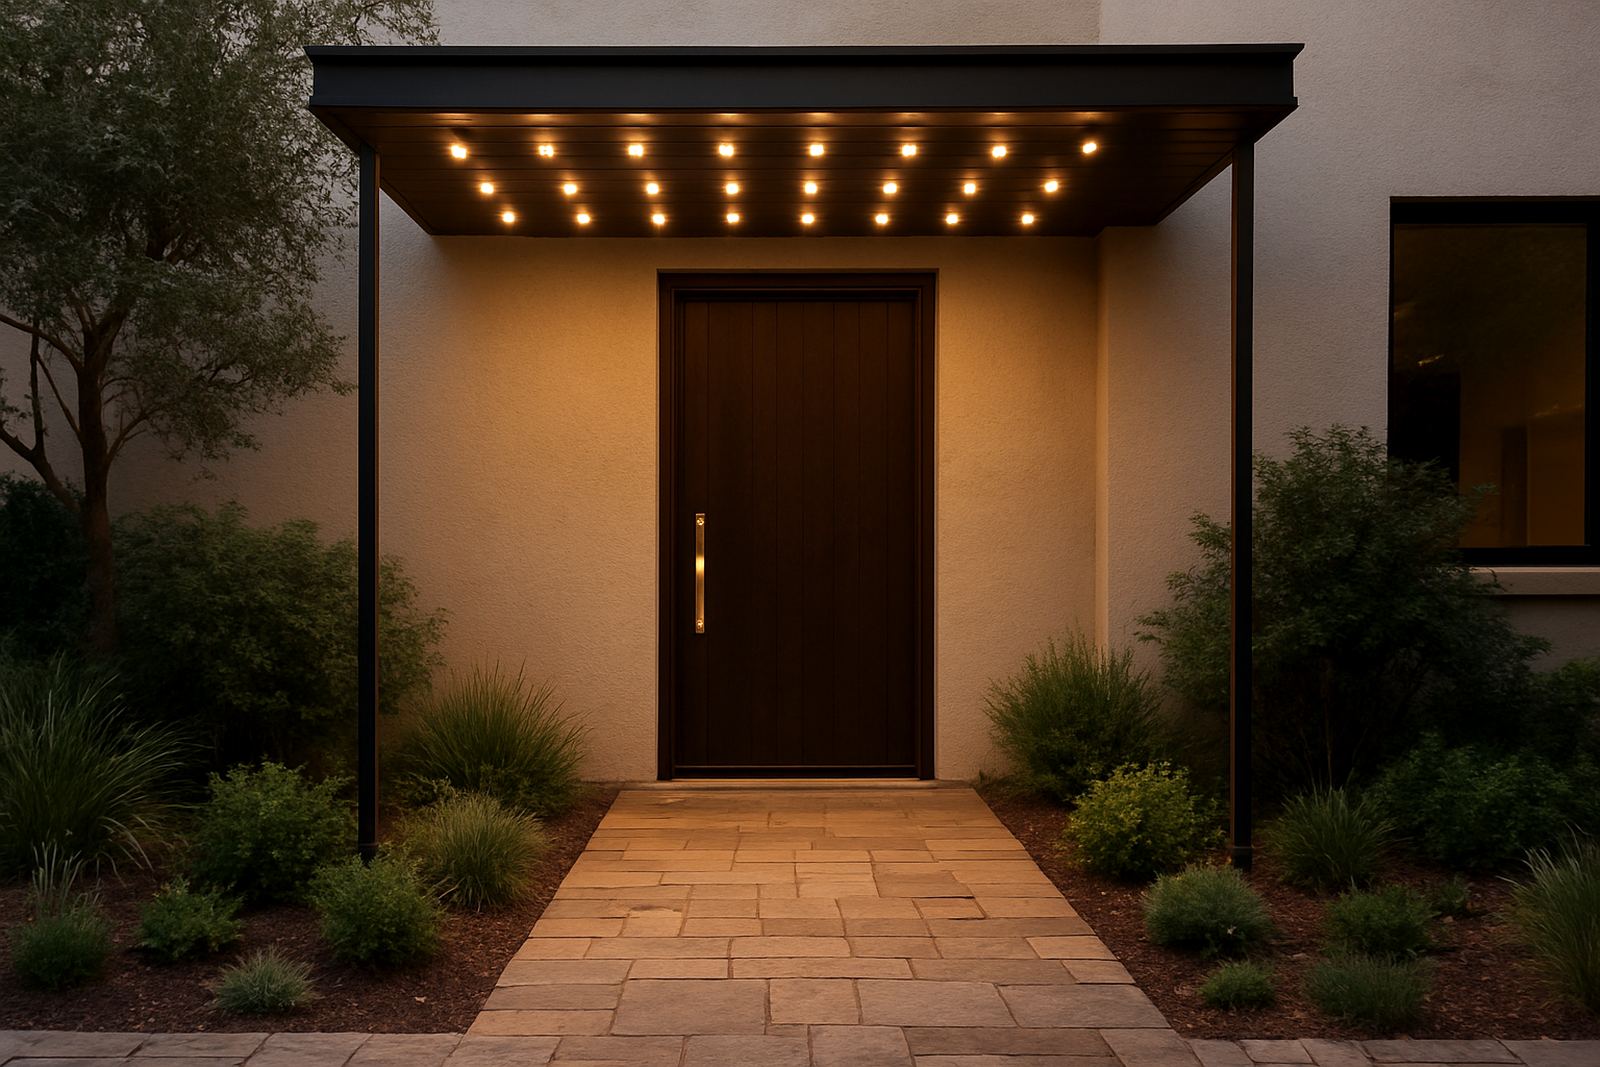
Start lighting planning at the same time as the layout
Lighting should be part of the first round of planning, not the last. If the room layout, joinery, display areas and circulation paths are already set, the lighting design can be matched to how people will actually use the space. That matters in a shopfront where products must read clearly from the street, and in a restaurant where the tables, bar and feature walls each need different treatment.
At this stage, a proper concept design can show where light is needed, where shadow is useful, and where fittings might interfere with vents, beams or signage. It also gives time to plan wiring routes, transformer positions and control zones before contractors start closing up ceilings and walls.
The earlier you plan, the wider the design options
Early planning opens up more creative choices because the ceiling and wall details are still flexible. You can consider recessed fittings, surface mounted units, concealed strips, wall grazing, suspension heights and feature points without forcing the design around existing services. Once the ceiling is done, that freedom drops fast.
In homes, this is especially important for kitchens, staircases, patios and living areas where the mood changes from day to night. In restaurants, it helps balance practical light for staff with softer levels for guests. In retail, it gives the brand a stronger visual identity and avoids that flat, one-size-fits-all look.
- Plan before ceilings are closed so cables and access points are in the right place
- Allow for dimming and separate switching where the room has more than one use
- Check ceiling heights, beam positions and bulkheads before selecting fittings
- Use early mockups or sample fittings if the space has feature materials or darker finishes
Why late lighting decisions cost more
Waiting too long usually means more cutting, more patching and fewer good options. A fitting chosen after the ceiling is finished may not suit the depth available, and a dimmer may not work properly with the selected control setup. If the space already has cabinetry, tiles or paint done, moving a light point can mean extra labour and extra material, and the result may still be compromised.
Late decisions also make it harder to manage budgets sensibly. A lighting schedule done early can separate must-haves from nice-to-haves. That helps a client decide where to invest in feature lighting and where simpler fittings will do the job. It also reduces the chance of ordering the wrong items for the space, which is never fun when the installation crew is waiting on site.
For projects in Johannesburg, Pretoria, Cape Town, Durban or Umhlanga, timing matters even more because contractor schedules, delivery lead times and site access can change quickly. A planned lighting package gives everyone a cleaner sequence to follow.
What to decide before finishes are fixed
Some lighting choices need to be made before tiles, paint, joinery and ceilings are signed off. These decisions affect both the look and the technical side of the job. A good lighting plan should cover the practical points first, then move to the finer details.
- Where the key focus areas are, such as counters, displays, tables or artwork
- Whether the space needs warm, neutral or cooler light for the intended use
- Which fittings need to be dimmed, grouped or controlled separately
- How much glare can be tolerated in the room, especially near mirrors or glossy surfaces
- What maintenance access is available if fittings sit above counters or high ceilings
- Whether there are load-shedding or backup power requirements for critical areas
In South African homes and businesses, load-shedding has made control planning more important. If a space uses backup supply or limited circuits, the lighting layout should be designed to prioritise the right areas first rather than trying to power everything equally.
Shopfronts need lighting aligned with signage and street view
For shopfronts, the right time to plan lighting is before the signwriter, glass installer and ceiling contractor lock in their details. The street view is where the customer forms a first impression, so the lighting has to support the frontage, the brand colours and the window display without washing everything out. A shopfront on a busy road in Rosebank will need a different approach from a boutique in a quieter neighbourhood centre.
Planning early also helps with municipal and landlord requirements. Exterior fittings, light spill and fixture positions may need to stay within certain limits, especially in areas with shared walkways or strict centre management rules. When that is discussed upfront, there is less rework later.
A practical example: a café in Rosebank wants a warm evening feel, clear menu visibility and a brighter window display for passers-by. If lighting is planned while the shopfront is still being measured, the designer can align the sign wash, window accents and indoor table light before the electrician starts running cables. That means the front of house looks intentional, not patched together after the fact.
Restaurants and homes need time for testing, not guessing
Restaurants and homes both benefit from sample testing because finishes behave differently under light. A timber surface may turn warmer than expected, while stone, paint and fabrics can reflect light in a way that changes the whole room. Early planning allows for mockups and sample checks so colour temperature and beam spread can be confirmed before the final fitting list is locked.
This is also the right moment to decide how the room should feel at different times of day. A dining room may need brighter light for breakfast and a softer setting at dinner. A home living area might need task light for reading, then a lower level for entertaining. Without a plan, those changes often rely on too few circuits or switches placed in awkward spots.
When the team has time to test and adjust, the final result feels calmer and more useful. It is a small difference on paper, but in the room it shows immediately.
A good lighting plan reduces site stress
The best projects are usually the ones where everyone knows the sequence before work starts. Early lighting planning helps coordinate the architect, interior designer, electrician, ceiling contractor and installer so each trade can do its part in the right order. That cuts down on last-minute calls, site confusion and expensive changes after completion.
For clients, the benefit is simple. The budget is clearer, the finish is cleaner and the lighting performs the way it should from day one. Whether the project is a home in Midrand, a restaurant in Durban or a retail space in Sandton, early planning gives you more choices and fewer compromises.
If the brief is still forming, that is often the ideal time to bring lighting into the conversation. It is much easier to design around a clear plan than to rescue one after the ceiling is closed. Most of the time, the best light is the light that was considered early.