Why the strongest lighting plans do two jobs at once
A good light fitting should do more than look attractive on a drawing. In real spaces, it has to help people see what they are doing, move safely and feel at ease. That is why the strongest schemes combine decorative value with proper illumination instead of treating them as separate jobs.
At Illumin8d, based in Rosebank, Johannesburg and working across Johannesburg, Pretoria, Cape Town, Durban and Umhlanga, the starting point is always the same: what must this space do, and what mood must it create? A restaurant may need intimate tables, bright enough menus and controlled glare. A shopfront may need clear visibility from the street and lighting that shows the products properly. A home may need softer ambient light, task light for reading or cooking, and a feature fitting that gives the room a point of interest.
When decorative and functional light are planned together, the space feels finished rather than patched together. You also avoid the common mistake of over-lighting a room with a pretty fitting that looks good in daylight but leaves dark corners at night, or a purely practical layout that works fine but feels flat and cold.
Start with the task, then add the atmosphere
The easiest way to get the balance right is to map the tasks first. Where do people sit, queue, read menus, inspect stock, wash hands or prepare food? Once those points are clear, the decorative layer can be added around them, not against them. That usually gives a cleaner result and better control over the final cost.
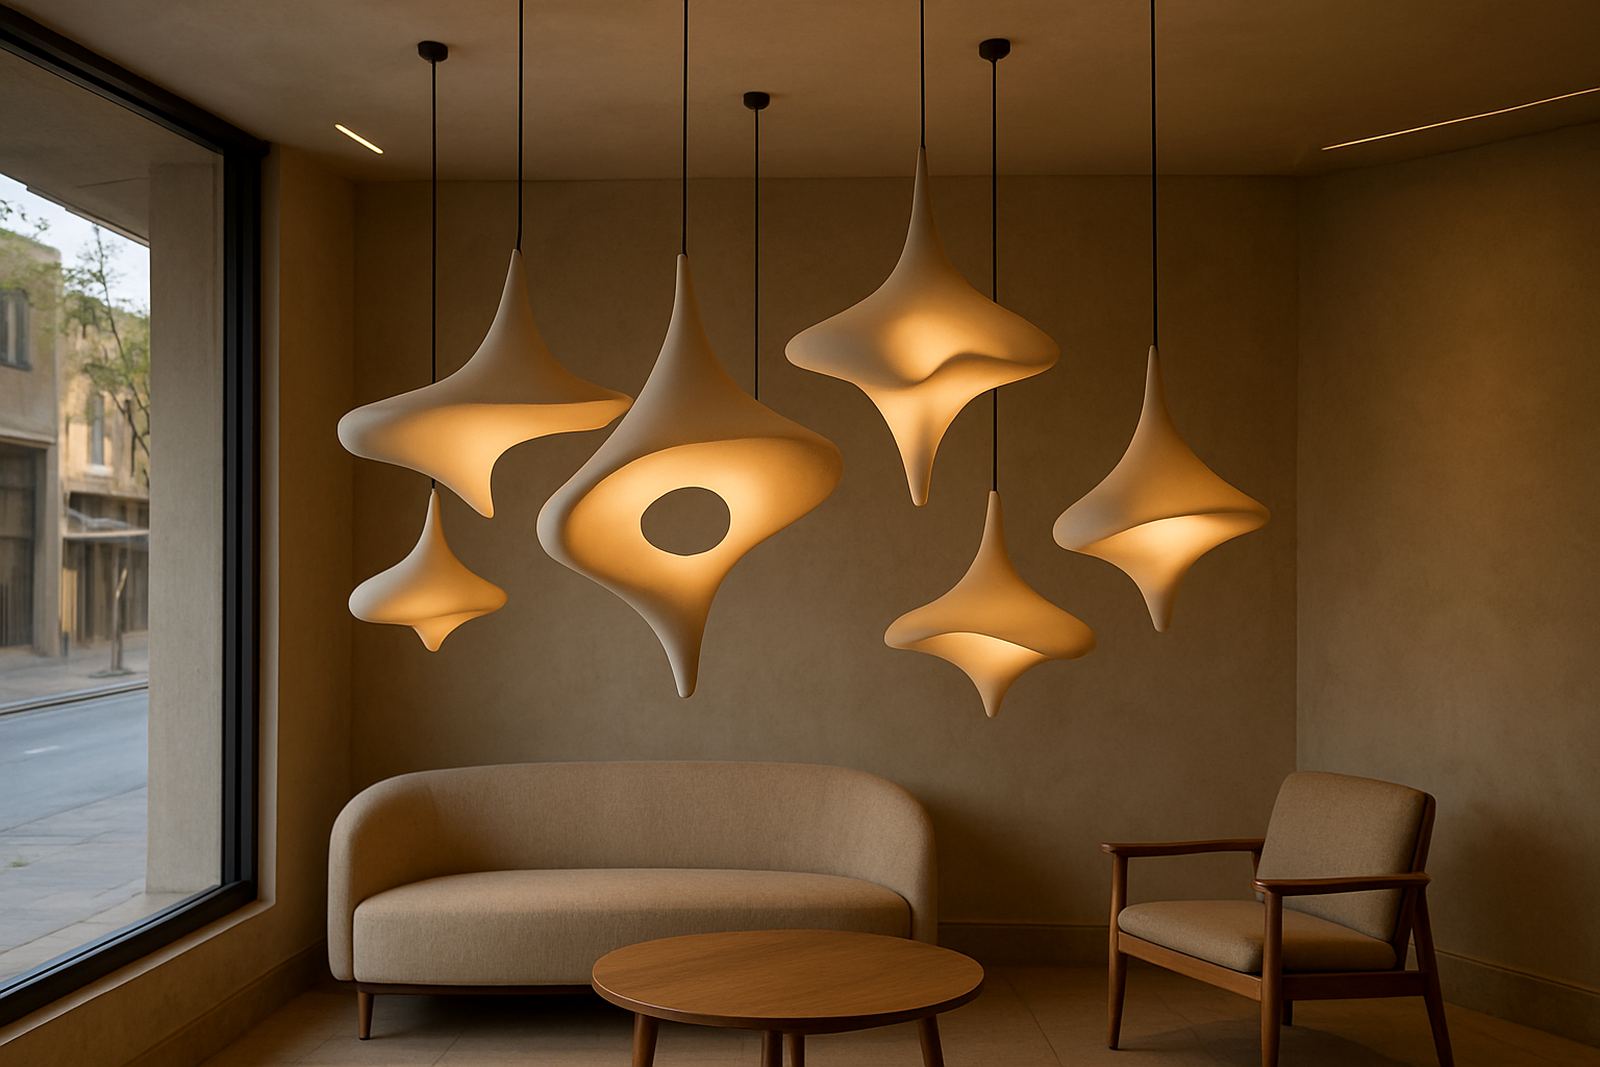
For example, a restaurant in Sandton may use warm pendant features over the bar, but still need discreet downlights over tables and in circulation areas. A home in Pretoria might use a sculptural fitting in the entrance hall, then softer wall washing in the lounge and brighter task light in the kitchen. The decorative piece becomes part of the lighting plan, not a separate item bolted on at the end.
- Identify the main activities in each zone before choosing fittings.
- Use feature lights where they will be seen, not where they will fight the practical lighting.
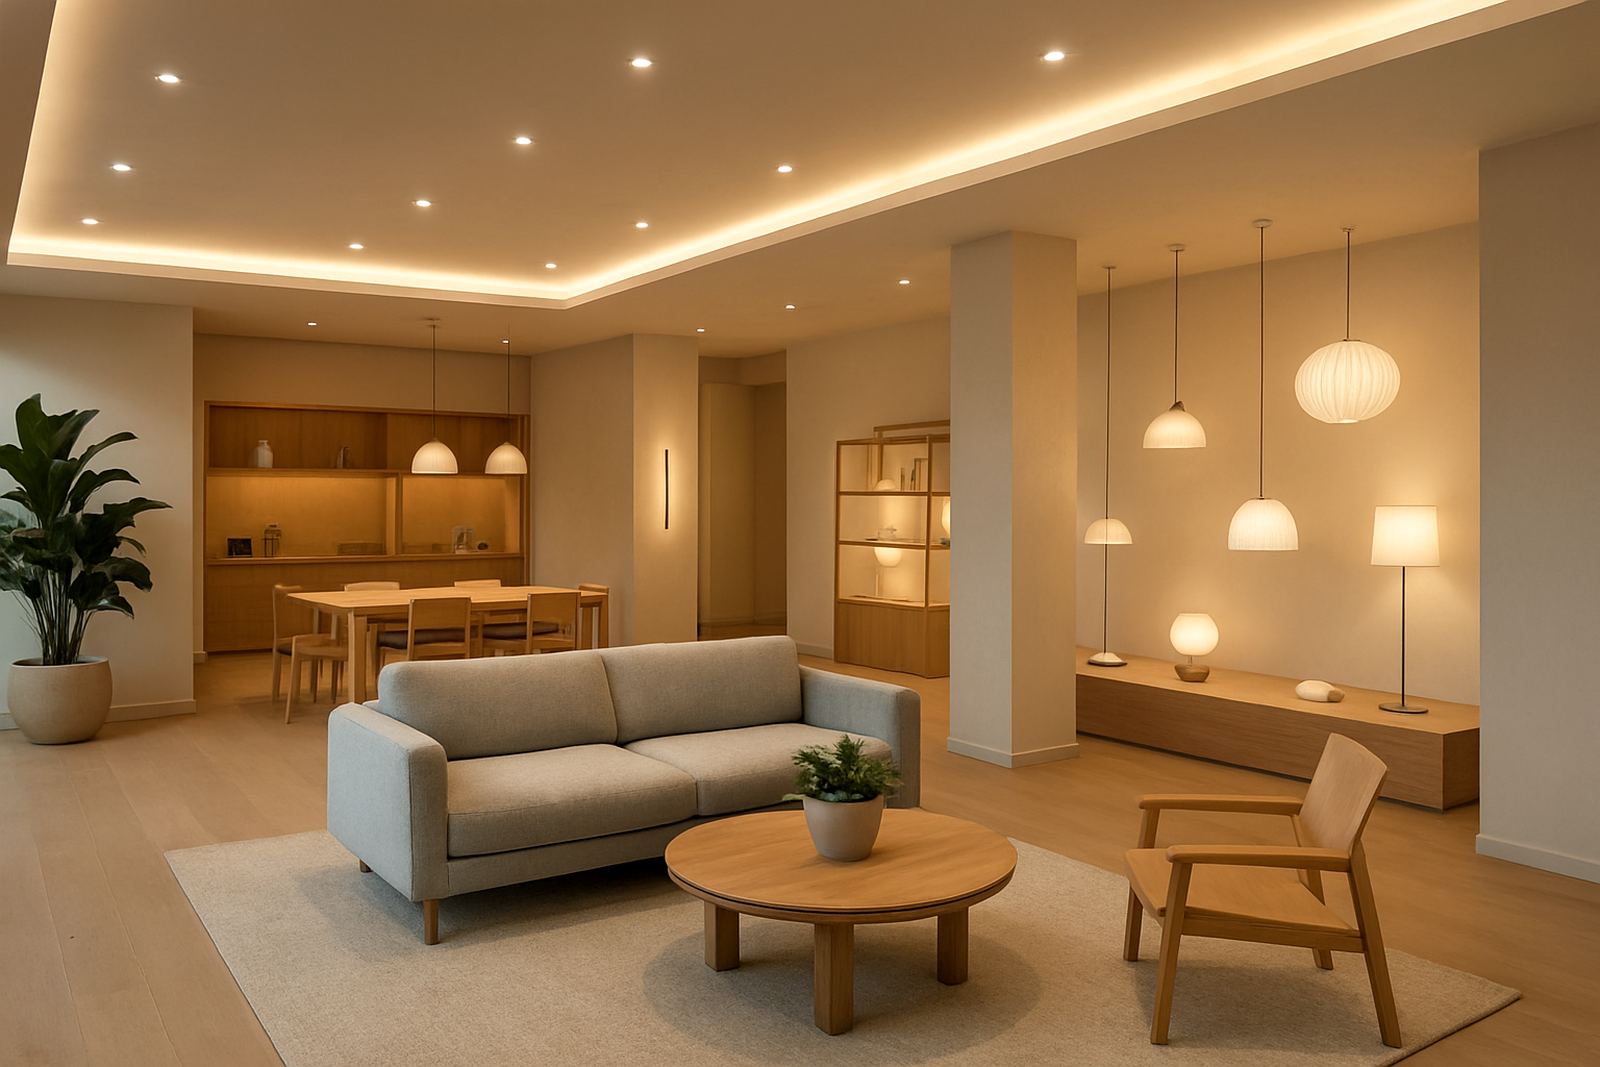
- Separate ambient, task and accent layers so each can be controlled properly.
- Check dimming levels at night, not only in daytime.
In South Africa, that control matters even more because load-shedding and power interruptions can expose weak planning quickly. A scheme that only looks good at full output often disappoints when light levels drop or when backup power is used.
Material, colour and glare make a bigger difference than people think
Not every attractive fitting suits every site. Coastal humidity in Durban or Umhlanga can affect finishes and fixings, while a bright shopfront in Cape Town may need tighter glare control because of strong daylight. In Johannesburg, reflective floors, glass and polished surfaces can make harsh light more obvious than expected. These are small details but they change how a space feels, and whether people stay comfortable in it.
Fixture choice should be tied to the room materials, ceiling height and viewing angles. A glossy pendant can look dramatic in a double-volume entrance, yet be distracting over a dining table if it sits too low. A narrow beam may suit artwork, but leave a lounge underlit if it is used on its own. This is where lighting design earns its keep, because the aim is not just to install fittings, it is to shape how the room is experienced.
- Match the beam spread to the ceiling height and room width.
- Choose finishes that cope with local conditions, especially near the coast.
- Test for glare from seated and standing positions.
- Keep decorative fittings accessible for cleaning and maintenance.
Our team at Illumin8d includes Mandla Ndlovu, Ayesha Patel, Johan van Wyk, Lerato Mokoena, Sibusiso Dlamini and Nokuthula Khumalo, and that mix of design, technical and project support helps keep these practical issues visible from the start.
Shopfronts need visibility from outside and order inside
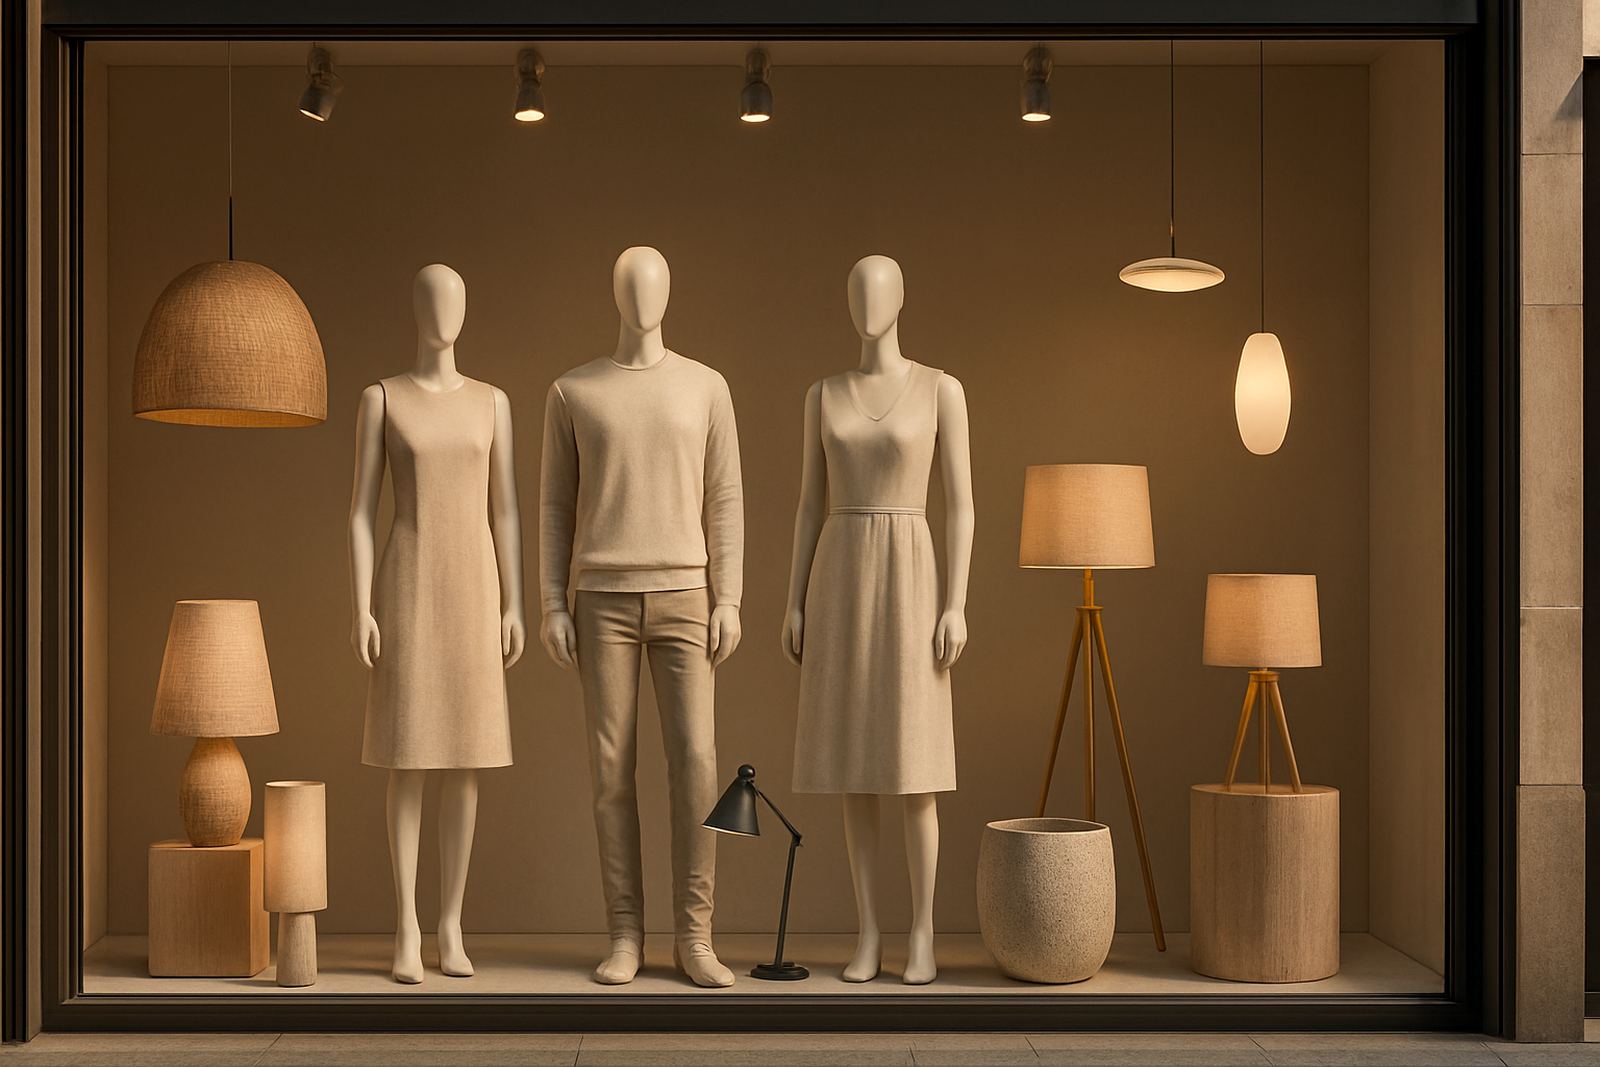
Shopfront lighting is often judged too quickly by how it looks from the street. Visibility matters, yes, but so does the feeling once a customer steps inside. The right scheme guides the eye from the window display to the entry, then across the merchandise or service counter without creating dark patches or hot spots.
For retailers in Rosebank or Midrand, and for hospitality spaces in Johannesburg or Pretoria, the challenge is usually balance. Too much light and the space feels harsh. Too little and the shopfront disappears after sunset. A well designed frontage can use feature lighting to frame the brand, then more even interior lighting to support the real work of browsing and selling. That is true for a small boutique as much as for a larger commercial frontage.
Useful elements to include in a shopfront lighting brief:
- Window brightness levels that remain visible after dark without washing out the display.
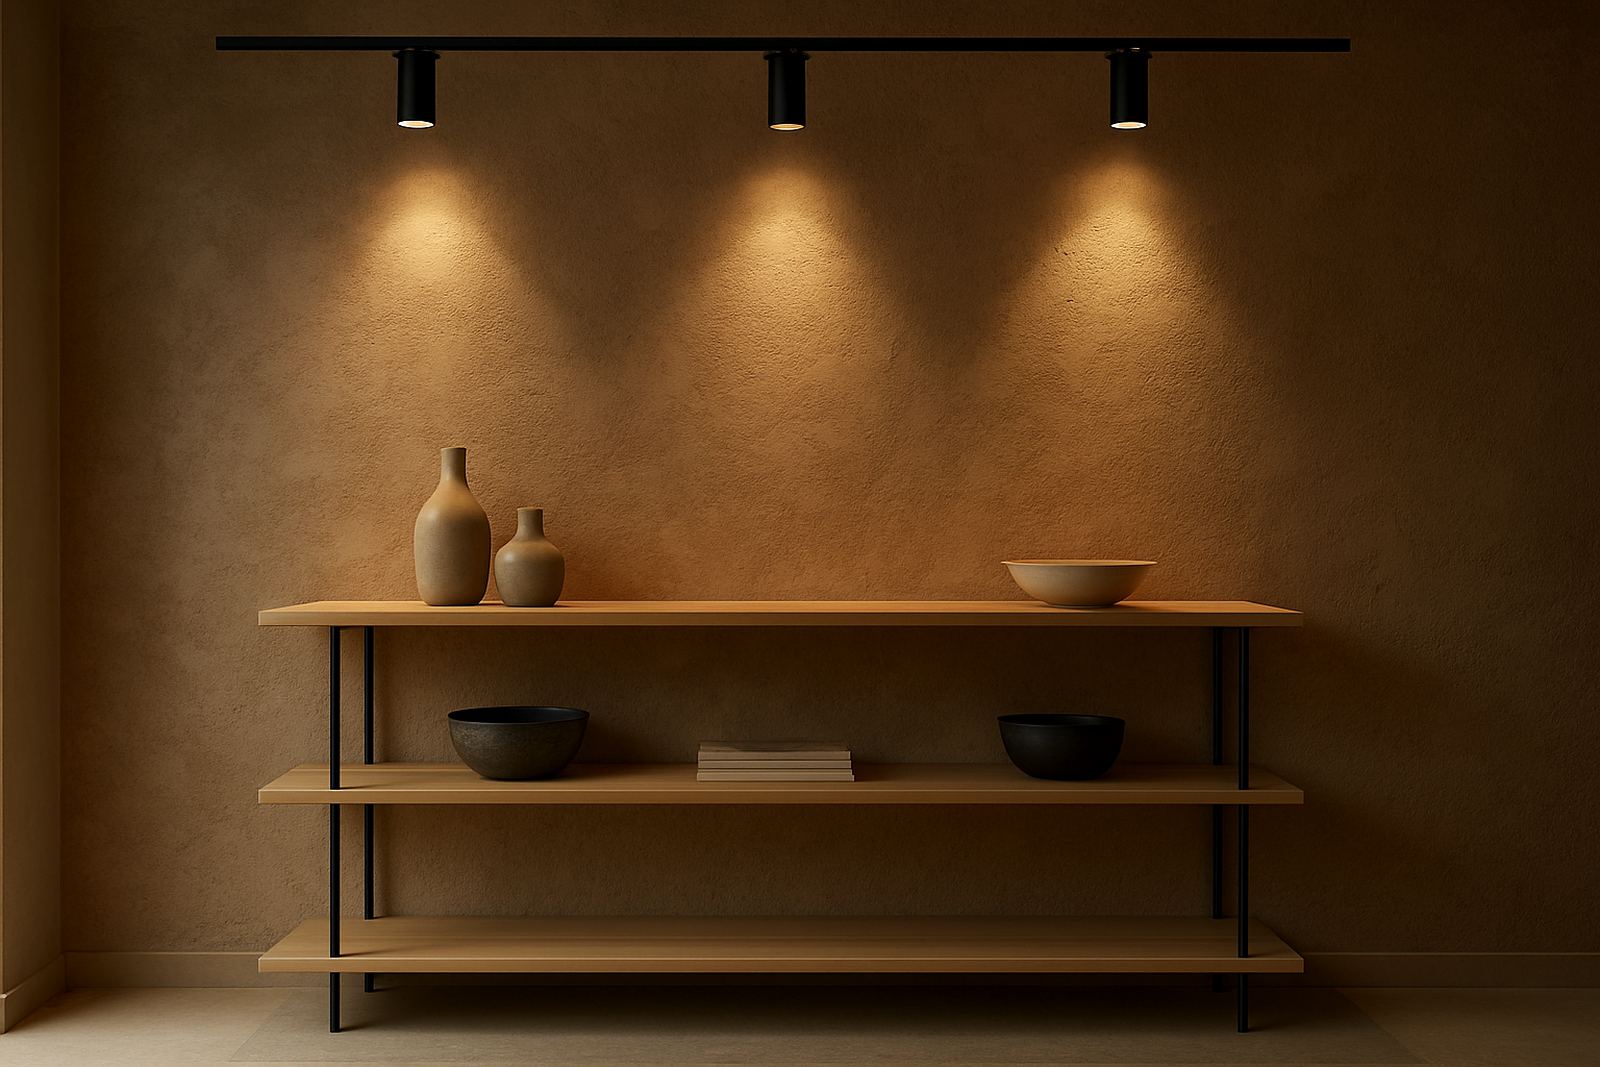
- Accent light for hero products, signage and textured finishes.
- General light that supports staff during trading hours and closing time.
- Control options for adjusting output on quieter nights or during power constraints.
Installation coordination also matters. A front elevation can look simple on paper but become difficult once ceiling voids, cabling routes and municipal requirements are checked on site. That is why site lighting audits and layout plans are part of the process rather than an afterthought.
Restaurants work best when the light changes with the service
Restaurants need a different rhythm from shops. Bright light can help at opening time, then a softer mood may suit dinner service later in the evening. The decorative layer often carries the atmosphere here, but the functional layer still has to do its job: menu reading, staff movement, table comfort and safe circulation to ablutions and exits.
A good scheme might begin with a central feature fitting, then add concealed or low glare ambient light and focused light where it is needed. In busy service areas, practical light should be easy to clean and maintain. In intimate dining spaces, dimming is essential. If the levels are wrong, people feel it straight away even if they cannot explain why. A restaurant can be beautifully styled but still feel tiring after half an hour.
When planning restaurant lighting, we often look at:
- Table height and chair arrangement for beam placement.
- Wall colour and finishes, since dark walls absorb more light.
- Kitchen pass, bar and service points that need stronger task light.
- Whether the space will trade for lunch, dinner or both.
Mockups and samples are useful here, because they let clients see how a fitting, beam and finish work together before the full installation is committed. That saves time and usually saves money too.
Homes need comfort first, not just a feature piece
In homes, decorative lighting often gets attention first because people notice the fitting in the showroom or on a mood board. But if the room is not comfortable to use, the effect fades quickly. Kitchens need clean light on worktops. Living rooms need layers so there is enough light for reading, watching television and entertaining. Bedrooms need calm light that can still support dressing or quiet tasks.
Home lighting design should feel personal, but it should also be practical enough for everyday life. A dramatic pendant over the dining table can be a lovely focal point, yet the room still needs light for serving food, clearing up and moving around safely. The same applies in bathrooms, passages and stair areas where visual comfort and safety matter just as much as style.
One simple rule helps: every room should have at least two lighting moods. That might be a brighter setting for cleaning or preparation, and a softer one for evening use. With proper control design, the same space can do both without needing extra fittings everywhere. That is where the money goes furthest, and the result is less cluttered too.
Good lighting is planned, checked and adjusted on site
The design work is only part of the job. Once the fittings are selected and the layout is approved, the details still need checking on site. Ceiling levels, structure, power points, dimmers, switch positions and installation access can all change the final outcome. A design that looks right on paper may need small corrections once it meets the real building.
That is why Illumin8d handles concept design, fixture specification, control design, 3D lighting visuals, installation coordination and post install focusing. The process keeps the decorative intent intact while making sure the space actually performs. In our experience, the best projects are the ones where everyone agrees on the practical target first, then lets the style follow that direction.
For clients across South Africa, the aim is simple: make the space look good and work properly every day. If a scheme can do both, it will feel considered from the first switch on and stay useful long after opening night.
That is the value of mixing decorative and functional light. It is not about compromise, it is about getting the right result.