Start With What the Room Must Do
In a small room every light must earn its place. Before choosing fittings, look at how the space is used at different times of day. A compact kitchen may need bright working light at the counter, softer light for supper and enough general light to move safely during load-shedding. A tiny restaurant corner may need warm seating light, clear menu light and enough contrast for staff to work without glare.
The best lighting plan starts with purpose. If one fitting is trying to do everything, the room usually ends up flat and tiring. Divide the job instead. Use one layer for general light, one for task areas and one for features you want people to notice. That is often enough to make a small room feel ordered rather than crowded.
- Map the room by activity, not just by square metres.
- Decide where people sit, stand, walk and look.
- Choose fittings that suit ceiling height and maintenance access.
- Leave room for controls, dimming and future changes.
Use Layers Instead of One Bright Fitting
In tight interiors, one central ceiling light usually throws hard shadows and makes walls feel closer. Layering spreads the light more gently. General lighting gives the room a base level, task lighting helps with specific work and accent lighting lifts edges, art or shelving. Together they create depth, even in a 2.4 metre ceiling flat or a narrow shopfront.
This matters in South African homes and businesses where small rooms often have to do double duty. A lounge may also be a study. A restaurant niche may also hold the till. Layering lets each part of the room behave differently, without adding clutter. A small error many people make is choosing fittings that are all the same brightness, which flattens the room instead of shaping it.
- Use dimmable general light where possible.
- Place task light close to the work surface to reduce glare.
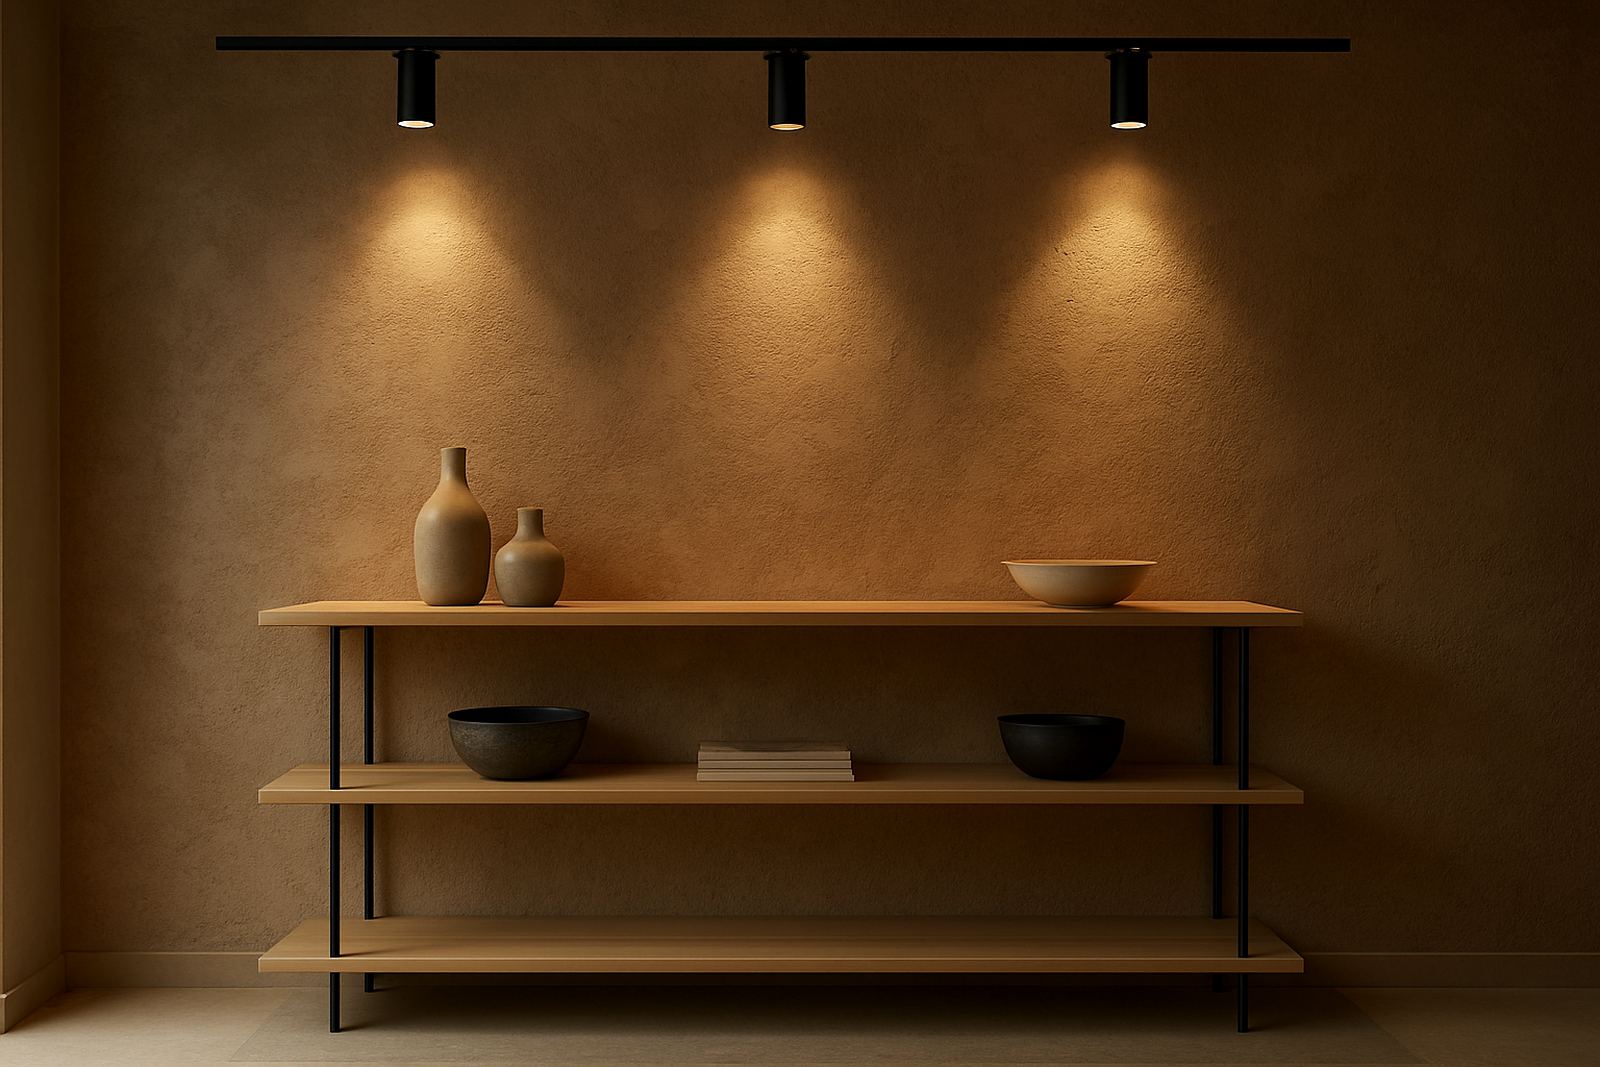
- Keep accent beams narrow and controlled.
- Mix direct and indirect light to soften hard corners.
Aim Light at Surfaces Not at Eyes
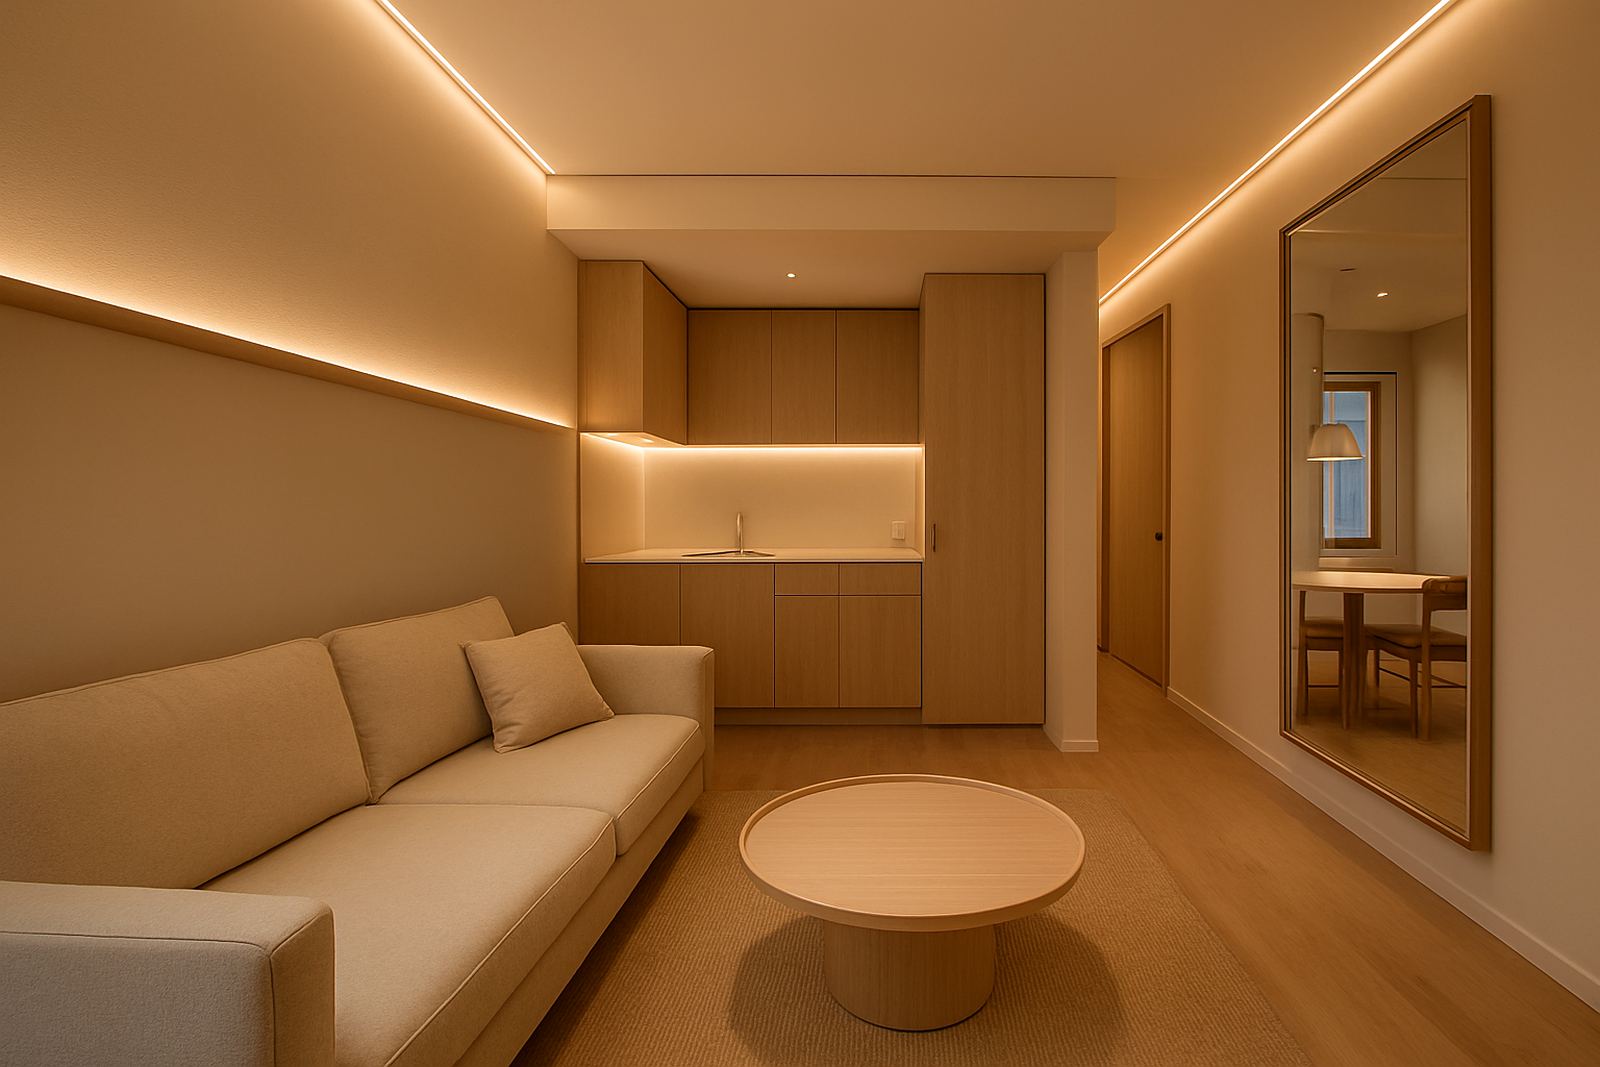
Light feels bigger when it hits walls, ceilings and vertical surfaces. In a compact room, this is often more useful than blasting the floor. A wall washed with soft light can make the room seem wider, while a lit ceiling can lift the eye upwards. For shopfronts in Rosebank or Sandton, this also helps windows read better from the street at night.
Glare is a common problem in small interiors because people are close to the fitting. Choose shields, diffusers or recesses that keep the source from shining straight into the eye. In homes, this helps with comfort. In restaurants, it makes tables easier to enjoy for longer. The trick is not more brightness, but better direction.
- Use wall washing to stretch narrow rooms.
- Light shelves, artwork or product displays to add depth.
- Keep sources hidden where possible.
- Check the room from seated and standing eye level before final placement.
Pick Fittings That Respect the Scale
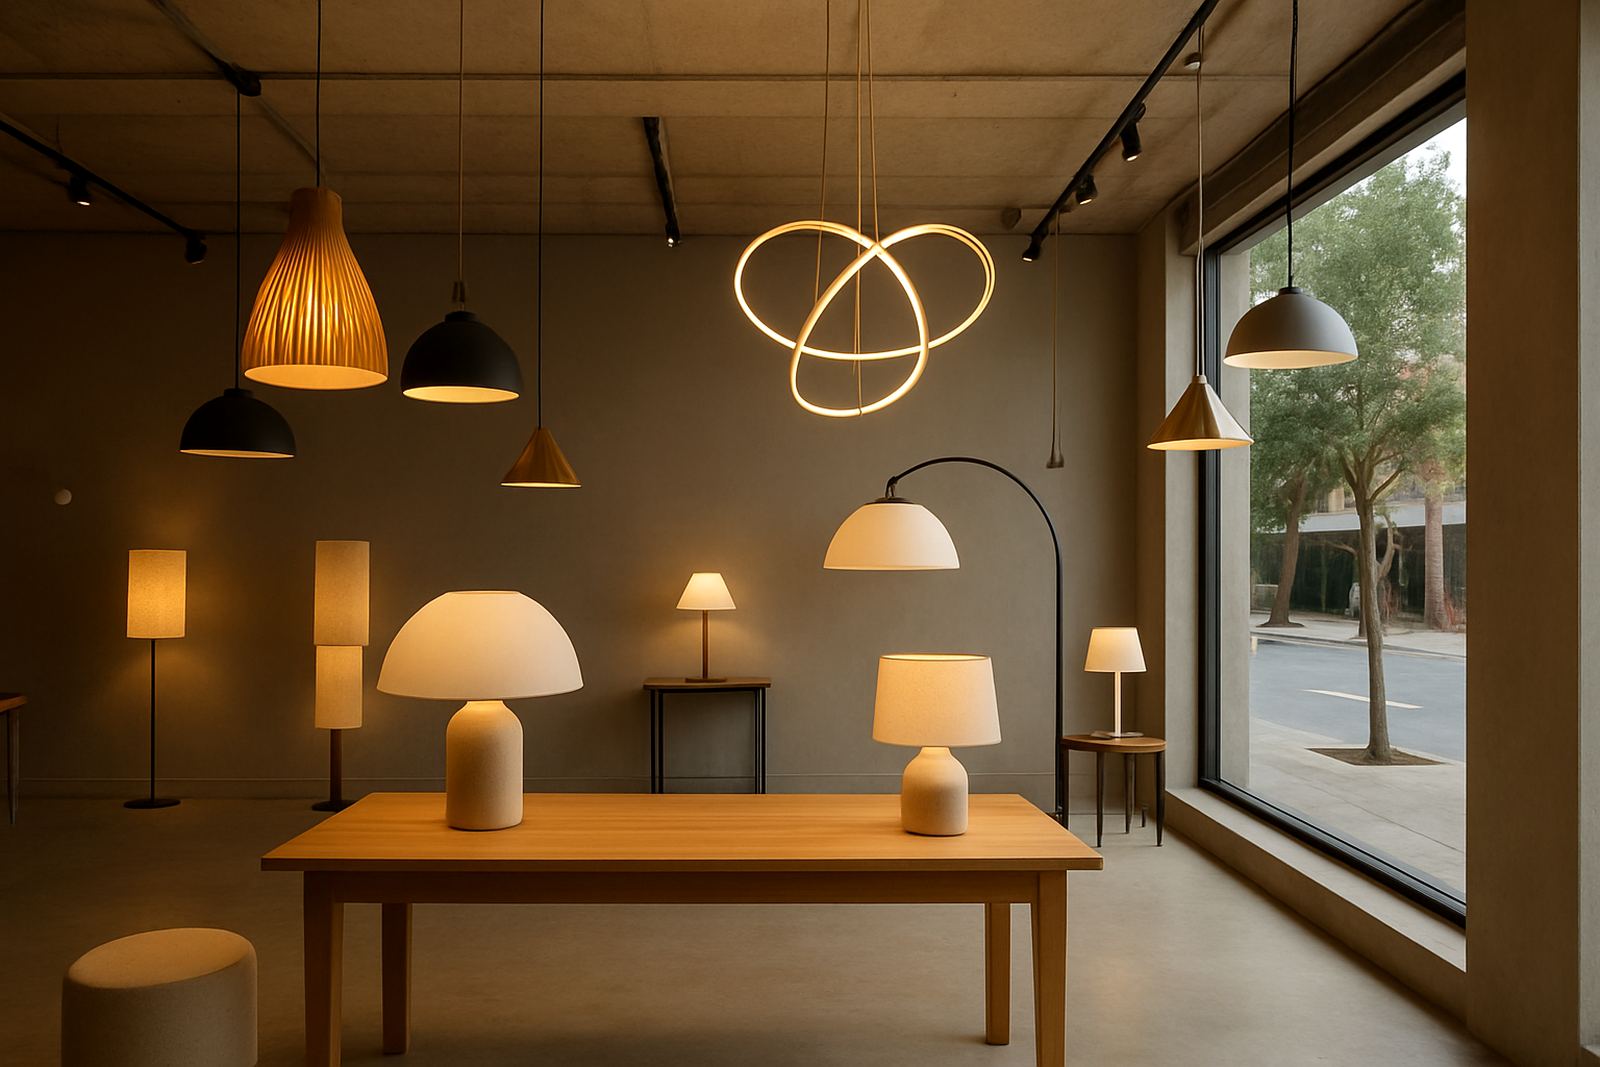
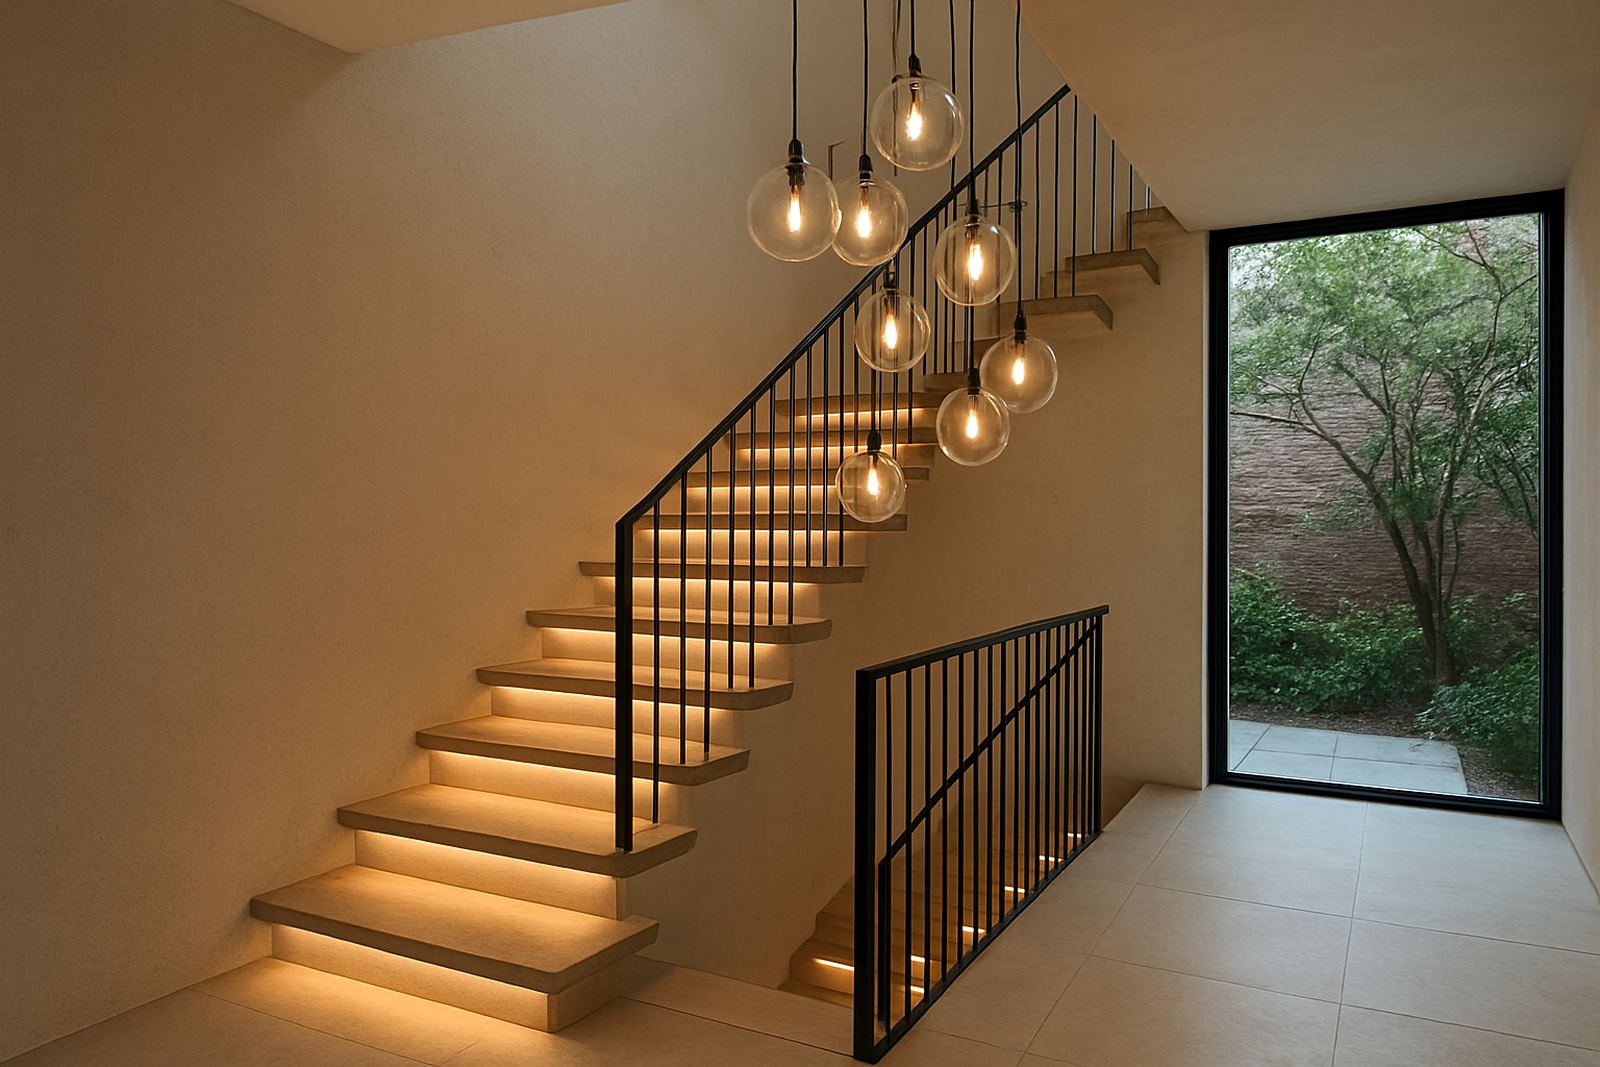
Large fittings in small rooms often feel heavy, while tiny fittings can look lost and leave dark patches. Scale matters. In a compact home office or studio apartment, slim pendants, compact surface mounts and neat recessed details usually work better than bulky decorative pieces. The same goes for restaurant tables and shop counters where heads and hands are moving close to the light.
Finish also plays a part. Reflective surfaces can help bounce light around, but too much shine can create hot spots. Matte ceilings and lightly coloured walls are usually your best base. If you have timber, plaster, exposed brick or darker paint, the lighting needs to be planned more carefully so the room does not feel closed in. A good rule is to keep the fitting simple and let the light do the work.
- Match fitting size to ceiling height and room width.
- Choose warm or neutral white carefully for the material palette.
- Use fewer but better placed fittings.
- Allow for access if lamps or drivers need replacing later.
Treat Windows, Mirrors and Corners as Part of the Plan
Small spaces often need help from the surfaces already there. A mirror can double the sense of depth if it is placed to catch light from a window or a fitting. Corners can be softened with a small wash of light, while window reveals can be gently lit to make the room feel more open after dark. This is especially useful in Johannesburg apartments, Cape Town cottages and Durban flats where room shape is often irregular.
Do not overdo it. One well placed reflective surface is better than several that fight each other. Mirrors facing direct fittings can create harsh brightness, so angle them carefully. In a compact restaurant or café, a lit mirror behind a drinks shelf or service point can add depth without taking up floor space. It is a simple way to make the room feel considered, not crowded.
For homes near the coast, think about moisture too. In Umhlanga and Durban, fittings near open windows or enclosed balconies should be chosen for humid conditions so they last and stay tidy.
A Rosebank Example: Small Shopfront, Big Presence
A narrow shopfront in Rosebank can look busy during the day and flat at night if the lighting is not thought through. In one compact frontage, a good result would start with a bright, even base at the ceiling, a focused beam on the display table and a softer wash on the back wall. That gives the window depth and helps the products read clearly from the pavement.
Inside, a short counter can be lit from above without flooding the whole room. This keeps staff comfortable and leaves the display area looking calm. If the shop closes late, the same plan should still work during power cuts, so the important areas remain usable with backup lighting. The key is to place light where the customer naturally looks first, then let the rest of the room fall back a little.
- Front windows need contrast, not just brightness.
- Display tables need focused light with controlled spill.
- Back walls can carry brand colour with gentle accent light.
- Backup lighting should cover payment and movement areas first.
Plan Controls So the Room Can Change Through the Day
Small interiors work harder when the lighting can change with the moment. Morning cleaning, midday trade, evening dining and after-hours security all ask for different levels. Dimming and separate switching make that possible without adding clutter. In a home this means one room can shift from practical to relaxed. In a restaurant or shop it means the space can go from open and bright to intimate and secure.
Controls matter just as much as the fittings. A neat plan should let you switch layers independently, and it should be simple enough for daily use. If the system is too complicated, people leave everything on, which defeats the point. For clients in Pretoria, Midrand, Cape Town, Durban and elsewhere in South Africa, a practical control plan often saves more frustration than an extra fitting ever would.
At Illumin8d, the design process covers concept design, site lighting audits, fixture specification, layout plans, control design, 3D lighting visuals, mockups and samples, installation coordination and post install focusing. That process helps a small room hold its shape, its function and its calm with no wasted effort.