Why open-plan living needs more than one light level
An open-plan space often has the kitchen, dining area and lounge sharing one ceiling, but each zone is used differently. Cooking needs clear task light, meals need a softer feel, and the lounge needs comfort for evenings, TV time and visitors. If every fitting throws the same bright light across the whole room, the space can feel flat and harsh, especially in winter when the sun goes down early and load-shedding pushes people to rely on artificial light for longer.
Good lighting works best when it has layers, not one strong fitting. In a Bryanston or Parkhurst home for example, the dining table may need a stronger focal point while the seating area stays calmer. That contrast helps the room feel organised, even when there are no walls to guide the eye.
Start by zoning the room with light, not furniture
Before choosing fittings, look at how the room is used from morning to night. Where do people make coffee, read, eat, work on a laptop or sit with guests? Once those activities are mapped out, the light can support them. In many South African homes the layout changes through the day, so the lighting must adapt without needing constant adjustment.
- Use brighter, cleaner light over counters and prep areas
- Keep dining light centred and slightly lower for focus
- Use softer ambient light in the lounge to reduce glare on screens
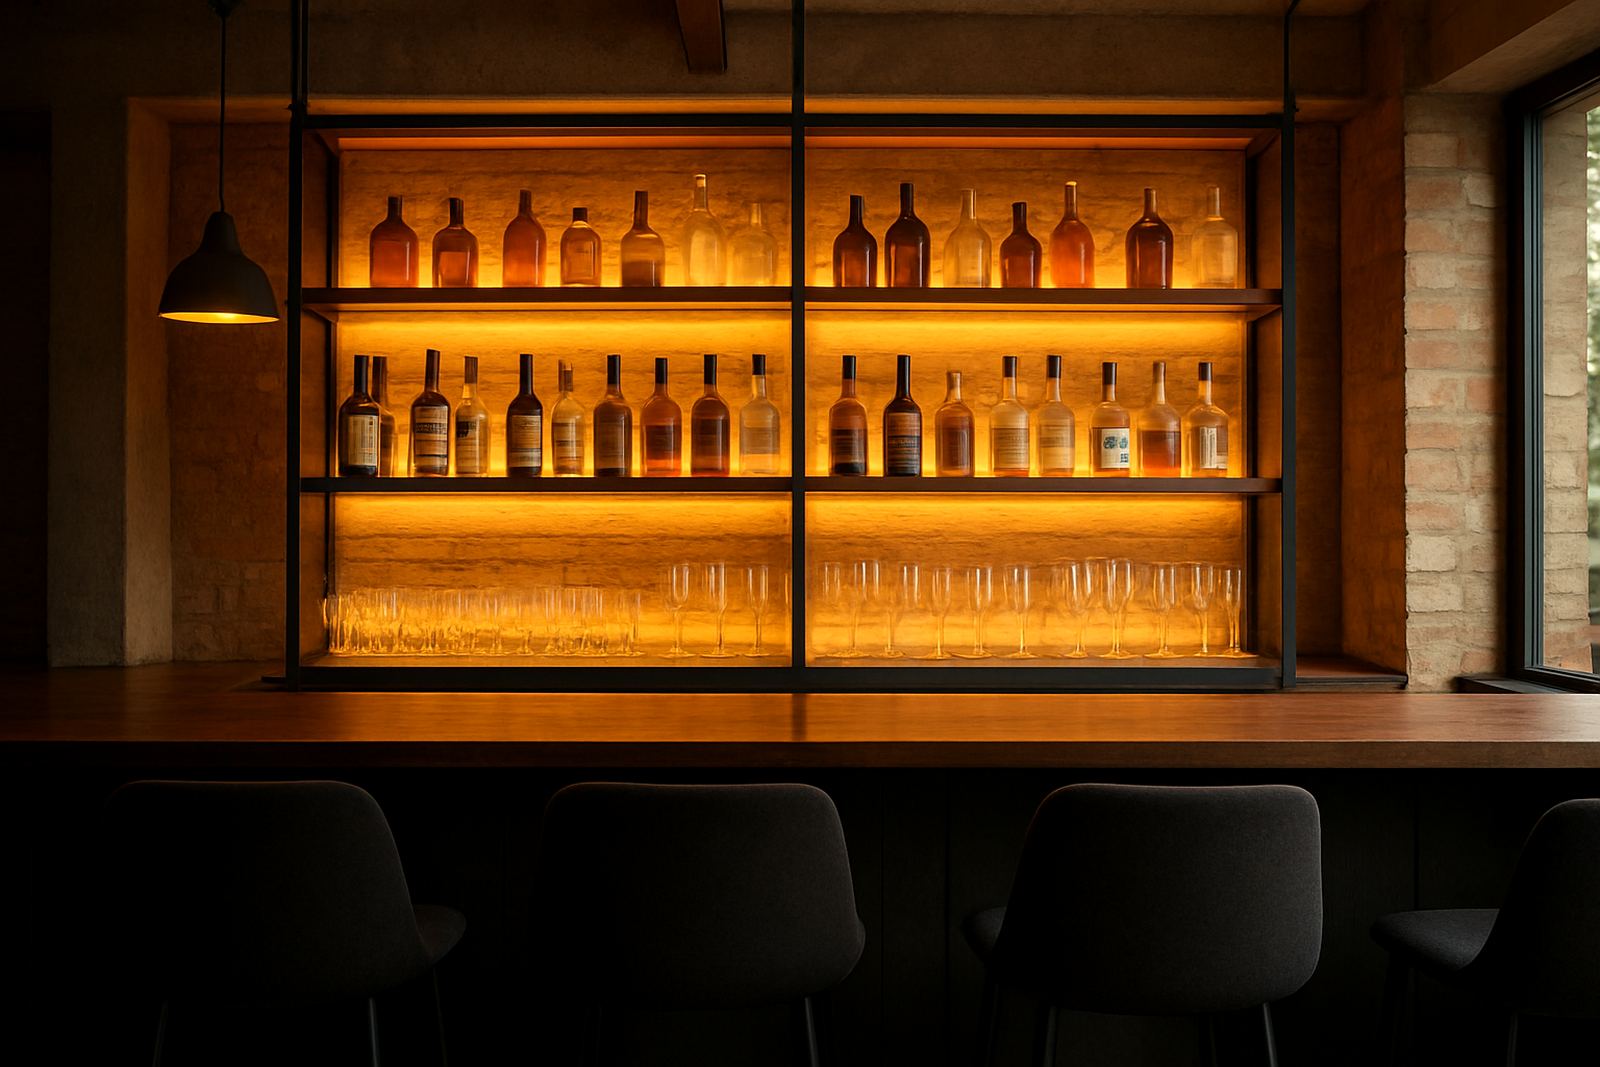
- Add accent light to art, shelves or textured walls for depth
- Plan switching so each zone can work on its own when needed
A simple zoning plan can make a Midrand townhouse feel larger and more organised. The trick is to let each area read as its own moment, while the room still feels connected.
Choose fittings that suit South African homes and conditions
Open-plan living areas in Johannesburg, Cape Town, Durban and Umhlanga face different conditions. Cape coastal humidity can affect cheaper fittings over time, while hot inland afternoons can create glare on pale floors and glossy cabinets. That is why finish selection, lamp placement and control all matter. It is not only about appearance, but also about how the light behaves on real surfaces.
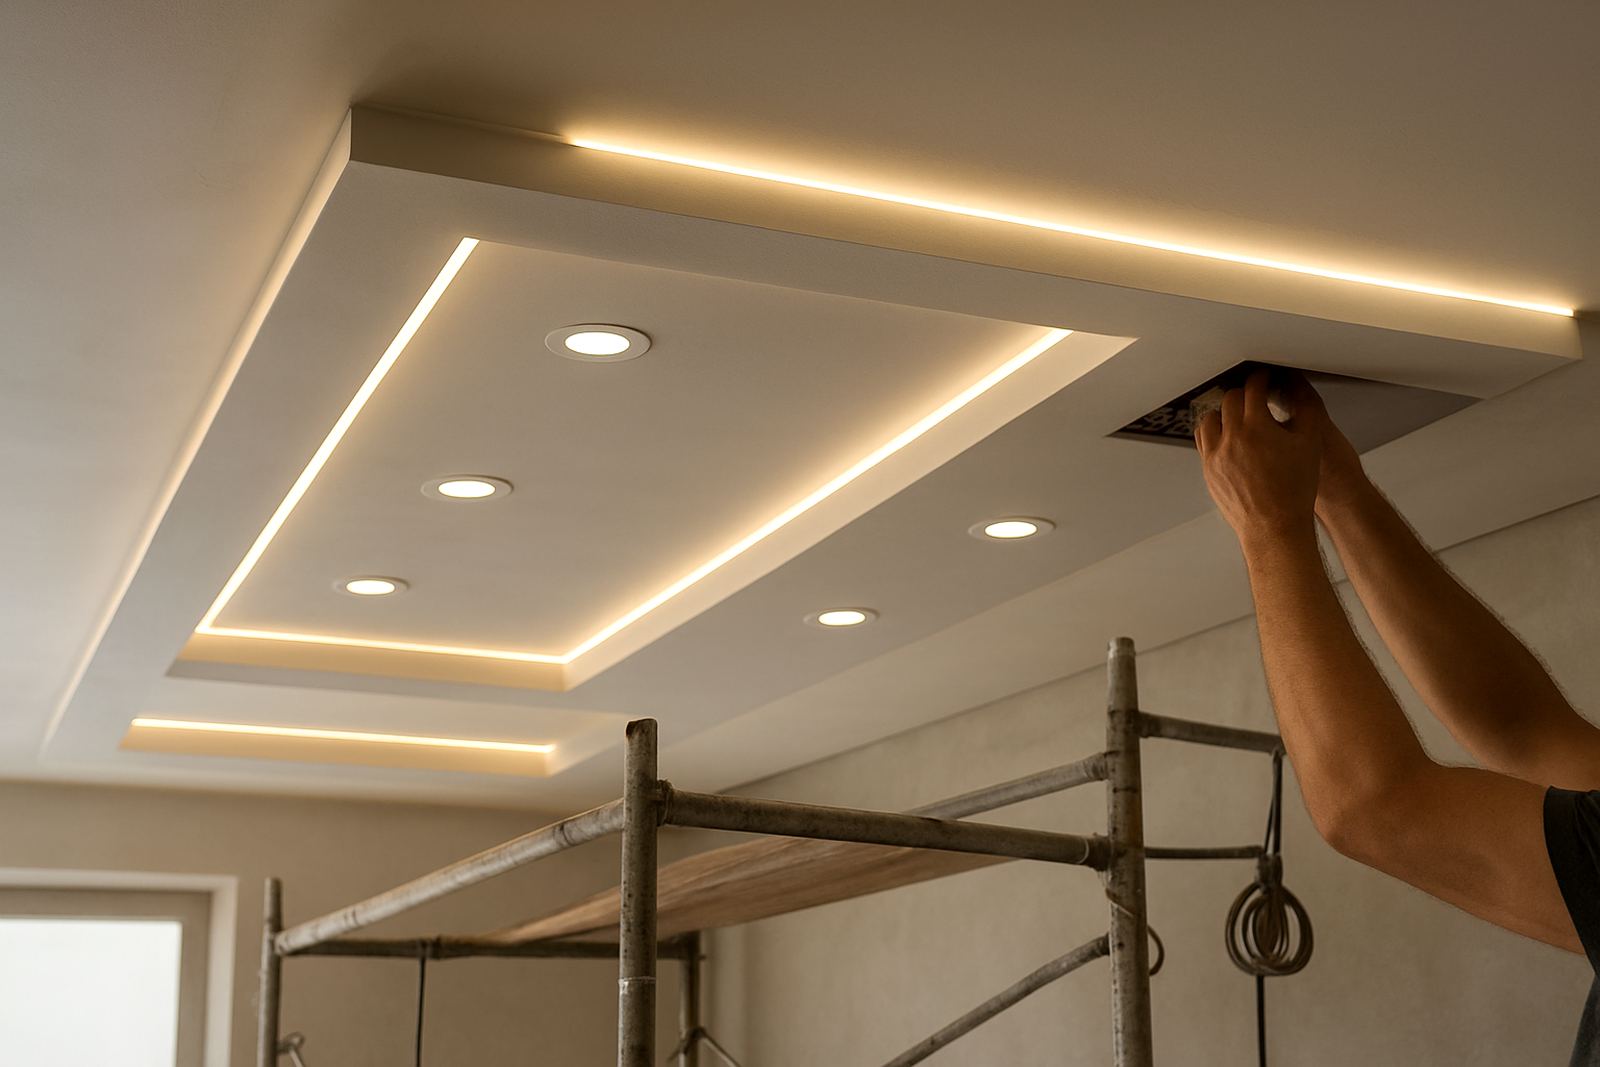
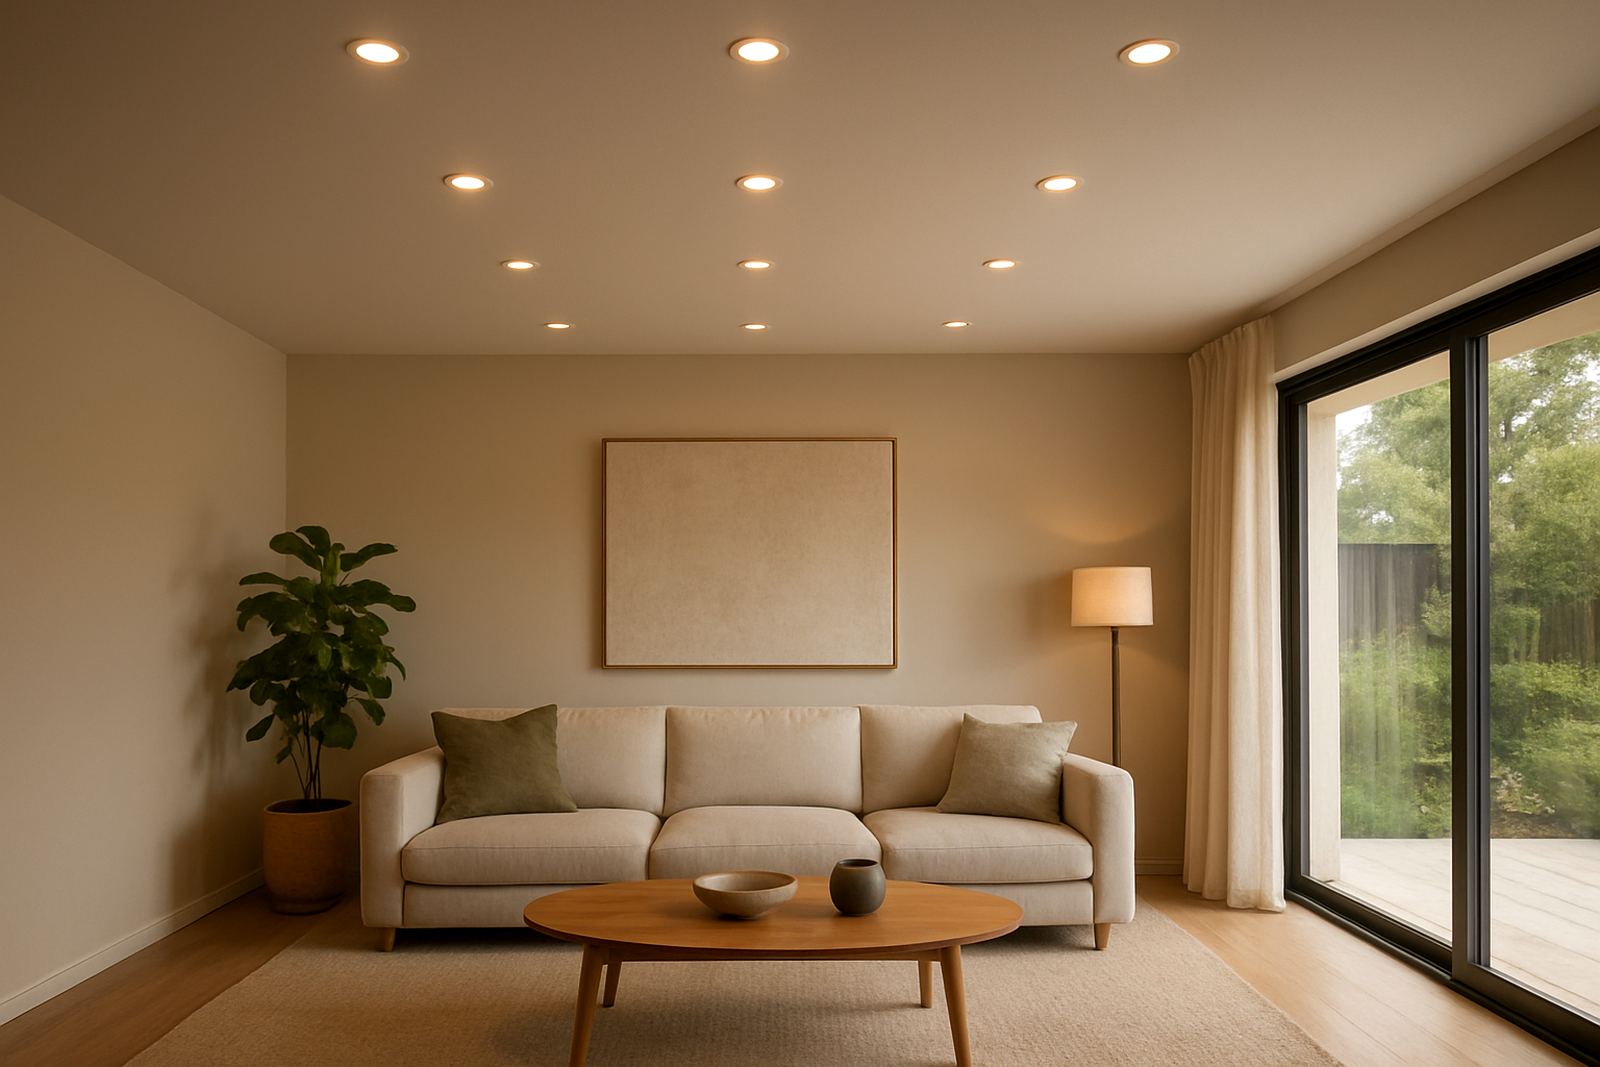
Downlights can work well, but only when spacing is planned properly. Too many small fittings can leave a ceiling looking busy, while too few can create dark pockets. Pendant lights above a dining table can add presence, yet they must not block sightlines across the room. Wall lights and hidden linear light can soften the edges and make the room feel warmer after sunset.
For homes with high ceilings, a mix of suspended fittings and wall-mounted light can help fill the vertical space. For lower ceilings, compact fittings and careful beam control keep the room open. The aim is to keep the eye moving naturally from one zone to the next, without any one fitting shouting for attention.
Get the colour of light right, especially in mixed-use rooms
Colour temperature affects how a room feels. In open-plan living, a very cool white can make the whole area feel clinical, while very warm light can make work surfaces harder to read. The best result is usually a balanced warm white that suits people and materials at the same time. Timber, stone, fabric and painted walls all respond differently, so a sample test is worth the effort.
In a home in Rosebank, for example, a living and dining room with pale oak, textured curtains and matte painted walls may need a softer tone than a kitchen with crisp white joinery. When the colour is chosen well, the room feels comfortable in the evening and still practical for daytime use. Light that is too cold can flatten the atmosphere, while light that is too yellow can distort finishes and food presentation.
- Test light on actual wall colours before final installation
- Check how the room looks at night and during bright afternoon light
- Balance natural light with artificial light so the room does not shift too sharply
- Use dimming where possible so the mood can change with the time of day
Use controls to make one room feel like several
Control design is one of the most useful parts of open-plan lighting. When zones are linked to separate switches or dimmers, the room becomes flexible instead of all-or-nothing. This is especially useful in homes where people entertain often, or where the same space is used for homework, supper and weekend visitors.
A good control layout might allow the kitchen to run bright while the lounge stays low, or the dining pendant to come on for dinner while the rest of the room remains soft. In many cases, this also helps with energy use. If only one area needs full light, there is no reason to power the entire room at maximum levels.
For homes affected by load-shedding, a lighting plan can also support backup circuits and essential zones. That does not mean every fitting must be on a backup line. It means the most important task areas and circulation routes are planned first, so the home remains useable when power drops.
A Johannesburg example: one room, three clear moods
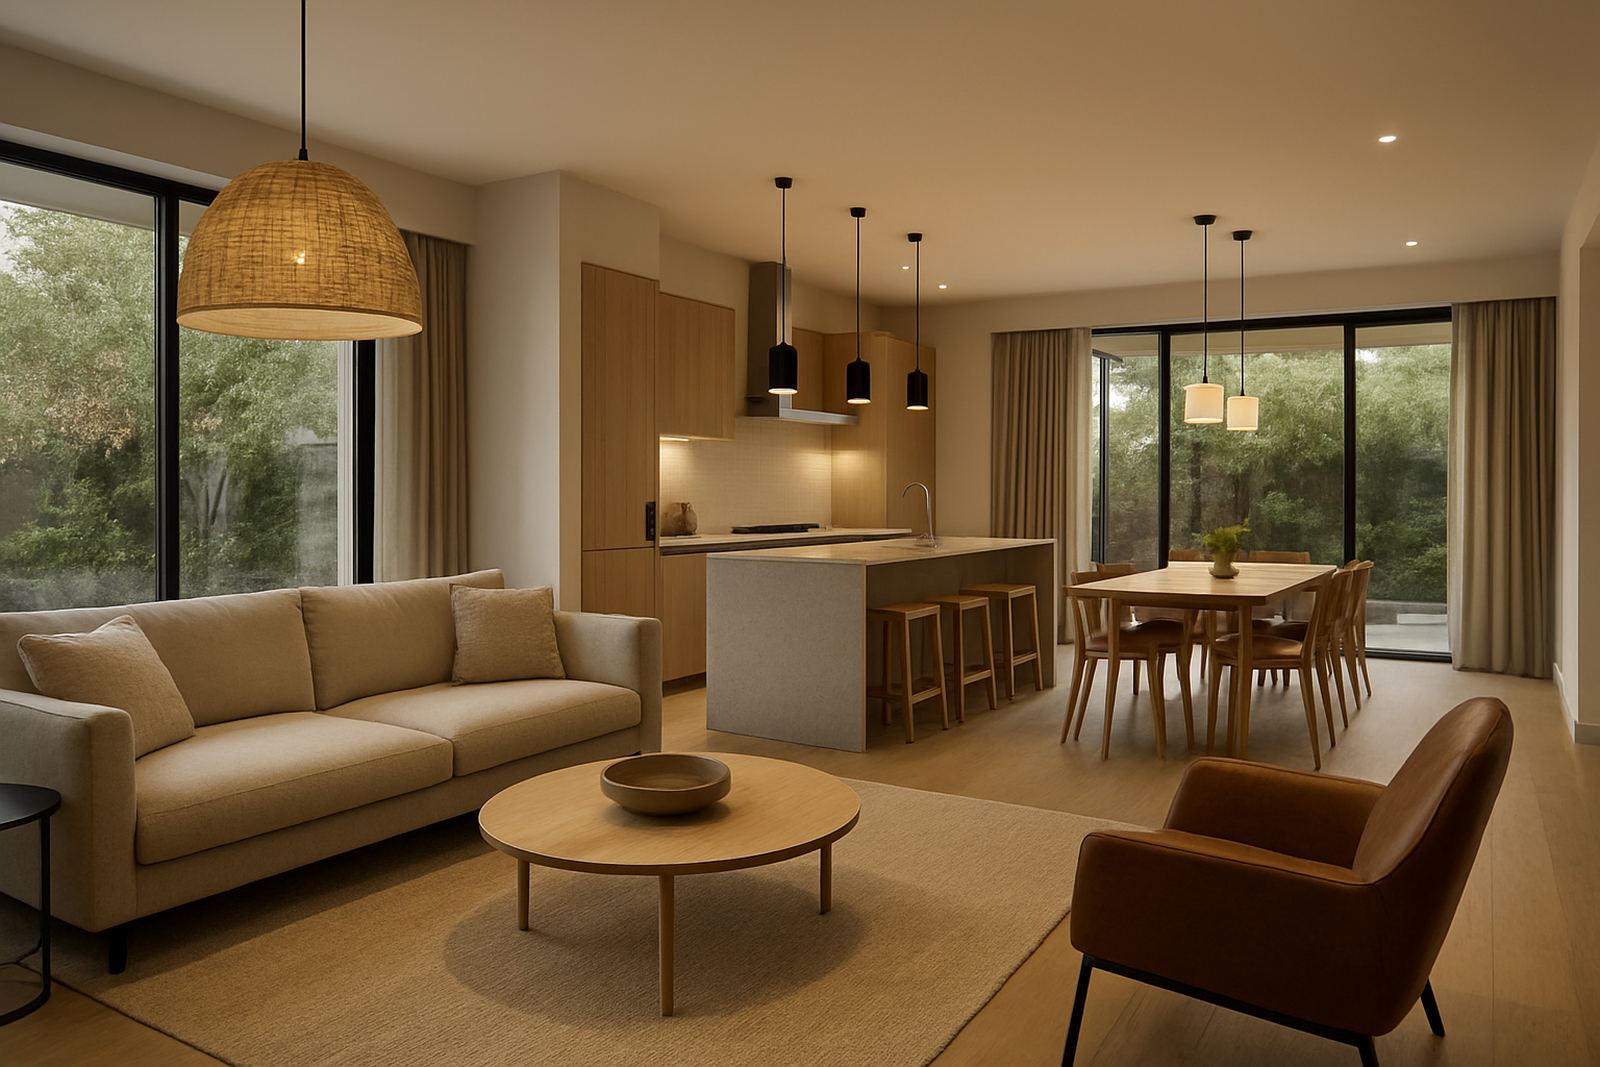
In a recent open-plan home in Johannesburg, the owners wanted one living area that could handle school mornings, family dinners and relaxed evenings with friends. The kitchen needed clear task light, the dining area needed a central feature, and the lounge needed a softer finish for television and conversation. The answer was not to add more fittings everywhere, but to place the right light where it mattered.
The kitchen got even, practical illumination over worktops and the island, with no harsh reflections on the surfaces. The dining table received a suspended feature fitting centred carefully over the table, not the room itself, so the seating arrangement felt intentional. In the lounge, indirect light and a few well-placed accents gave depth without making the room feel overlit. The result was a space that changed with the time of day, yet still felt like one home. The family said it made the room easier to live in, and the change was visible straight away.
- Task light for cooking and cleaning
- Feature light for meals and entertaining
- Soft ambient light for evening comfort
- Accent light for artwork or shelves
What to plan before you commit to fittings
Before ordering fittings, it helps to review ceiling heights, furniture positions, natural light and the route people take through the room. Open-plan living depends on movement, so a fixture that looks good on paper may still sit awkwardly once the furniture arrives. Mockups and sample pieces can help avoid that mistake, particularly when the room has unusual proportions or a strong architectural feature.
It also helps to check maintenance access. In homes with tall ceilings or tight ceiling voids, fitting placement should allow for safe cleaning and future lamp changes. If the property is coastal, finish choice matters too, since salt air can affect materials over time. A little planning now can save repeated call-backs later, and keep the room looking good for years.
For South African families who want one living area to do many jobs, the best lighting plan is usually the one that quietly supports daily life. It should guide the eye, reduce glare and create zones without cutting the room apart. When that balance is right, open-plan living feels calmer and more useful, not busier.