Why too many downlights make a room feel flat
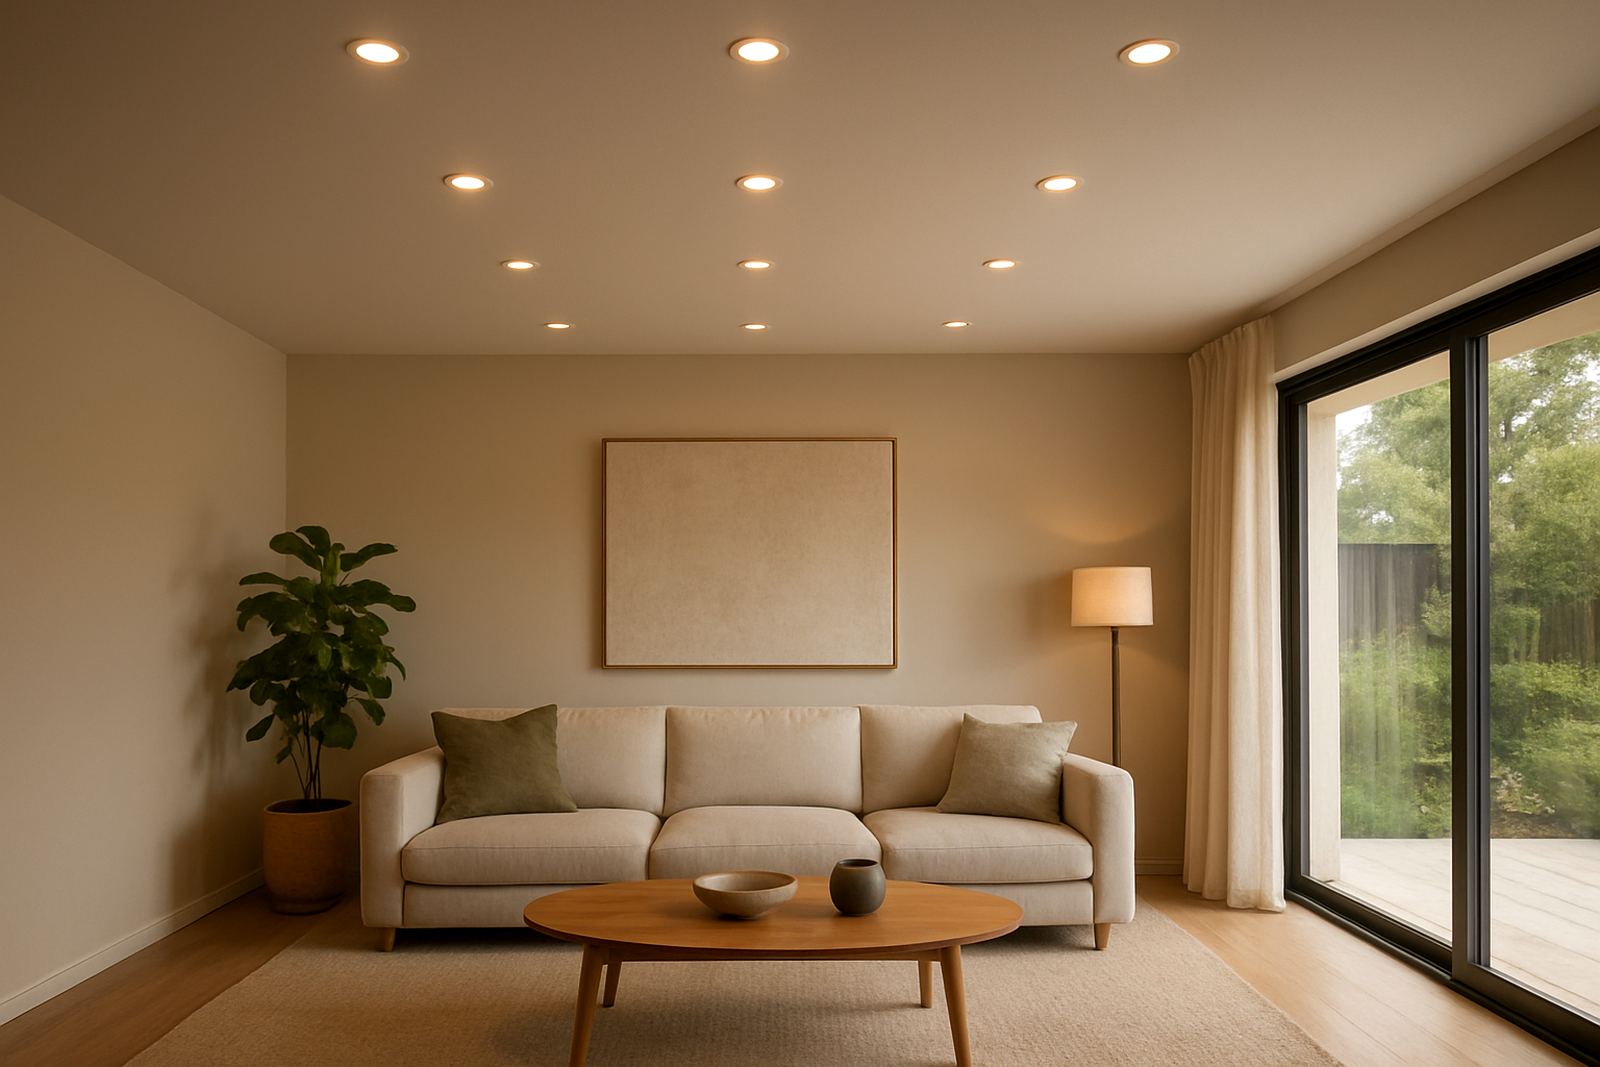
Downlights are often treated as the default answer for every ceiling, but that approach usually gives the same result: a bright room with very little character. When every part of the ceiling is pierced with evenly spaced fittings, the eye has nowhere to settle. Surfaces look one dimensional, artwork loses contrast, and finishes start to read as plain. In homes, that can make a lounge feel cold. In restaurants, it can leave diners with no sense of intimacy. In shopfronts, it can wash out displays rather than draw attention to them.
The better approach is to ask what the downlights need to do. Are they for circulation, task light, feature highlighting, or a bit of general fill? Once that is clear, the number of fittings usually drops. Fewer downlights, placed carefully, often give better light and lower power use, which matters when load-shedding and rising electricity costs are part of daily planning.
Start with the room function, not the ceiling grid
A kitchen in Pretoria does not need the same lighting treatment as a cocktail bar in Umhlanga or a compact Rosebank apartment. The function of the space should decide the layout, beam spread and dimming approach. Good lighting starts with layers: ambient light, task light and accent light. Downlights can support all three, but they should not carry the whole load on their own.
- Use downlights to guide movement through passages, entries and service areas.
- Use focused beams for counters, reception points and retail display zones.
- Use softer general light in living rooms and dining areas, then add wall light or feature light for warmth.
- Keep the ceiling from becoming a row of dots with no purpose, that is the quickest way to lose atmosphere.
We often see new builds where the electrician has simply spaced fittings evenly across the slab. It may look tidy on paper, but it rarely suits furniture, wall art or the way people actually use the room.
Spacing, beam angle and ceiling height matter
The right spacing depends on ceiling height, ceiling colour, wall finish and what sits below the light. A 2.4 metre ceiling in a Bryanston townhouse needs a different approach from a double-volume restaurant in Cape Town. Narrow beams create stronger pools of light for features. Wider beams are better when you need softer coverage. If the fittings are too close together, the room can feel harsh. Too far apart and you get dark patches that look like mistakes.
As a practical rule, the best downlight plan avoids lighting the middle of everything and instead pays attention to edges, textures and focal points. That means checking where the sofa is going, where the artwork hangs, and where the service counter ends up. It also means allowing for dimming, because a room that is too bright at 6 pm can feel uncomfortable by 8 pm.
- Lower ceilings usually suit fewer fittings with wider beam spreads.
- Higher ceilings can take more focused light, but only where needed.
- Matte ceilings reduce glare, while glossy paint can bounce light around in an unhelpful way.
- Wall wash and feature lighting can reduce the number of downlights required overall.
How downlights help shopfronts and restaurants sell the space
In a shopfront, downlights should pull attention towards the merchandise, not the whole ceiling. A clean shop window in Sandton or Rosebank can use a few carefully aimed fittings to make the entrance look inviting after dark. If everything is equally bright, nothing stands out. The same idea applies in restaurants. A well lit table feels more private, while a softly lit wall behind it gives the room depth.
For commercial spaces, the control plan is just as important as the fittings. Dimming allows a breakfast service to run brighter and a dinner service to settle into a softer mood. The lighting should also account for South African trading hours, municipal restrictions where relevant, and the fact that some areas rely on backup power during outages.
- Place fittings to support displays, seating and circulation, not just to fill a ceiling.
- Use warmer tones for hospitality spaces where comfort matters.
- Keep front-of-house lighting distinct from storage and back-of-house lighting.
- Allow access for maintenance, because failed fittings in a shopfront are hard to ignore.
Homes need warmth, not just brightness
At home, downlights are best used as a support act. A family room needs comfort in the evening, and that means light coming from more than one direction. Downlights can give a clean base layer, but table lamps, wall lights and feature pendants usually make the room feel finished. In homes near the coast, especially in Durban and Umhlanga, fittings must also cope with humidity and salt air. That affects material choice and maintenance planning.
We often suggest keeping downlights out of the centre of a lounge where possible, then using them to define edges, pathways and specific features. Over the kitchen island, a tighter group may work well. In bedrooms, too many fittings can feel clinical. One or two well chosen positions often do more than a grid ever could. People want a room that helps them relax, not one that feels like a showroom after hours.
A Johannesburg example: less fittings, better effect
In a Rosebank restaurant with a narrow frontage and a deep interior, the first instinct was to use a dense ceiling grid so every table had light. Instead, the layout was reworked. Downlights were concentrated at the entry, along the service path and over the bar, then softened with wall light and feature light deeper in the room. The result was better table definition, less glare on the ceiling and a warmer atmosphere without using more fittings.
That same logic works in homes and retail too. The point is not to light every square metre equally. The point is to make the space feel useful and attractive at the same time. A good lighting plan should support daily life, reduce wasted power and still let the room feel like itself. That balance takes planning, mockups and a proper on site check, not guesswork.
- Do a site lighting audit before committing to a ceiling layout.
- Check where furniture, shelving and artwork will sit.
- Test dimming levels at night, not only in daylight.
- Allow for post-install focusing so the final result matches the plan.
A better downlight plan starts before installation
Downlights work best when they are one part of a wider design. That usually means concept design first, then fixture specification, layout plans, control design and installation coordination. When those steps happen in order, the room gets light where it needs it and none where it does not. It also makes life easier for the contractor, because the installation is clear before the first hole is cut.
For projects in Johannesburg, Pretoria, Cape Town, Durban and Umhlanga, that practical approach matters. Each site has its own ceiling heights, power supply issues, finishes and use patterns. The same fitting can behave very differently from one property to the next. A downlight is never just a downlight, it is part of how the space works. Used with purpose, it can make a room feel sharper, calmer and more comfortable, all at once.