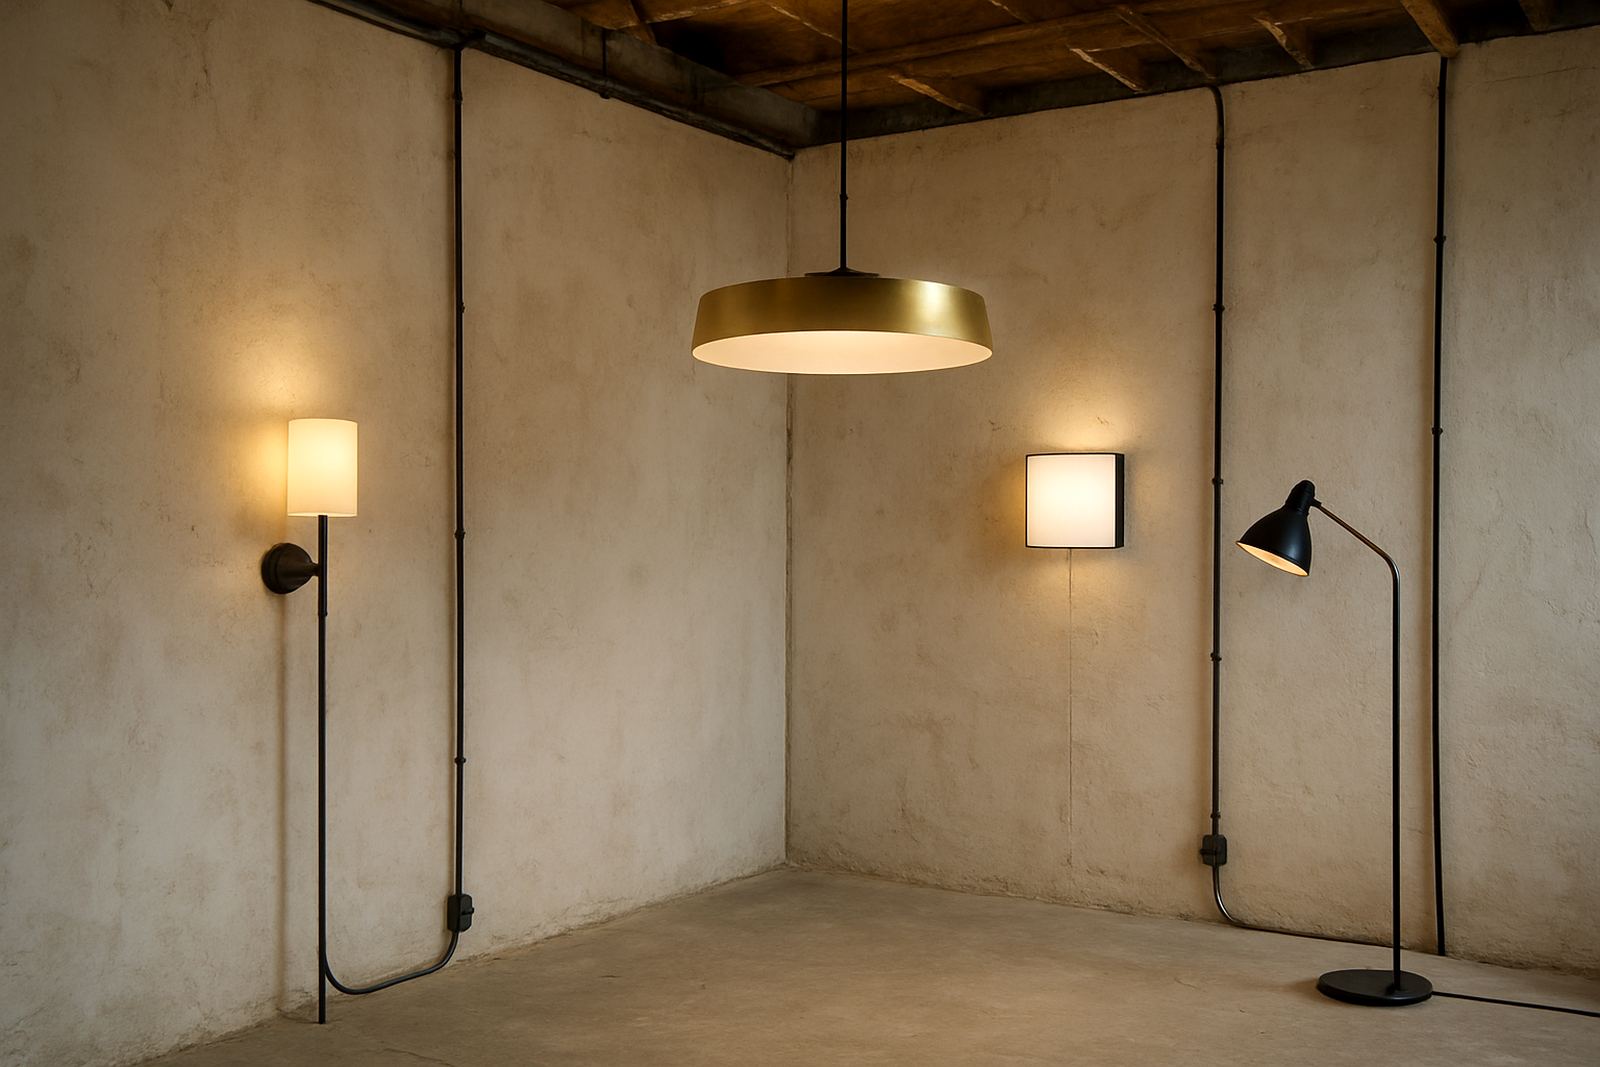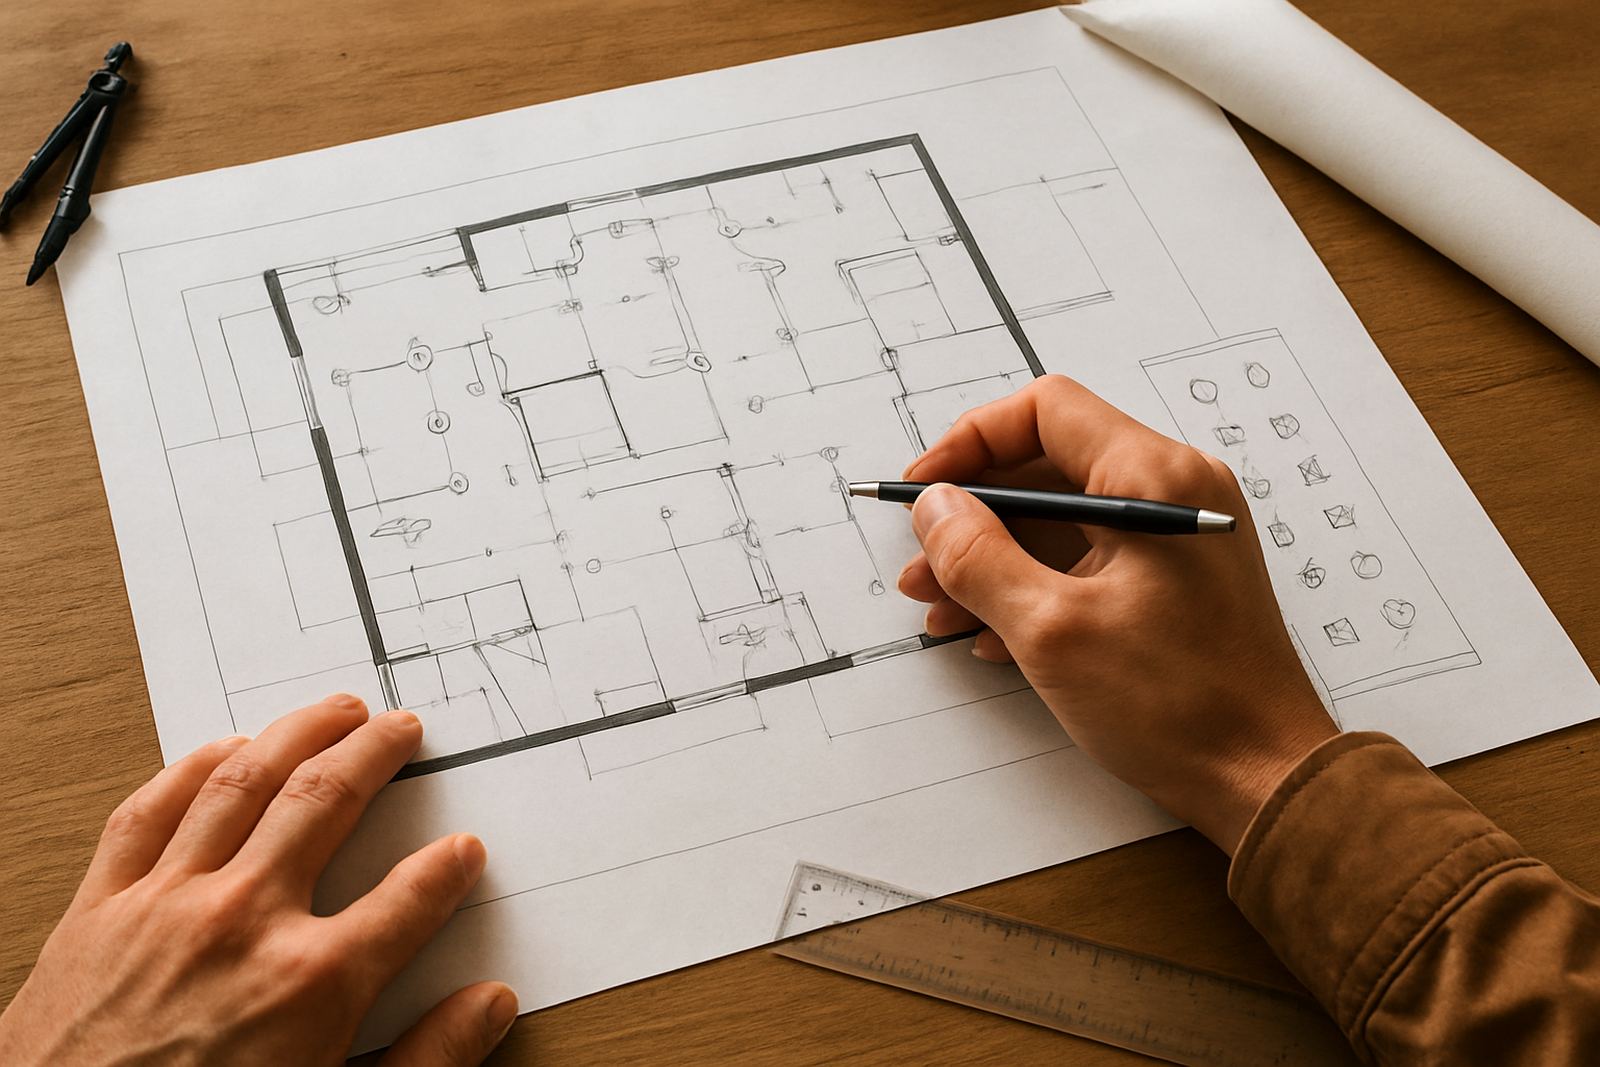
Accurate lighting positions before anything is installed
A good layout plan removes guesswork from the site. For shopfronts, restaurants and homes, we map each fitting in relation to walls, joinery, ceiling features, artwork, counters and circulation routes so the final result feels intentional. The aim is simple: enough light where it is needed, with no dead spots, glare or awkward shadows.
In Johannesburg, Pretoria, Cape Town, Durban and Umhlanga, we often work with mixed ceiling heights, bulkheads, exposed services and changed room uses. A proper plan helps the contractor place fittings correctly the first time. That saves time on site and reduces costly rework when the ceiling is already closed or a tiled floor is complete.
Our layout plans suit new builds, refurbishments and tenant fit-outs. We also work around load-shedding by planning circuits and control zones that make it easier to use backup power where required, especially in retail and hospitality spaces.
What is included in a layout plan
Each package is prepared around the brief, the drawings available and the way the space will be used. We produce practical documentation that can be shared with the electrician, interior designer, shopfitter and project manager. Where needed, we also note beam angles, mounting heights and spacing rules so the install team has clear guidance.
- Reflected ceiling layout showing fitting positions and coordinates
- Mounting heights and centre lines for feature areas
- Spacing notes for downlights, pendants, wall lights and track systems
- Switching and zoning notes for grouped control
- Basic aim points for feature walls, shelves and artwork
- Notes for emergency lighting, dimming and backup supply coordination
For shopfronts, we pay close attention to glazing, signage and street visibility. For restaurants, we balance table light, accent light and service areas. For homes, we focus on comfort, glare control and daily use in kitchens, living rooms, passages and outdoor areas.
How we prepare the plan from brief to issue
We start by reviewing the floor plan, ceiling plan and any site photographs or measurements that are available. If the space has already been measured by another consultant, we can work from those drawings. When needed, we also visit site to check ceiling depth, structure, services and finished levels before finalising the plan.
The process is organised and clear. First we establish the lighting intention for each room or zone. Then we set fixture types and positions, followed by control zoning and any dimming or scene requirements. Once the layout is drafted, we check clearances, access for maintenance and the relation to other trades. The result is a usable document that can go into the installation package without confusion.
- Brief review and site information check
- Initial fitting placement and spacing
- Coordination with ceiling, electrical and joinery layouts
- Revision round after client feedback
- Final issue for quotation or installation
Typical turnaround and project scale
Turnaround depends on the size of the space and how complete the information is at the start. A small home room or shopfront bay can often be turned around quickly, while a full restaurant, multi-room residence or a larger retail fit-out needs more coordination. In most cases, we give a realistic programme at the start so the client knows when to expect the first issue and the final set.
For fast-moving projects in Rosebank, Sandton or Midrand, we can prioritise urgent layouts where tenant handover dates are tight. We also work on coastal projects in Cape Town, Durban and Umhlanga where humidity, corrosion resistance and access for future maintenance need to be considered from the beginning. The goal is not just to draw positions, but to make sure the plan suits the site and the team installing it.
Where the brief is complete and measurements are in hand, the plan can move quickly. If there are design changes during the process, we update the layout and keep the revision trail clear so nothing gets lost between consultants and contractors.
Pricing approach and what affects the fee
Our pricing is based on scope, not guesswork. We look at the size of the space, the number of rooms or zones, the level of detail required and whether site visits or extra coordination are needed. A straightforward home room costs less to plan than a restaurant with feature ceilings, bespoke joinery and multiple control scenes. That is normal and it keeps the service fair.
Fees are typically structured after the brief review, once we know what drawings are available and how much technical coordination is required. If a project needs additional rounds of changes, extra site inspections or close coordination with other consultants, that is factored in upfront. Clients can request a clear scope before we begin so there are no surprises later.
For procurement and installation planning, we can also align the layout with fixture specification, so the electrician and supplier work from the same set of decisions. That helps avoid the common problem of buying fittings that look right on paper but do not suit the ceiling depth or the intended beam spread.
Maintenance intervals and long-term checking
Lighting layout plans are not only for installation day. They also help with future maintenance, relamping and upgrades. In busy spaces, we recommend reviewing the arrangement every 12 to 24 months, or sooner if the tenant mix changes, the furniture layout moves, or the control system is updated. In restaurants and hospitality spaces, cleaning schedules and regular aiming checks matter as much as the original design.
After installation, we can return for post-install focusing if required, then recommend a maintenance rhythm that suits the site. Typical checks include lamp replacement, dirt build-up on lenses, loose fittings after ceiling movement, and any shift in beam direction from vibration or handling. Coastal areas may need more frequent checks because salt air affects metal parts and finishes.
- Quarterly visual checks for busy retail and hospitality sites
- Six-monthly cleaning and aiming review for feature lighting
- Annual inspection of controls, dimming and scenes
- Immediate review after renovations or tenant changes
Good layout planning makes these checks quicker because fittings are easier to identify and access. That saves time for the electrician, the facility team and the client.
Key facts
| Service area | Rosebank, Johannesburg with projects across South Africa |
|---|---|
| Project types | Shopfronts, restaurants and homes |
| Drawing format | Layout plans with fitting positions, zones and notes |
| Typical outputs | Reflected ceiling plan, spacing notes, control zoning |
| Turnaround | Depends on scope, drawings and revision rounds |
| Maintenance review | Every 12 to 24 months, sooner for busy or coastal sites |