What Fixture Specification Covers
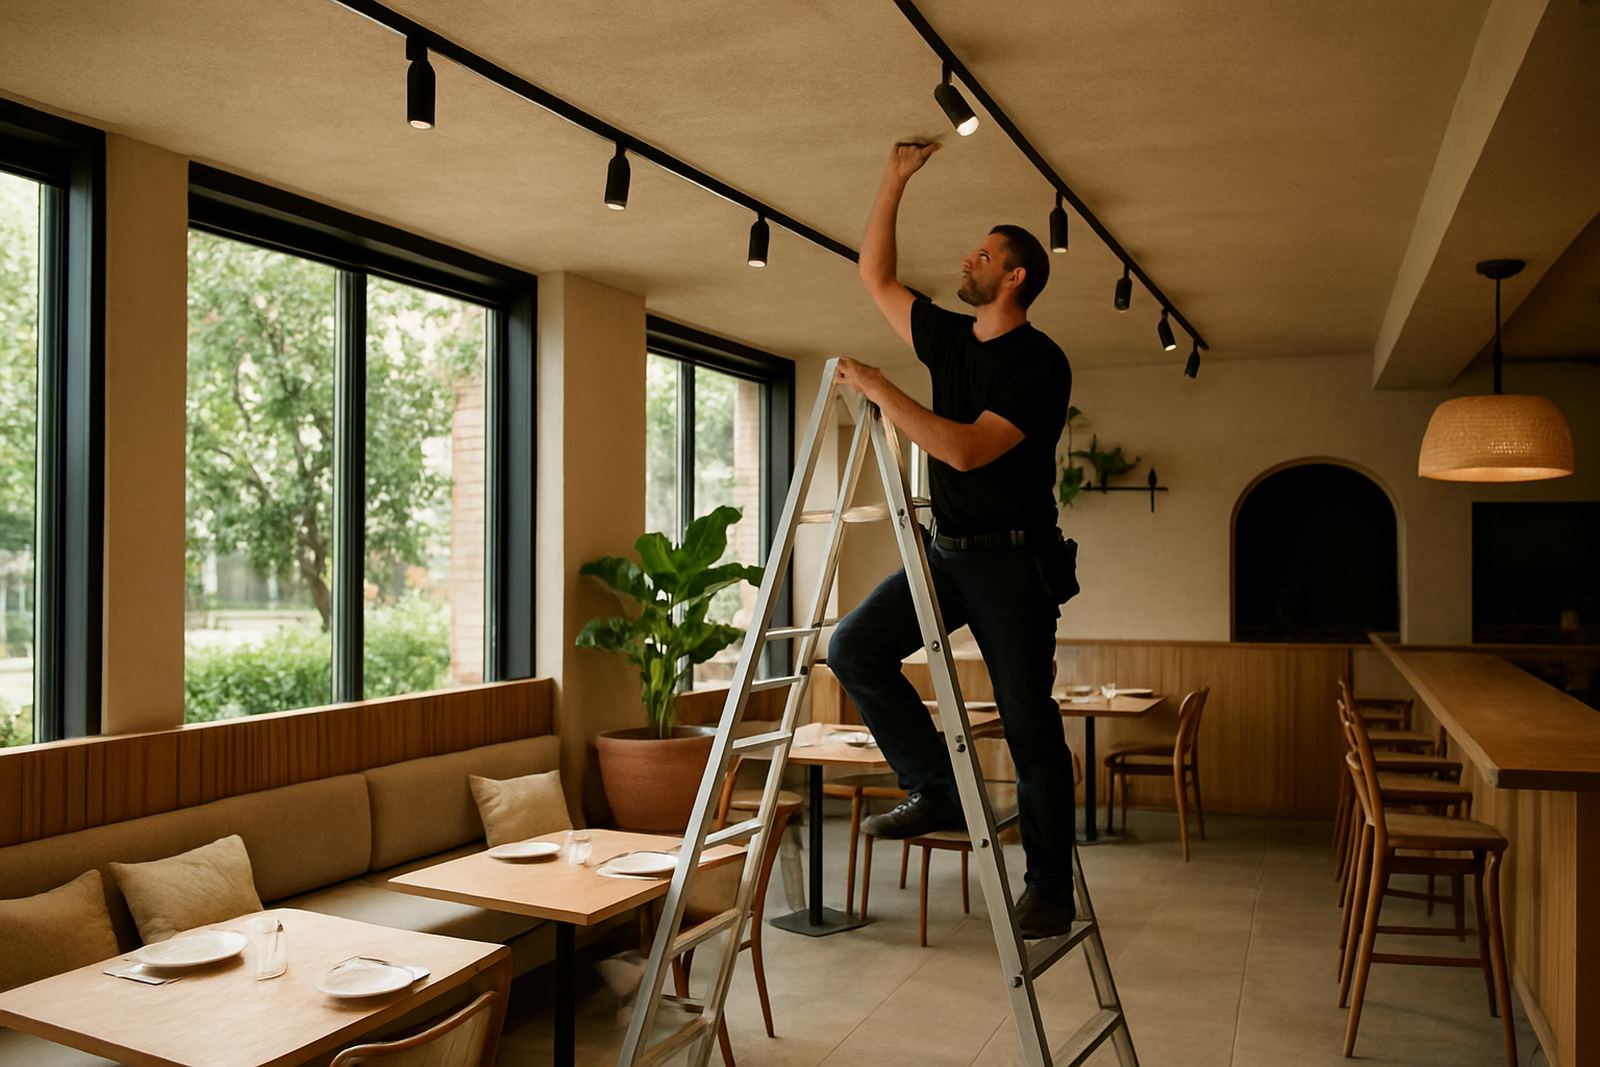
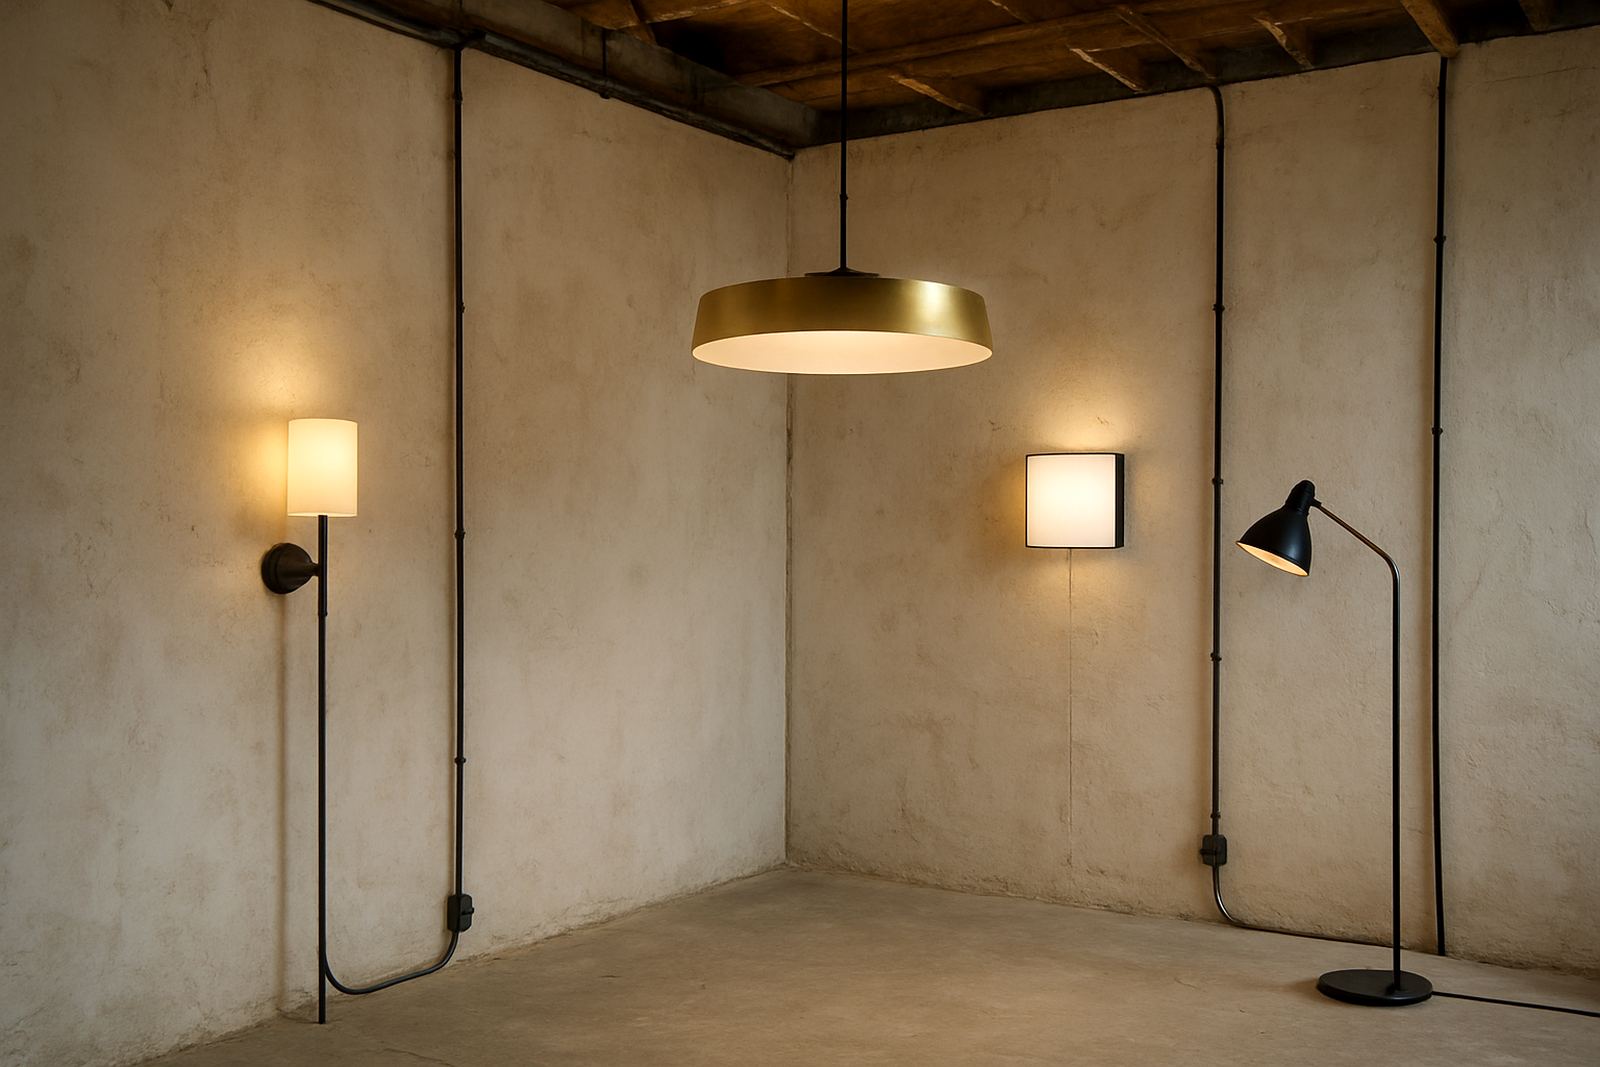
Fixture specification is where the lighting concept becomes something that can be purchased, installed and maintained properly. We define the fitting type, size, finish, source, beam angle, colour temperature, control method and mounting detail so the selected items suit the space and the budget. For shopfronts in Rosebank or Sandton, that often means making sure the front window reads clearly from the street. For restaurants in Durban or Umhlanga, it may mean warmer light with better glare control near tables. For homes in Pretoria or Cape Town, we look at ceiling height, surface conditions and how much light is needed for daily use.
Every specification is written to reduce guesswork on site. We note where a fitting must be moisture resistant, where dimming is required, and where heat or coastal air may affect the finish. If the building is in a coastal area or close to a kitchen, we also consider corrosion resistance and easier cleaning access. This helps avoid last-minute substitutions and expensive rework.
- Fitting type and intended use
- Dimensions, cut-out sizes and mounting notes
- Lamp or integral LED output, beam angle and colour temperature
- Finish, trim colour and material suitability
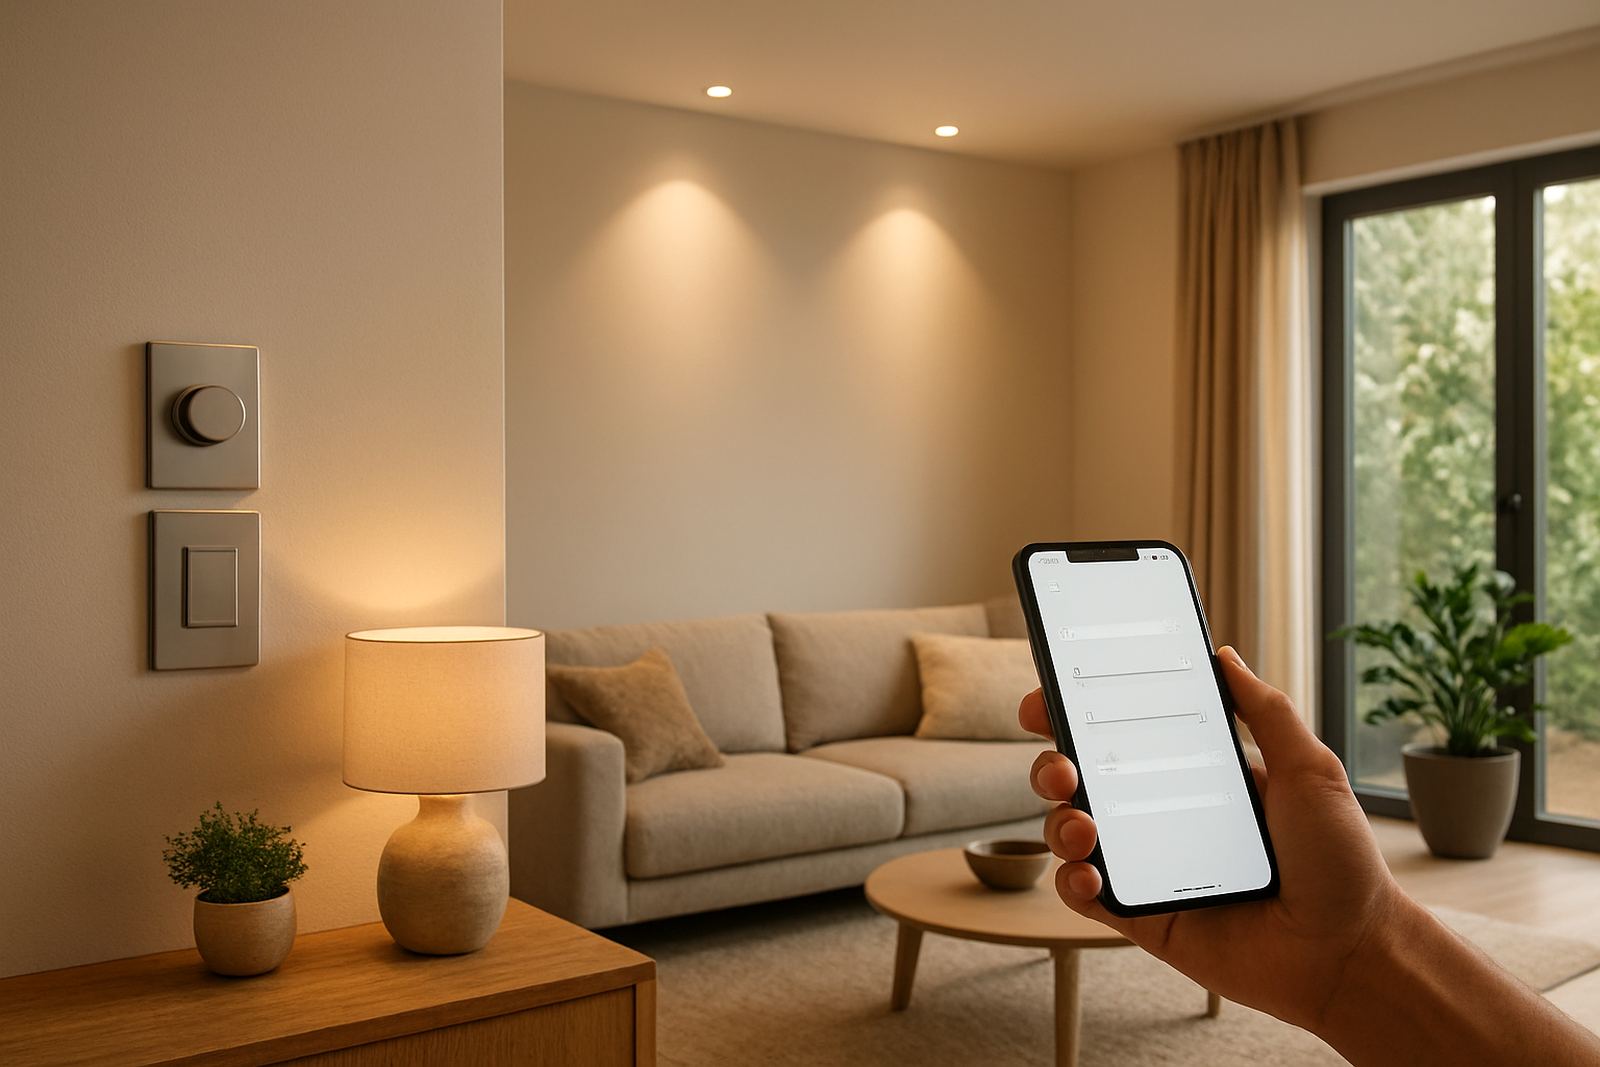
- Dimming, switching and control requirements
The Detail We Record On Each Fitting
Our spec sheets are practical documents for clients, consultants, electricians and shopfitting teams. They cover the data that affects performance on site, not just the look of the fitting. A pendant over a restaurant counter needs different output and glare control from a recessed downlight in a passage. A shopfront track fitting needs adjustment range and consistent colour matching across the display. In homes, we often separate task lighting from ambient light so each room can work well after load-shedding and during evening use.
We record the points that matter most when ordering and installing:
- Wattage, lumen output and efficacy range
- Beam spread for narrow, medium or wide distribution
- Colour temperature in Kelvin and any tunable option
- CRI requirements where colour accuracy matters
- IP rating for bathrooms, exterior zones or damp areas
- Mounting type, suspension length and service access
Where a fitting has a visible role in the interior, we also note how its form supports the rest of the room. That may include trim details, edge depth, glare shielding and whether the fitting should sit flush or proud. It is careful work and it saves time later on site.
How We Build The Specification
We start with the approved lighting concept and the practical constraints of the building. Then we work through the space room by room or zone by zone. A retail shopfront in Midrand may need different specifications for the window, the till point and the stock room. A restaurant may need a separate set of fittings for the bar, dining area and ablution spaces. For homes we often split the specification by kitchen, living area, exterior, bedrooms and circulation spaces.
The process is straightforward:
- Review the plans, photos or site conditions
- Confirm the intended use of each zone
- Select fitting families and output targets
- Match the fittings to ceiling heights and finishes
- Check dimming and control compatibility
- Issue the schedule and revise once if required
When needed, we also coordinate mockups and samples so a client can check light colour, finish and build quality before orders are placed. That is especially useful on projects where the ceiling space is tight or where the building has older wiring and limited access. It is better to confirm the fitting now than try and force it in later.
Turnaround, Coordination And Revisions
For a simple residence or a single retail area, the initial fixture schedule is often turned around within a few working days once the necessary drawings and site details are in hand. Larger hospitality or multi-zone commercial projects usually take longer because we cross-check more fittings, control groups and mounting conditions. If a project is moving quickly, we can stage the work so the priority areas are released first.
We stay in touch with the project team while the specification is being finalised. If the electrician raises a compatibility issue or the builder changes a ceiling detail, we update the schedule accordingly. This is particularly important on renovation work in Johannesburg and Cape Town where existing conditions often differ from the drawings. A small site change can affect the trim size, suspension length or even the fitting type.
Our coordination also helps with ordering. We make sure the specification reflects what is actually available and suitable for the application. If something is vulnerable to dust, coastal humidity or frequent switching, we flag that early so the client can choose a better option.
How Pricing Is Structured
Fixture specification is priced according to the size and complexity of the project. A compact home project with a few rooms is priced differently from a restaurant fitout or a multi-storey commercial space with several control zones. We quote once we understand the scope, the number of fittings and the level of detail needed. If the project includes samples, revised schedules or coordination with other professionals, that is factored in up front.
Our approach is based on clear work stages rather than vague allowances. That makes it easier for clients to compare scope and understand what they are paying for. It also helps when the project is phased, because the price can be aligned to the areas being specified. We do not push unnecessary items into the schedule. The aim is to select fittings that are fit for purpose and sensibly priced for the application.
- Project size and number of fixtures
- Level of technical detail required
- Need for mockups, samples or revisions
- Coordination with electrical or shopfitting teams
For clients in Rosebank, Sandton, Pretoria, Cape Town, Durban and Umhlanga, we can work from local site information and drawings without wasting time on guesswork. That keeps the pricing fair and the process orderly.
Maintenance And Re-Specification Intervals
Good fixture specification does not end at handover. Fittings age, controls change and some spaces are used harder than others. In restaurants and busy retail spaces, we recommend reviewing the lighting every 12 to 18 months. In homes, a check every 18 to 24 months is usually enough unless there has been a renovation, a ceiling change or a new control system installed.
The review looks at lens cleanliness, dimming performance, colour shift, replacement availability and whether any fittings are failing early. In coastal areas, we pay attention to corrosion and seal deterioration. In spaces affected by load-shedding, we also check whether the lighting strategy still works well with backup power and reduced runtime. Small changes can make a big difference to comfort and running cost.
If a space has changed use, we can re-specify the fittings and adjust the schedule so the lighting continues to support the room properly. That is often needed after a tenant mix change in a shopfront or after a home renovation with new ceiling details.
Why Clients Use Us For Specification Work
Clients use our fixture specification service because it reduces risk. It helps prevent mismatched fittings, poor light levels and delayed orders. It also gives everyone on the project a clear reference point, from the client and designer to the electrician and installer. When the specification is done properly, the space looks better and performs better too.
Illumin8d works from Rosebank, Johannesburg and supports projects across Johannesburg, Pretoria, Cape Town, Durban and Umhlanga. Our team handles the detail carefully, whether the project is a shopfront, restaurant or home. The result is a practical schedule that is easy to follow on site and sensible to maintain over time.
When you are ready, send your project details through the enquiry form on our contact page and we will take it from there.
Key facts
| Service | Fixture Specification |
|---|---|
| Base | Rosebank, Johannesburg |
| Coverage | Johannesburg, Pretoria, Cape Town, Durban and Umhlanga |
| Typical output | Detailed fixture schedules with sizing, output, finish and control notes |
| Turnaround | From a few working days for smaller scopes |
| Review interval | 12 to 24 months depending on use and location |