What concept design covers
Concept design is the starting point for any lighting project that needs to look right and work properly. It defines the atmosphere, highlights focal points, and shows how light will support the way people move through a space. For a shopfront, that might mean stronger street visibility and a clean brand face. For a restaurant, it may mean warmth at tables, clearer paths and controlled contrast. For a home, the concept helps balance comfort, task light and feature lighting across living areas, kitchens and outdoor spaces.
At Illumin8d, the concept phase is where we translate your brief into a lighting direction that can be costed, detailed and installed. We look at the architecture, ceiling heights, finishes, daylight, power points, and the practical limits of the site. If the property is in Rosebank, Sandton or Midrand, we also consider tenant rules and landlord approvals. For coastal areas like Cape Town, Durban and Umhlanga, we factor in salt air, corrosion and the need for fittings with suitable protection ratings.
What is included in the concept package
Our concept design service gives you a clear starting package before final specifications and installation coordination begin. It is suited to new builds, refurbishments and tenancy fit-outs where lighting needs to support a brand or lifestyle rather than simply fill a room with light.
- Initial brief review and site discussion
- Space-by-space lighting intent notes
- Concept layout showing key lighting zones
- Colour temperature direction and beam spread guidance
- Suggested control approach for switching and dimming
- Guidance on feature, accent and task lighting balance
- Early fixture family direction based on the project style
- Notes for maintenance access and future replacement planning
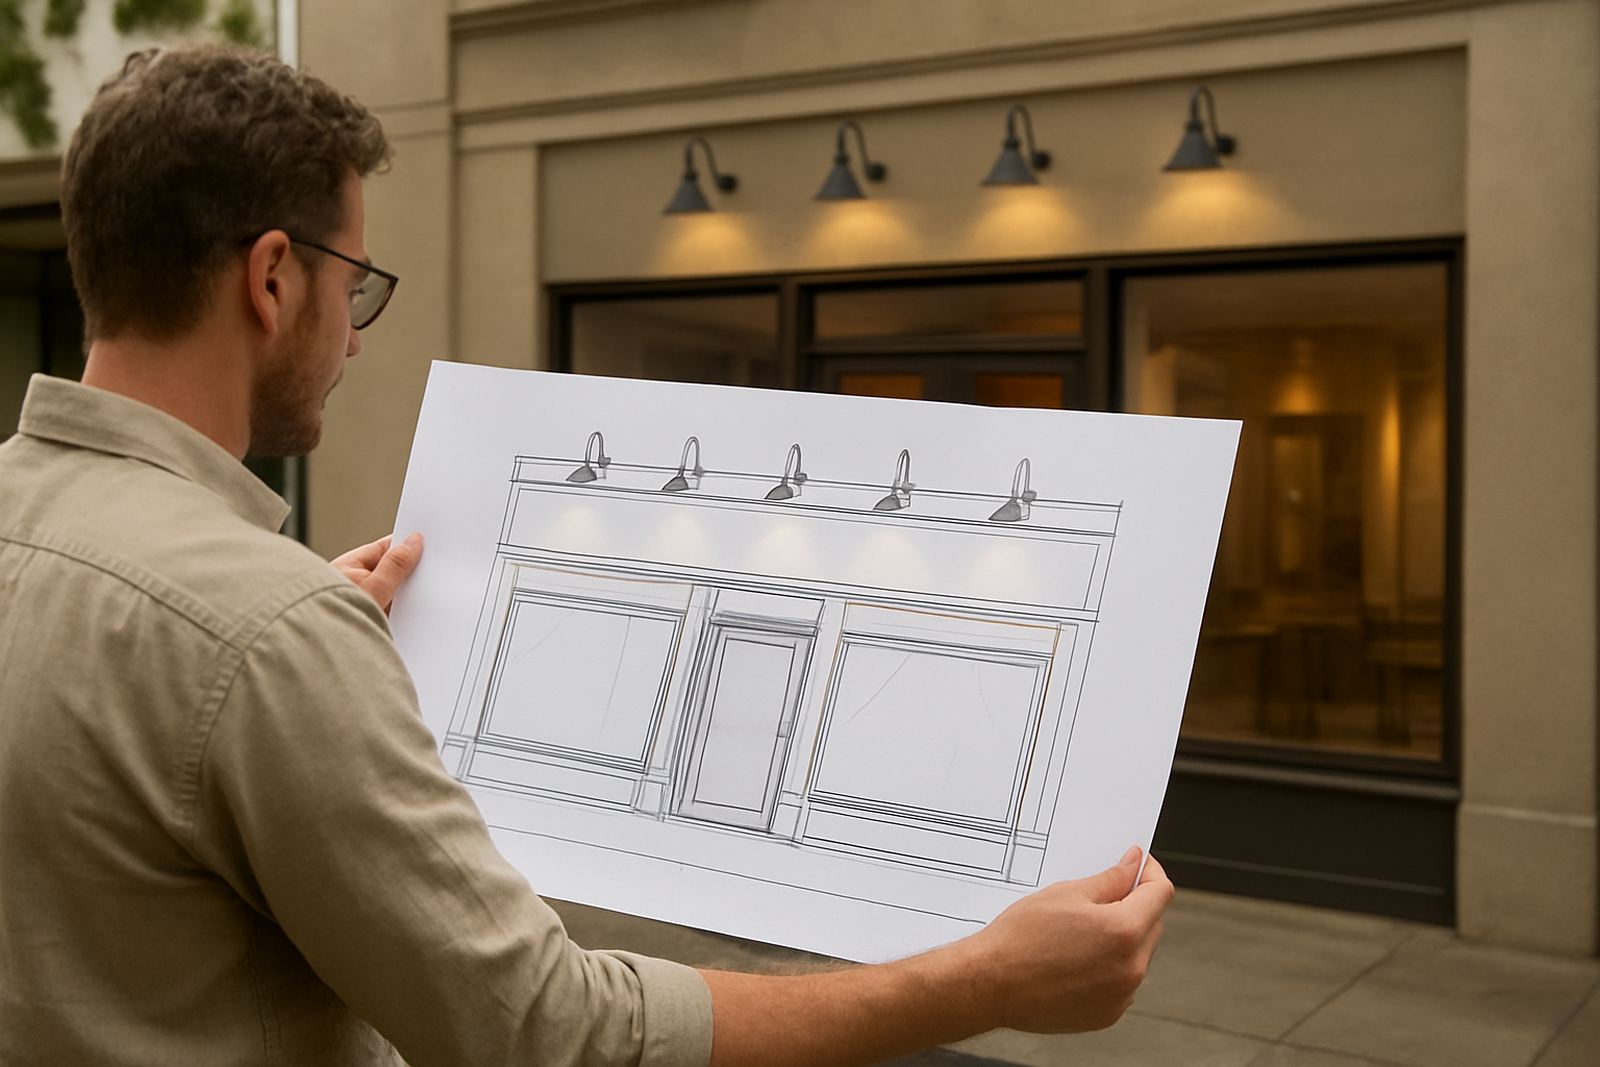
When needed, we also include mockup direction for selected areas such as shopfronts, bar counters, dining rooms, stairways and living rooms. This helps avoid late changes that can affect the finish, cabling or ceiling work once the job is on site.
How we develop the lighting concept
We follow a practical process so the design is not just attractive on paper, but realistic for South African sites. The first step is to understand what the space must do day to day. A restaurant in Pretoria may need softer evening ambience with stronger light over the pass, while a retail frontage in Johannesburg may need punchier display emphasis and better street presence after dark. A home in Cape Town might need warmer interior light with exterior fittings that stand up to wind and moisture.
Next, we assess the building and the electrical conditions. That includes ceiling structure, available circuits, switching positions, load-shedding backup plans where relevant, and whether the municipality or landlord requires specific compliance documents. We then build the concept around practical fixture placement, mounting heights, and visual hierarchy. The result is a lighting direction that can be taken into detailed design without guesswork.
- Brief and site review
- Photographic and dimensional assessment
- Concept direction and mood setting
- Draft layout and control strategy
- Review with the client and refinements
Turnaround times and project stages
Turnaround depends on the size of the site and how quickly drawings, finishes and access can be confirmed. A smaller residential concept can often be turned around in about 5 to 10 working days after the briefing and site information are complete. Restaurant and shopfront projects usually need 10 to 15 working days, especially where brand guidelines, landlord approval or multiple areas are involved. Larger multi-site rollouts may take longer because each location needs a slightly different lighting response.
Our process usually moves in clear stages. We start with briefing, then site review, then concept development, and finally a client review round. If the project needs 3D visuals, mockups or a more technical approach, that can be added before the final concept is signed off. We keep the scope controlled so you know what is included and what still needs to be done before procurement or installation starts.
Pricing approach for concept design
We price concept design according to the size of the premises, the number of areas being considered, the level of detail required, and whether the project is in Johannesburg, Pretoria, Cape Town, Durban or Umhlanga. A single-room residential concept will not be priced the same as a full restaurant, store or mixed-use space with display windows and back-of-house areas. Where site visits, revised layouts or multiple presentation rounds are needed, those are allowed for upfront.
The aim is to give you a clear fee structure before any detailed specification begins. In many cases, concept design is handled as a fixed professional service fee, with optional extras added only if they are needed. This keeps budgeting straightforward and avoids surprises later. For developers and owners working with phased fit-outs, we can also scope the concept by area so that spending follows the build programme rather than the other way round.
Lighting specs we plan for from the start
The concept stage is where the practical performance of the lighting is planned. Even at an early level, we pay attention to the technical details that affect comfort, appearance and running cost. That includes colour temperature, beam angles, dimming compatibility and the effect of power interruptions on the overall scheme. In hot, dusty or coastal conditions, the wrong fitting choice can lead to maintenance trouble sooner than expected, so those factors are considered early.
- Colour temperature ranges from 2700K to 4000K depending on mood and use
- Beam spreads typically planned from 10 degree accent to 60 degree wide wash
- High colour rendering preferred for retail, hospitality and residential feature areas
- Control zoning set up for separate scenes, dimming and after-hours use
- Outdoor fittings considered with suitable ingress protection for weather exposure
- Access and replacement planning included for easier servicing later
Where the space will rely on backup power during load-shedding, we also look at how the concept can reduce load on essential circuits. That can make a real difference in homes and trading spaces that need selected lighting to stay on.
Maintenance intervals and what to expect after handover
Concept design sets the direction, but good lighting still needs periodic review once the space is in use. We recommend checking the lighting after the first few weeks of operation, then again after three to six months, especially in restaurants and shops where trading patterns often reveal where adjustments are needed. That review may include aiming changes, dimming adjustments or a revision to scene settings if the space is used differently than expected.
For coastal locations and high-use commercial interiors, a six-monthly inspection is a sensible interval. In inland residential work, annual reviews are often enough unless the layout changes or fixtures are added later. If you are planning a tenant fit-out in Sandton, a hospitality update in Durban or a home upgrade in Rosebank, we can also advise on maintenance access so cleaning and lamp replacement do not become a nuisance. The goal is a lighting plan that still looks correct and works well after the opening day buzz has passed.
Key facts
| Service area | Rosebank, Johannesburg with projects in Johannesburg, Pretoria, Midrand, Cape Town, Durban and Umhlanga |
|---|---|
| Typical turnaround | 5 to 15 working days depending on site size and information supplied |
| Design outputs | Concept notes, lighting intent, layout direction, control approach and fixture guidance |
| Suitable projects | Shopfronts, restaurants, homes, refurbishments and tenancy fit-outs |
| Technical focus | Colour temperature, beam spread, dimming zones, ingress protection and maintenance access |
| Pricing method | Quoted per project or by area after briefing and site review |