Lighting planned around how your home is used
Every home needs a different mix of light. A kitchen in Rosebank with early morning use needs strong task lighting over counters and cooking areas, while a double volume living room in Pretoria may need softer ambient light with a few carefully placed feature points. We design around how you move through the house, where you read, where children do homework, and which areas need brighter light after sunset or during load-shedding recovery.
Our home lighting design service is suited to new builds, renovations and room-by-room upgrades. We work with ceiling heights, window positions, finishes, furniture layouts and natural light so the scheme feels balanced in the day and useful at night.
- Living rooms, lounges and family rooms
- Kitchens, sculleries and pantry areas
- Bedrooms, dressing areas and studies
- Bathrooms, passages, stairs and entrances
- Outdoor patios, braai areas and verandas
What the home lighting design package includes
A proper lighting plan is more than choosing fittings. It covers where each light goes, how bright it should be, how the circuits are separated and how the whole house feels once the sun goes down. We prepare a practical package that helps your electrician, builder or project team install the scheme correctly the first time.
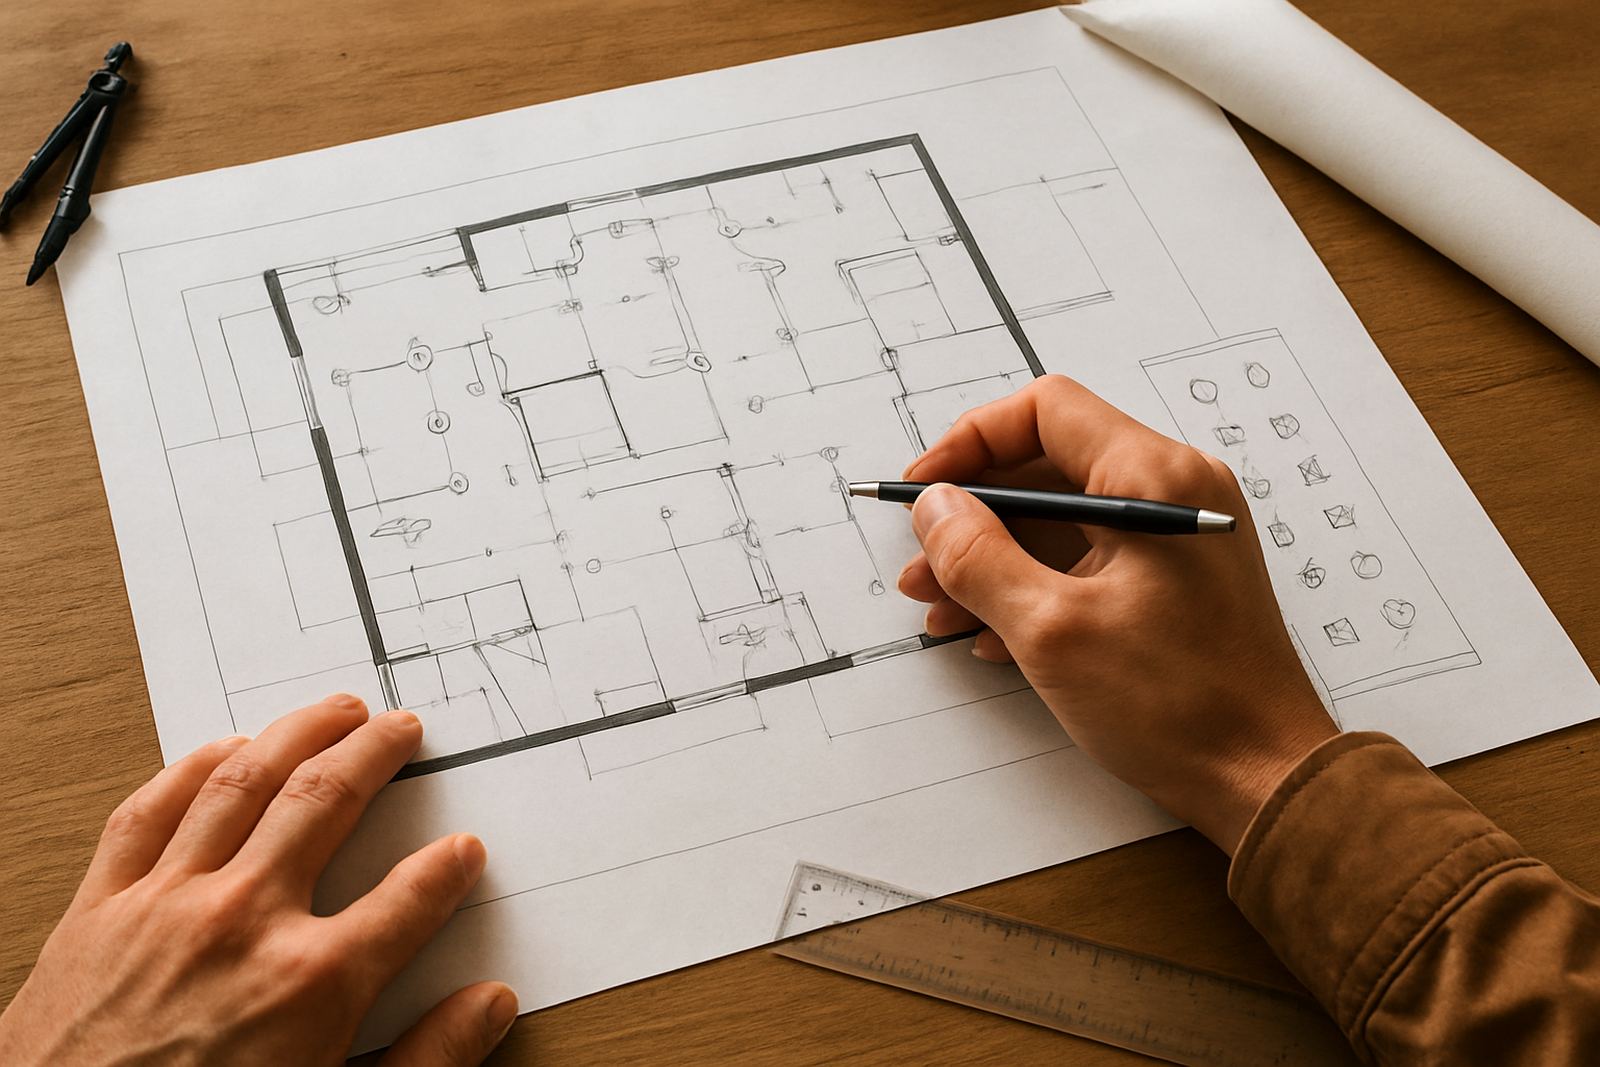
Typical deliverables include layout plans, fixture schedules, switching and dimming notes, and guidance on colour temperature and beam spread. For homes in coastal areas like Durban and Umhlanga, we also take into account humidity and corrosion risk when specifying fittings for covered outdoor spaces.
- Lighting concept and room-by-room intent
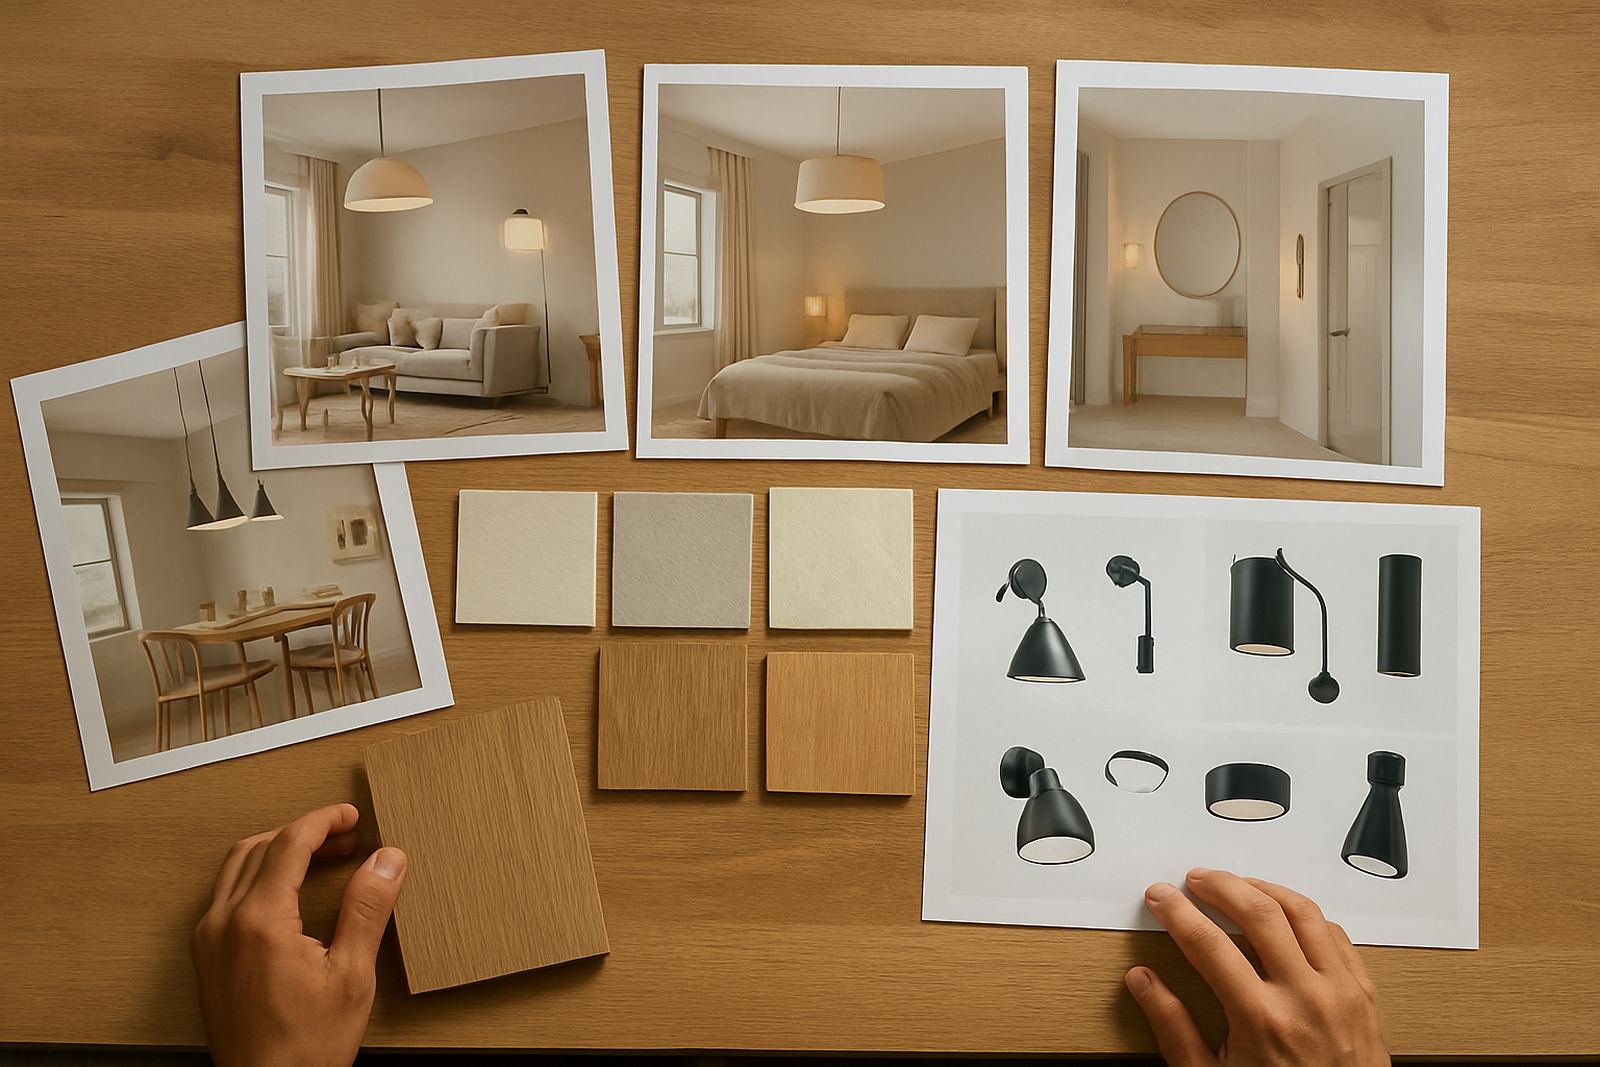
- Fixture specification with suitable lamp types
- Layout plans showing exact positions and heights
- Control design for switches, dimmers and scenes
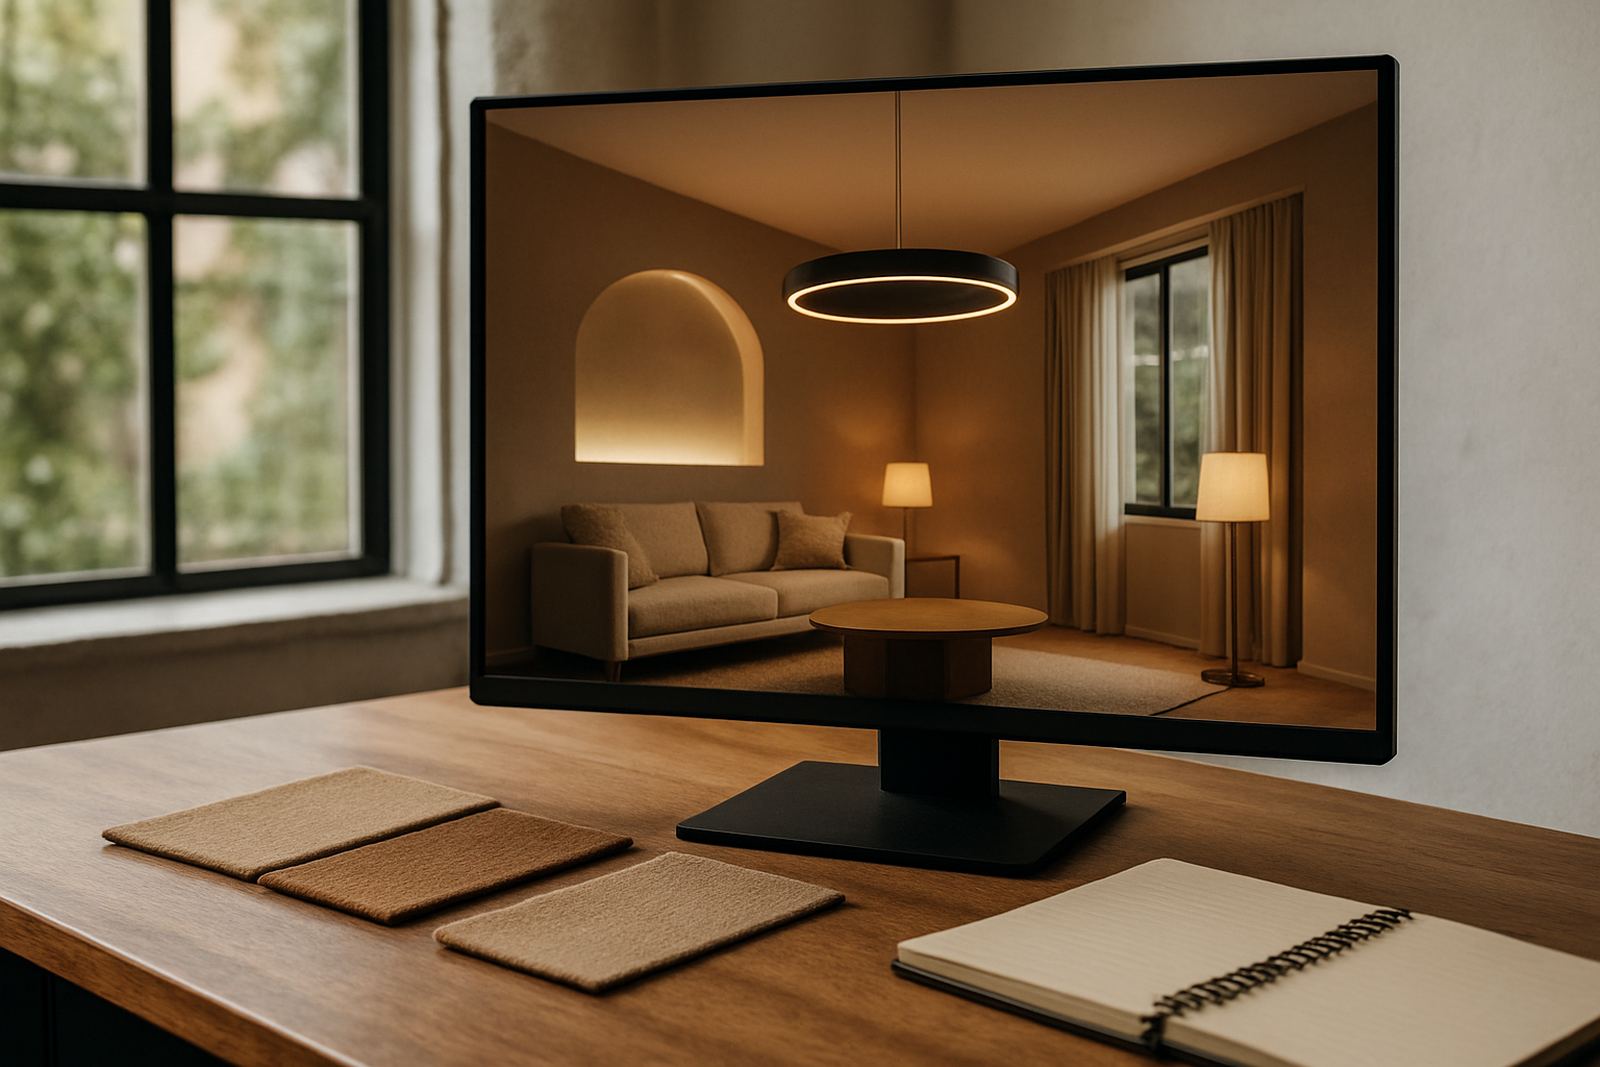
- 3D lighting visuals or mockups where needed
- Installation coordination and post install focusing
How we work from brief to final focus
We keep the process clear and measured. It starts with a brief to understand your home, your routines and the look you want to achieve. If the property is in Johannesburg, Pretoria, Midrand or Cape Town, we can work from plans and site photos, and where needed we arrange a site visit to check ceiling depths, joinery details and existing electrical points.
After the brief, we develop the concept, then move into fixture selection and layout. Once the scheme is approved, we coordinate with the other trades so the positions are marked correctly before ceilings close up or finishes are completed. This saves costly changes later, especially in renovated homes where ceilings, cornices and bulkheads are already in place.
- Initial brief and room audit
- Concept design and mood direction
- Fixture specification and control plan
- Detailed layout drawings and sign-off
- Installation support and final focusing
Technical considerations that make a scheme work
Good home lighting has to be comfortable, practical and energy aware. We specify colour temperatures that suit each space, usually warm white for living and bedrooms and a slightly cleaner tone where tasks happen. We also look at glare control, beam angles, ceiling spacing and how fittings interact with reflective surfaces like stone, glass and polished floors.
For South African homes, power cuts and inverter systems are part of everyday life. We can separate essential circuits so key areas such as passages, kitchen prep zones and bathrooms remain useful during outages. Where a home uses sensors, timers or scene control, we allow for simple operation that the whole family can use without confusion.
- General ambient lighting: typically 2700K to 3000K for warm living spaces
- Task lighting: focused output for counters, reading corners and dressing areas
- Accent lighting: picture walls, shelving, feature stone and artwork
- IP-rated fittings where moisture or outdoor exposure is present
- Dimming and scene control for day to night changes
Turnaround times and pricing approach
Turnaround depends on the size of the home and how much detail is required. A single room refresh may be completed faster than a full-house lighting plan with controls, visuals and installation coordination. In most cases, concept work can be turned around within a practical project window, then detailed documentation follows once measurements and selections are confirmed. We keep timelines realistic so there is time for approvals and ordering.
Pricing is based on scope, not guesswork. Smaller homes may need only a focused design package, while larger properties in Sandton, Pretoria or Cape Town with outdoor areas, double storeys and multiple scenes will need a fuller service. We quote according to the number of rooms, the level of documentation, the complexity of controls and any site support required.
- Room count and ceiling complexity
- Need for 3D visuals or sample mockups
- Whether existing wiring must be reviewed
- Site visits, travel and coordination time
- Specification of decorative, recessed and outdoor fittings
Maintenance and aftercare for long term comfort
Lighting performs best when it is checked from time to time. We recommend a review after installation and then periodic maintenance at intervals that suit the home. A new build or renovated house should have a final focusing session once furniture is in place, because the visual balance changes when the room is lived in. After that, annual checks are usually enough for most homes, although coastal properties may need more frequent cleaning and inspection due to salt and humidity.
Over time, lamps age, dimmers can drift and surfaces collect dust which reduces output. We can advise on suitable maintenance intervals for each zone, especially for high ceilings, exterior patios and fittings in hard to reach areas. If you add new furniture, artworks or curtains, the lighting can be adjusted so the room still feels right.
- Post install focusing after furniture placement
- Annual review of lamps, dimmers and switching
- More regular checks in coastal or dusty areas
- Cleaning guidance for lenses, shades and trims
- Re-aiming of accent lights when room layouts change
Key facts
| Service area | Rosebank, Johannesburg and nationwide projects in South Africa |
|---|---|
| Typical project types | New homes, renovations, apartments, family houses and outdoor living areas |
| Design outputs | Concepts, layout plans, fixture schedules, control notes and visuals |
| Lighting types | Ambient, task, accent and decorative lighting |
| Control options | Switching, dimming, scene control and essential load separation |
| Maintenance interval | Final focusing after install, then annual reviews, with coastal checks as needed |