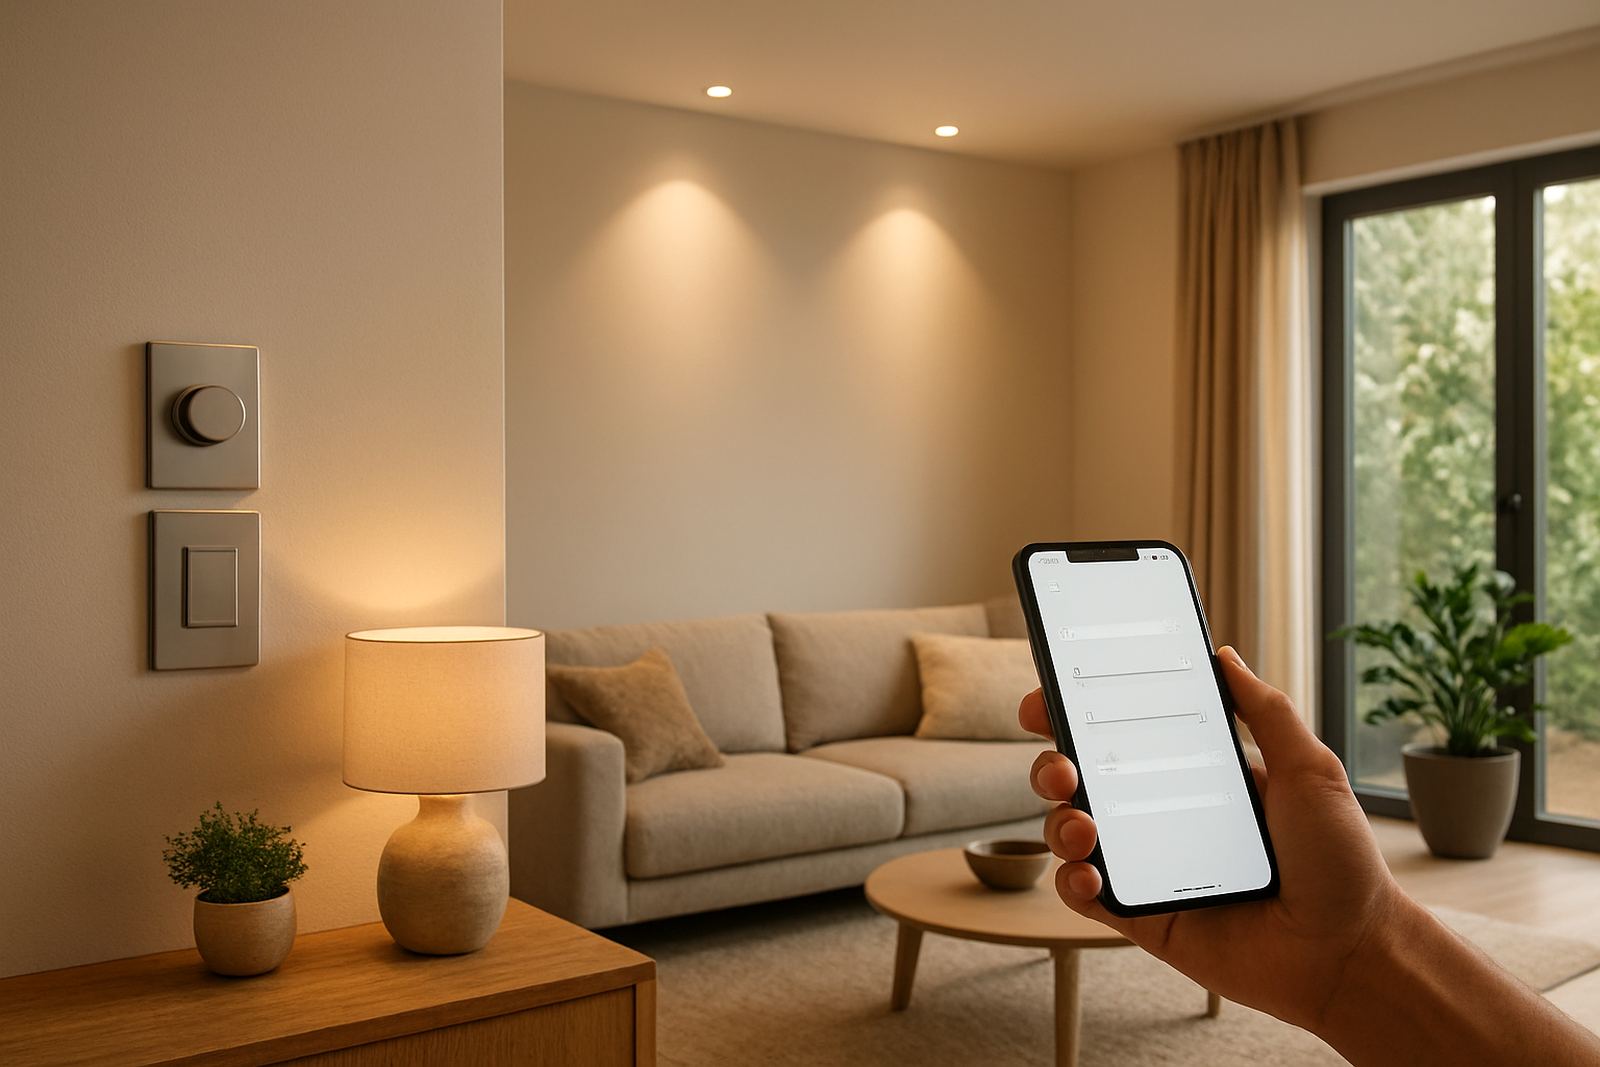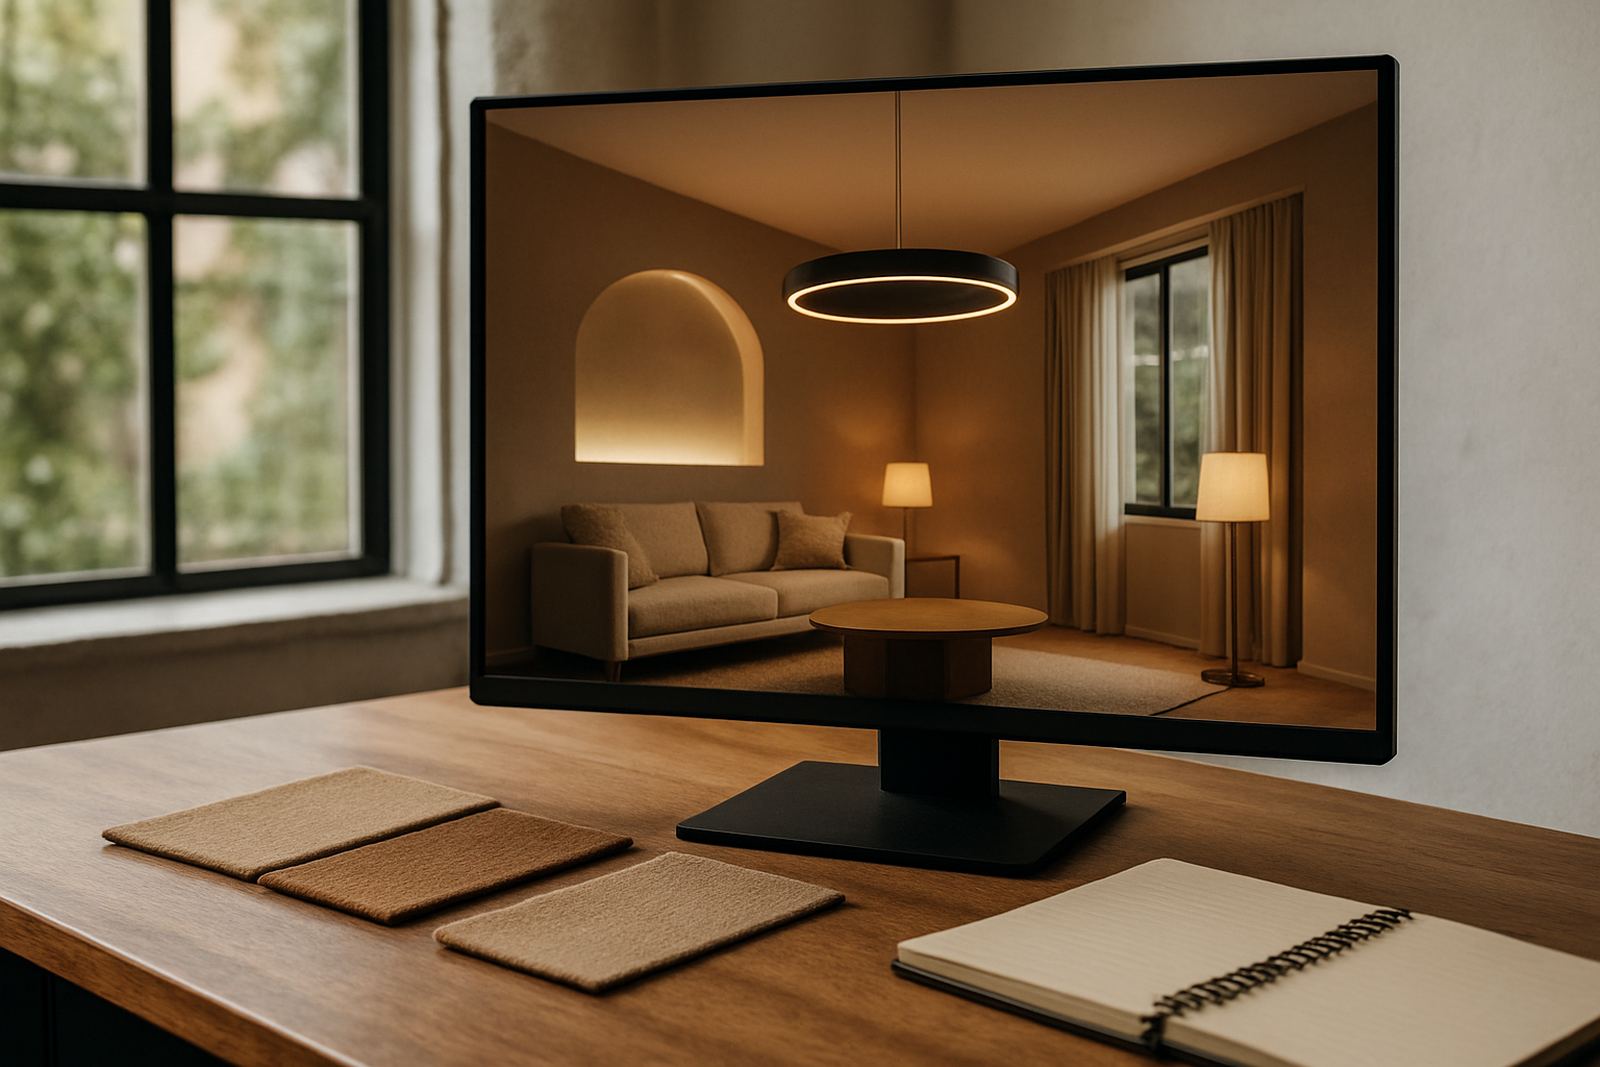
What our 3D lighting visuals show before installation
Our 3D lighting visuals are prepared for clients who want to understand the final effect, not just the drawing. We show how light falls across walls, counters, shelves, tables and external facades, so you can judge brightness, shadowing and focal points in context. That is especially useful for shopfronts in Rosebank and Sandton, dining rooms in Durban or Umhlanga, and homes where warm light, glare control and feature points all matter.
Each visual is built around your actual space, with ceiling heights, finishes, glazing, joinery and furniture position taken into account. We can show downlights, feature pendants, linear channels, wall washers, accent spots and outdoor lighting in a way that reflects the real daytime and evening conditions of the site. If you are trying to balance brand presence with comfort, or you need to see how lighting will perform during load-shedding with backup systems, this step is especially useful.
What is included in the 3D visuals package
A 3D lighting visuals package is normally used after the concept and fixture direction has been agreed. It gives you a clearer picture of what will be installed, where it will sit, and how the layers of light will work together. We can prepare one view or a full set depending on the size of the project.
- 3D rendered views showing daytime and evening lighting effects
- Fixture placement studies for ceilings, walls, shelves and facades
- Light distribution notes for focal points, ambient layers and task areas
- Colour temperature guidance, usually from 2700K to 4000K depending on the brief
- Beam spread direction, glare control and shadow management notes
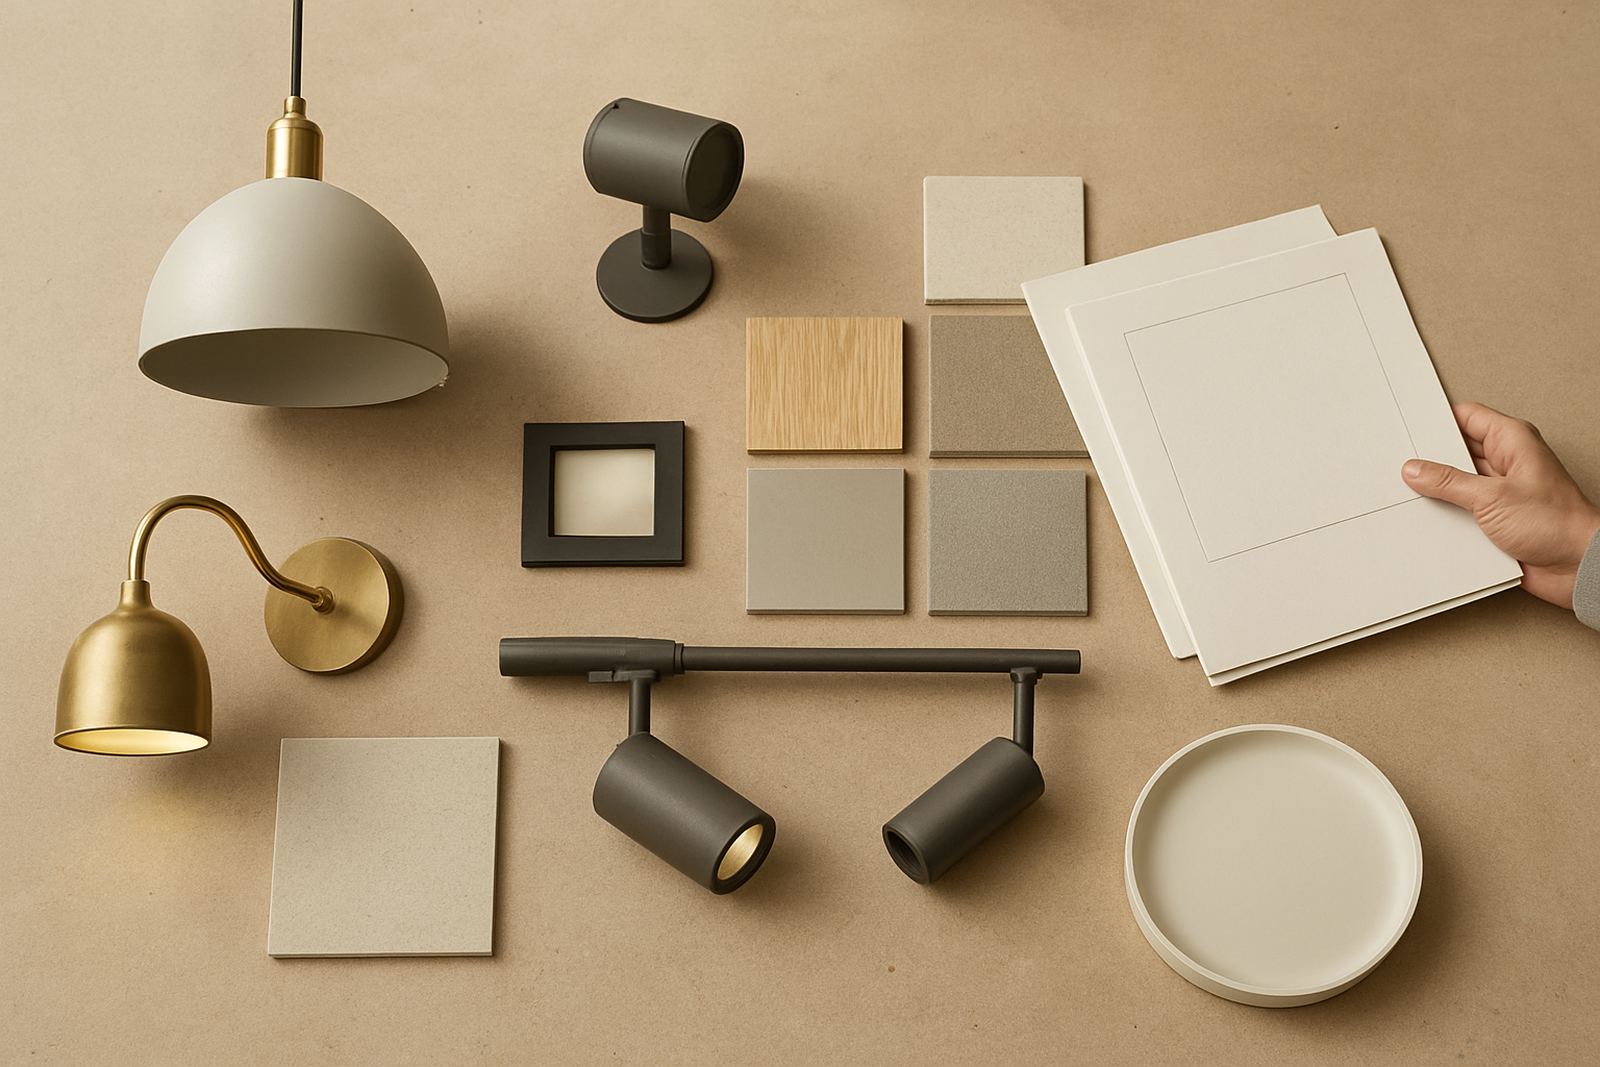
- Optional mockup references for samples, trims and finishes
- Revision rounds based on client feedback and site changes
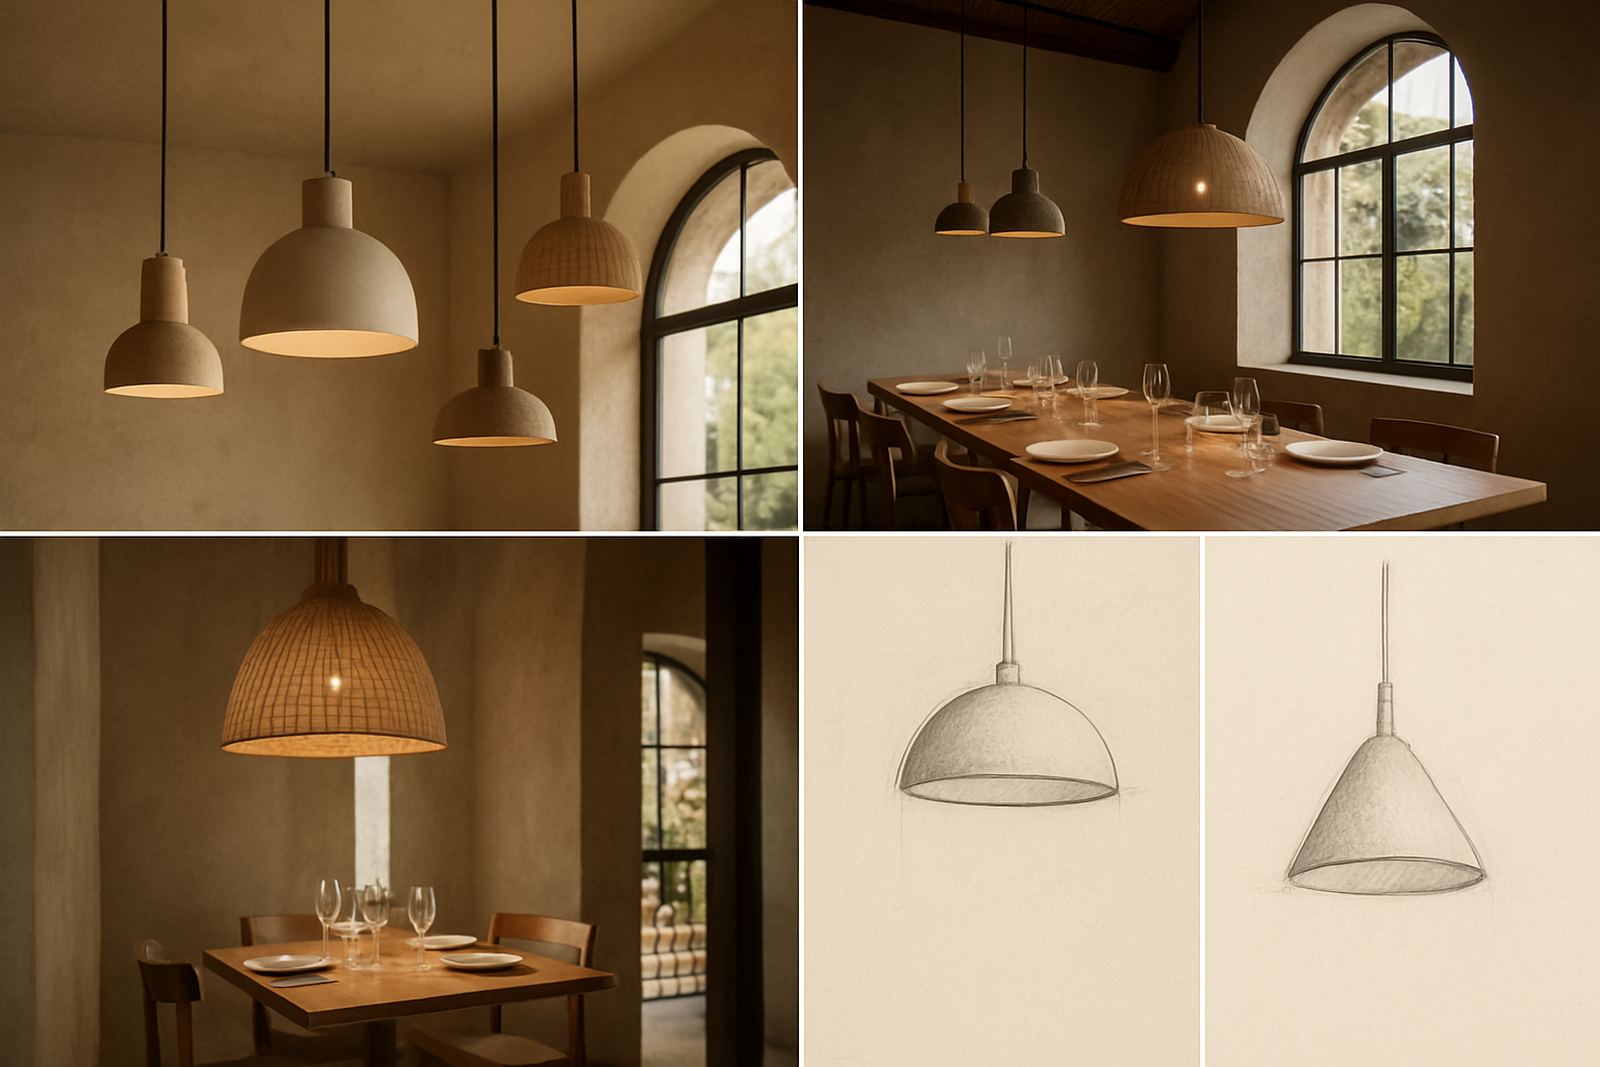
For restaurants, we often show how the dining area changes from lunch service to dinner service. For retail, we illustrate product emphasis, window display impact and the effect of ceiling heights on the overall feel. In homes, the focus is usually comfort, art lighting and practical movement through the space.
How we build the visuals step by step
We keep the process practical and clear. First, we receive your plans, photos, measurements and any current lighting notes. If needed, we arrange a site lighting audit in Johannesburg, Pretoria, Cape Town, Durban or Umhlanga to confirm dimensions and existing conditions. After that, our team prepares the spatial model and begins the lighting layout inside it.
The next stage is where fixture type, mounting height, spacing and control intent are worked through. Mandla Ndlovu oversees the direction, with Ayesha Patel on visual concept, Johan van Wyk on technical accuracy and Sibusiso Dlamini checking installation realities. That matters because a pretty image is not enough if the fittings cannot be wired, maintained or aimed properly on site.
- Brief and measurements review
- Space modelling and fixture placement
- Lighting effect testing and visual drafts
- Client review and adjustment round
- Final issue with notes for installation coordination
Where needed, Lerato Mokoena coordinates timing with the rest of the project and Nokuthula Khumalo keeps the client updated on revisions and delivery dates. If your scheme includes control zones or dimming, we reflect that in the visuals too, so the end result is not left to guesswork.
Turnaround times and revision windows
Turnaround depends on the size of the space and how much source information is available at the start. A single room or small shopfront can often be turned around in about 5 to 7 working days once measurements and directions are confirmed. Larger hospitality or retail projects may take 10 to 15 working days, especially where there are multiple zones, joinery details or several interior angles to show.
We usually allow one main revision round for changes to fixture positions, brightness balance or material finishes. If the brief changes after approval, we can update the visuals, but that may affect the timeline. For projects with tight opening dates, we recommend submitting the layout and specification decisions as early as possible, because late changes on site can slow things down and increase cost.
For coastal areas like Durban and Umhlanga, we also take into account fitting finishes, corrosion risk and moisture exposure when drawing the final appearance. That way the visual is not just attractive, it is practical for the actual environment.
Pricing approach for visual rendering work
Our pricing is based on the number of spaces, the level of detail required and whether the visuals are being prepared for a concept stage or a fully coordinated package. A simple residential room set is priced differently from a multi-zone restaurant or a shopfront with signage, external wash lighting and window displays. We quote after reviewing the brief, floor area and available drawings.
As a guide, smaller visual sets are usually priced as fixed project fees, while larger roll-outs may be costed per space or per deliverable. If there are several decision-makers, more revision time should be allowed for and that is factored into the quote. We keep the pricing approach clear, so you can see what is included before anything starts.
- Fixed fee for compact spaces and defined briefs
- Scaled fee for multiple rooms or larger fit-outs
- Additional cost only when extra revisions or new views are requested
- Site visit and audit fees quoted separately where needed
If you are working with a budget ceiling, tell us upfront. We can often prioritise the key angles first, then expand the package if the project moves ahead. That helps keep early-stage spend under control and avoids paying for views you do not need.
After the visuals are approved
Once the 3D lighting visuals are approved, they become a useful reference for fixture ordering, wiring layout, control design and installation coordination. They also help the electrician, contractor and decorator work from the same picture, which cuts down on misunderstandings on site. In a busy fit-out, that can save a lot of time.
We can also support post-install focusing, where the fittings are adjusted after installation to match the approved lighting effect. This is especially important for feature walls, artwork, hospitality tables and merchandise displays, where a few degrees of aim can change the result quite a bit. If the space is exposed to dust, humidity or regular cleaning, we can suggest a maintenance interval of every 6 to 12 months, depending on the location and use.
For homes, a yearly check is often enough unless there are high ceilings, outdoor fittings or frequent bulb changes. For restaurants and retail sites, a twice-yearly review is sensible, particularly where controls, dimming and decorative fittings are in daily use. Proper upkeep keeps the light levels consistent and helps avoid uneven patches or failed fittings later on.
Key facts
| Typical turnaround | 5 to 15 working days depending on project size and revision scope |
|---|---|
| Visual output | Rendered interior and exterior views with lighting effect notes |
| Common colour temperatures | 2700K, 3000K, 3500K and 4000K |
| Project types | Shopfronts, restaurants, homes, facades and display areas |
| Included review | One main revision round, additional changes quoted separately |
| Maintenance interval guidance | Every 6 to 12 months for commercial sites, yearly for most homes |