Lighting that suits the food, the room and the pace
Illumin8d designs restaurant lighting for dining rooms, bars, entrances and private areas across Johannesburg, Pretoria, Cape Town, Durban and Umhlanga. We start by looking at how your space works during service: where guests enter, how waiters move, where the menu boards sit, and which tables need a warmer feel for longer stays. The result is a plan that supports ambience without leaving diners squinting at menus or staff working in dark corners.
For many restaurants the right balance is a mix of ambient, accent and task lighting. Typical dining areas are planned around 100 to 200 lux on tabletops, with warmer colour temperatures in the range of 2700K to 3000K for a comfortable evening feel. Bars and display shelves may need sharper accent light, while circulation paths and toilets need cleaner, brighter levels for safety. If the site has deep interiors or street-facing glazing in Rosebank, Sandton or the Cape Town city bowl, we also plan for glare control and reflections from glass, polished tiles and stainless steel.
What is included in a restaurant lighting scope
Every restaurant has different needs, but a proper lighting scope should cover the guest experience and the practical side of operation. We prepare the design around your layout, ceiling heights, finishes, furniture and brand style, then specify fittings that can handle local conditions such as coastal humidity in Durban and Umhlanga, or dust and temperature shifts in inland areas.
- Concept lighting direction for the dining room, bar, entry and feature walls
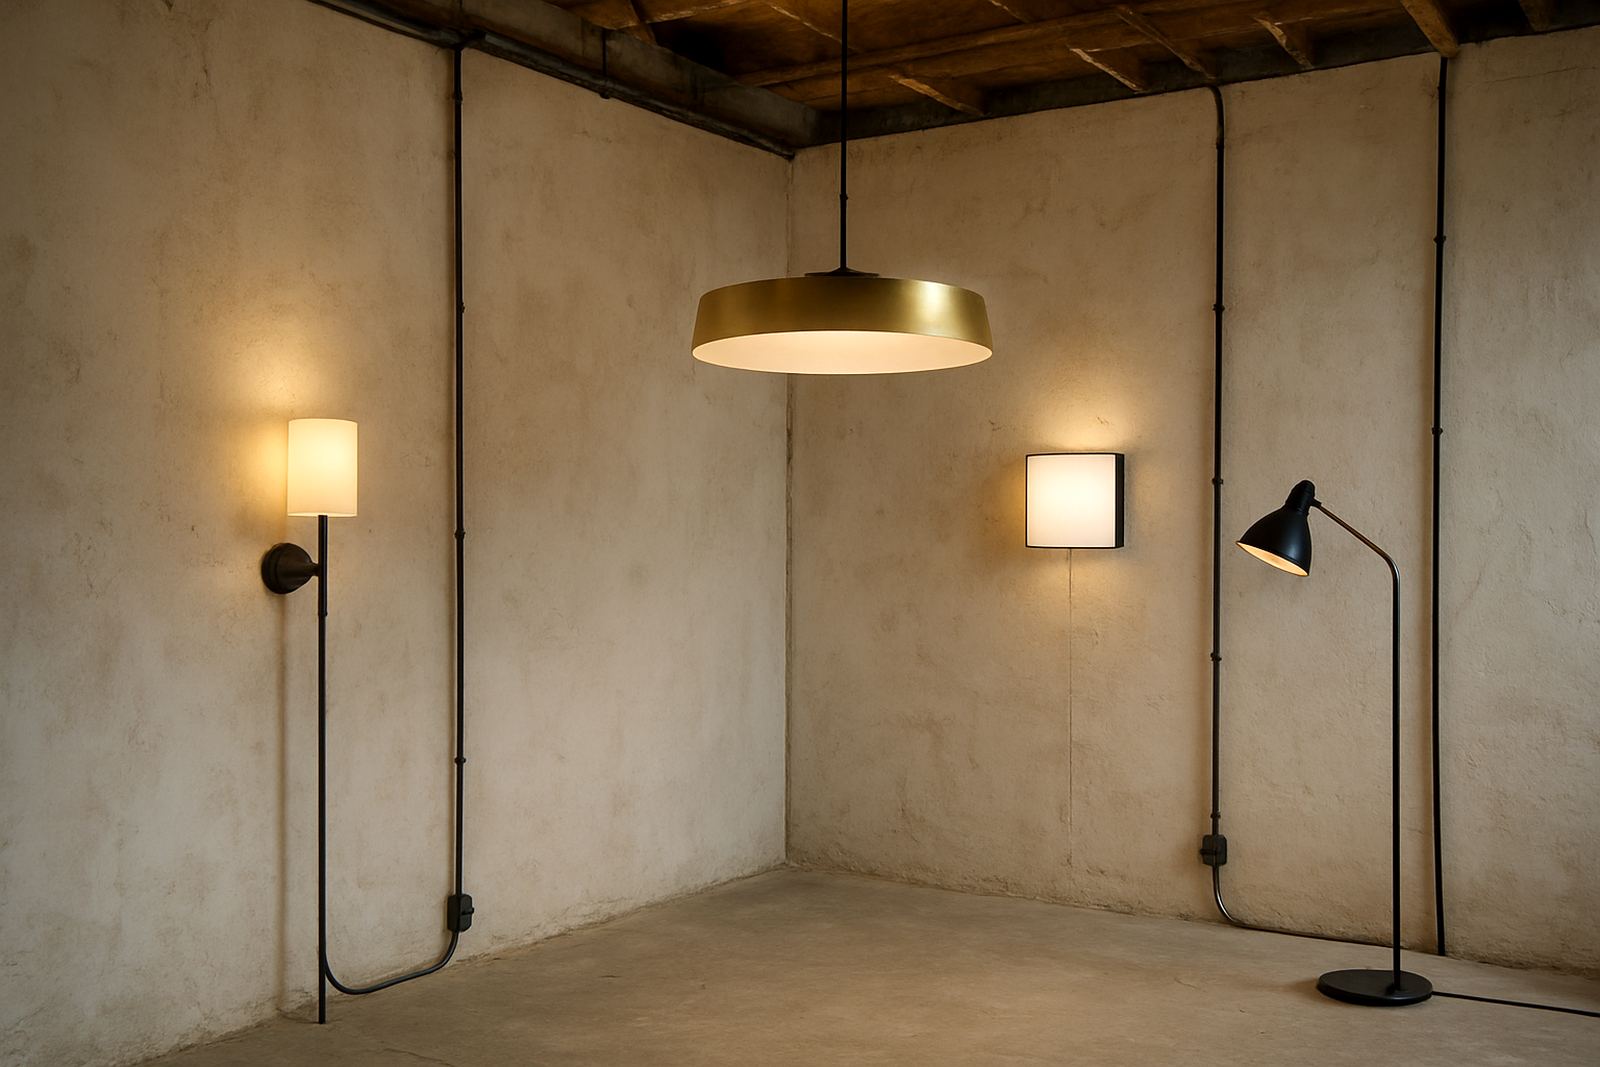
- Fixture specification with beam angle, mounting height and lamp type guidance
- Layout plans showing placement, spacing and switching zones
- Control design for dimming, scenes and after-hours cleaning levels
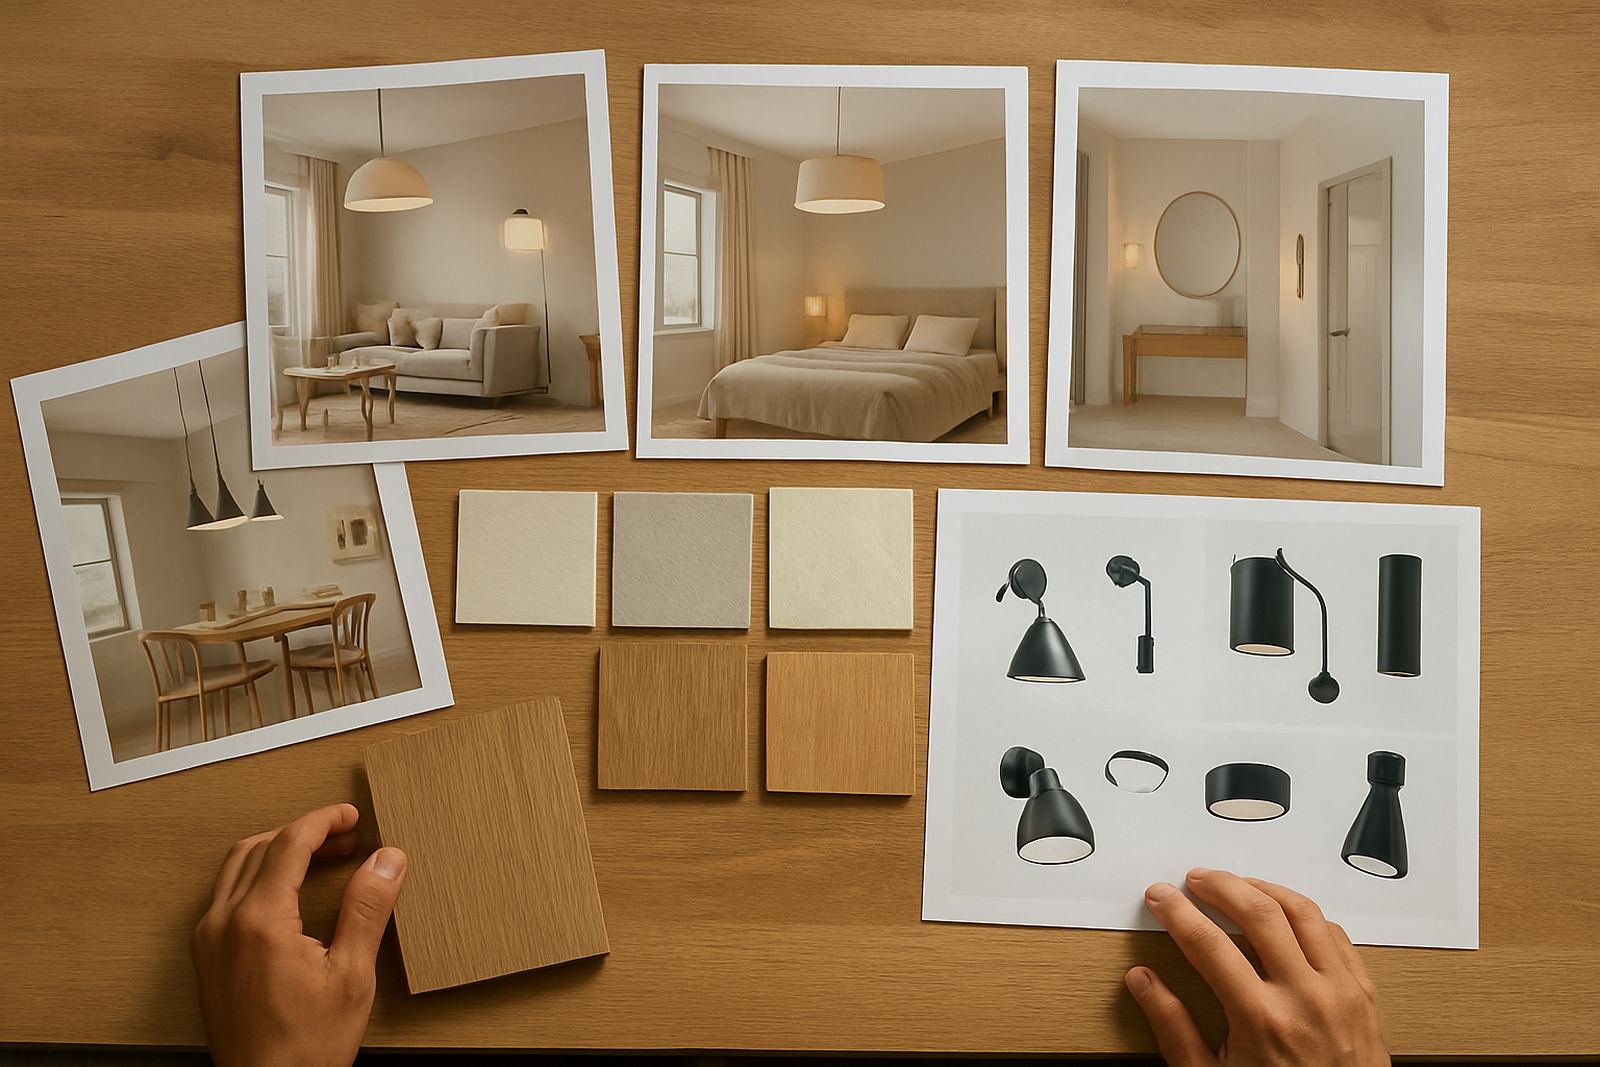
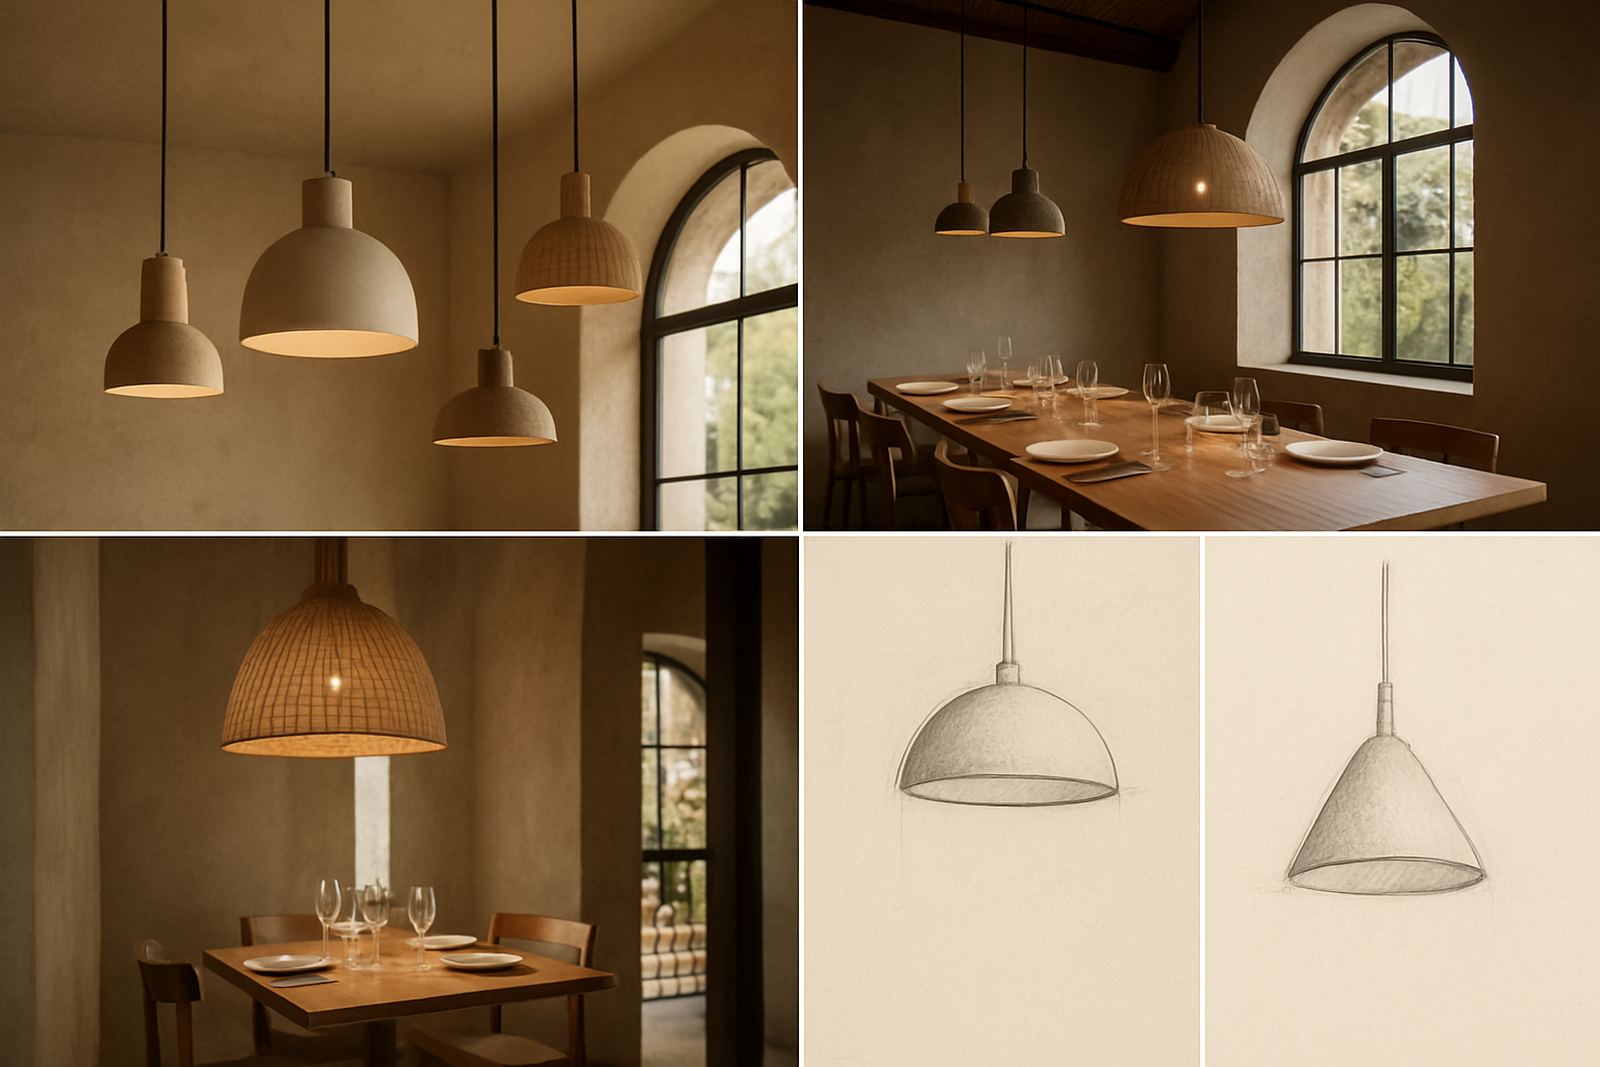
- Mockups and sample review where required for finishes, colour output and glare
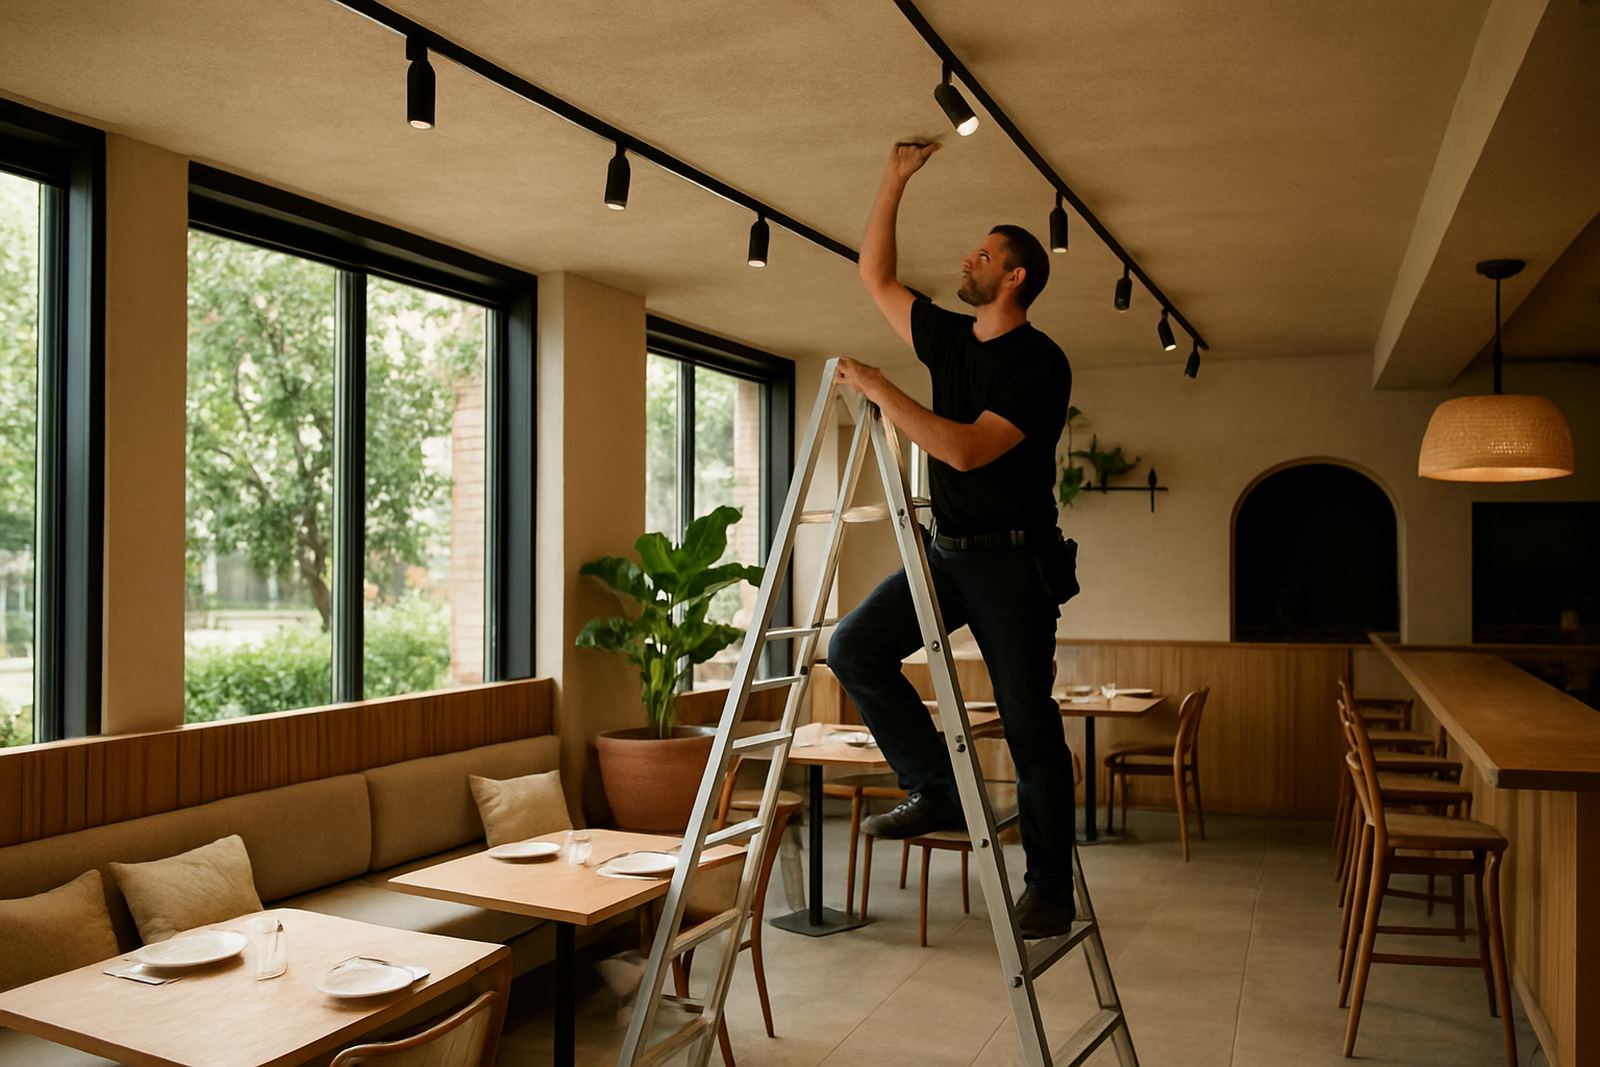
- Installation coordination and post-install focusing so light lands where it should
Where the kitchen, wait station and point of sale areas are visible from the dining room, we also make sure the practical light does not fight with the decorative scheme. That matters when you want the room to feel calm but still run efficiently during a full lunch or dinner service.
How the restaurant design process works
We keep the process clear because restaurant projects usually have tight opening dates, handover pressure and several trades on site at once. The first step is a site lighting audit or review of the proposed layout. We check ceiling structure, electrical points, daylight, signage, joinery and any municipal or landlord rules that affect the installation. In a centre or mixed-use building, this also includes any restrictions on fixing points, cable routes and operating hours for site work.
- Step 1: brief and site review, including photos, measurements and operating hours
- Step 2: concept design and lighting mood direction
- Step 3: layout plans, fixture selection and control strategy
- Step 4: sample checks, shop drawings and coordination with other contractors
- Step 5: installation support, focusing and final scene setting
Clients usually work with Mandla Ndlovu, Ayesha Patel, Johan van Wyk and the wider team through the enquiry form on our contact page. We keep the process practical and direct, which helps when a fit-out is moving fast and the electrician, joiner and ceiling team all need the same information.
Turnaround times and what affects them
Turnaround depends on the size of the restaurant, the complexity of the lighting zones and how quickly site information comes through. A small refresh for a single dining room can move faster than a full new restaurant with bar feature lighting, private dining and external frontage. As a guide, concept and layout work can often be issued within 5 to 10 working days after the brief and site details are complete. Larger projects, or sites needing several mockups and revisions, may take longer.
Lead time also depends on fixture availability, approval cycles and whether the site is already built or still under construction. If you are opening in Midrand or Pretoria with a fixed handover date, we will sequence the work so the critical design decisions are made early, especially the dimming system, emergency lighting coordination and any custom details that must be manufactured before install.
Pricing approach for restaurant lighting projects
We price restaurant design according to scope, not guesswork. A small advisory package is different from a full lighting design that includes control planning, mockups, site coordination and post-install focusing. The main factors are floor area, number of zones, ceiling complexity, the level of custom detailing, and how much coordination is needed with your kitchen planner, interior designer or contractor.
For most restaurants, the best value comes from getting the lighting plan right before fittings are ordered. That avoids rework, patching and the common problem of buying decorative fittings that look good on paper but throw light into the wrong place. Where needed, we can separate the work into stages so you can approve the concept first, then proceed to detailed specification and site support once the budget is confirmed.
In South African restaurant fit-outs, electricity costs and load-shedding also need to be considered. We can plan for scene dimming, lower-wattage options and control settings that help you manage power use while keeping the dining room comfortable. In some venues, this also supports generator or backup supply planning without overloading the system.
Care, maintenance and seasonal checks
Restaurant lighting needs maintenance if you want the room to keep looking clean and consistent. We recommend scheduled checks every 6 to 12 months, or sooner for busy venues with long trading hours, strong grease exposure near open kitchens, or coastal air that can affect fittings over time. The exact interval depends on the fittings used, cleaning access and how many hours the space operates each week.
- Replace failed lamps or drivers before colour and output become uneven
- Clean lenses, trims and shades to keep beam spread and brightness consistent
- Recheck dimmer scenes after menu changes, layout changes or seasonal decor updates
- Inspect fixing points and cable entry where vibration or heat is present
- Refresh focusing on feature lighting, wall washes and artwork spots after furniture moves
If your restaurant trades in a shopping centre, hotel or street-front site, we also factor in opening hours and access limitations for maintenance work. The aim is to keep the room presentable without disrupting service.
Key facts
| Typical dining light level | 100 to 200 lux on tabletops |
|---|---|
| Warm colour range | 2700K to 3000K for most dining areas |
| Accent beam angles | Usually 15 to 40 degrees depending on feature height |
| Control options | Dimming, scene setting and zoned switching |
| Project lead time | About 5 to 10 working days for standard concept and layout stages |
| Maintenance interval | Every 6 to 12 months depending on use and location |