Boutique hotel brief in Claremont
The client wanted lighting that would support the hotel’s character without overpowering it. The property had a mix of room sizes, narrow circulation areas, a formal reception point and several guest zones that needed a more considered evening atmosphere. The existing light was functional but flat, and it did not give the building the sense of comfort or detail expected of a premium stay in Claremont.
Our starting point was simple enough: improve visual comfort, make the interiors feel warmer at night, and keep the scheme practical for staff. That meant selecting fittings with good colour rendering, giving the reception area stronger visual focus, and making sure corridor lighting was low glare and easy to maintain. We also had to keep the scheme tidy around existing ceiling lines and joinery, which were not all perfectly aligned, so there was some good old problem solving on site.
Site constraints and technical considerations
This was a live hospitality project, so the biggest constraint was access. Work had to be planned around occupied rooms, guest movement and housekeeping windows. In addition, the site sat in a coastal part of Cape Town where salt air can be hard on finishes over time, so we chose fittings and mounting details that would cope better with humidity and regular cleaning.
Load-shedding also shaped the control strategy. The hotel needed lighting that could recover predictably after outages, with clear grouping for essential and decorative layers. We prepared the design so the team could keep key guest areas lit while reducing unnecessary draw on backup supply. Where possible, we avoided overcomplicated control scenes that would be difficult for staff to manage on a busy weekend.
- Coastal moisture and salt exposure were considered in the finish selection.
- Guest traffic meant we needed short installation windows and neat temporary make-safe work.
- Lighting groups were planned to support backup power and simple operation.
- Ceiling and wall conditions varied, so some positions needed on-site adjustment.
What we supplied and coordinated
We developed the lighting concept, produced layout plans, specified fittings and coordinated the installation sequence with the site team. The scheme used decorative pendants, wall lights, downlights and accent fittings, arranged to create layered light rather than one bright blanket across every area. Bedrooms needed a calmer feel with softer pools of light. Corridors needed direction and safety. Reception needed a stronger first impression, with more defined contrast and a better sense of depth.
For the guest rooms, we focused on bedside reading light, mirror light and general ambient light that would not feel harsh late at night. In public areas, we used a combination of warm sources and controlled beam spreads to keep the space welcoming without wasting light. We also prepared mockups and samples so the client could check finish tone, glare and placement before final installation. That stage saved time and helped avoid any guesswork on colour temperature or fixture size.
- Concept design and room-by-room lighting intent
- Fixture specification for decorative and functional layers
- Layout plans with mounting heights and aim points
- Control design for grouped switching and simple scenes
- Installation coordination and post-install focusing
Bedroom lighting that feels calm and useful
The bedrooms were the most sensitive part of the brief, because that is where guests spend the most quiet time. We worked to avoid glare at eye level and kept the light warmer than in the circulation areas. Bedside fittings were selected for comfort and practicality, while ceiling light positions were adjusted to support luggage handling, dressing and general movement without making the room feel overlit.
Mirror lighting needed particular attention. In a boutique hotel, poor mirror lighting can make a room feel cheaper than it is, even when the finishes are good. We placed the fittings to give more even facial light and reduce shadowing, especially in compact bathrooms and vanity zones. The end result was a softer and more usable guest room environment, with the lighting doing its job without drawing attention to itself. That is usually the sign it has been done right.
Reception and corridor atmosphere
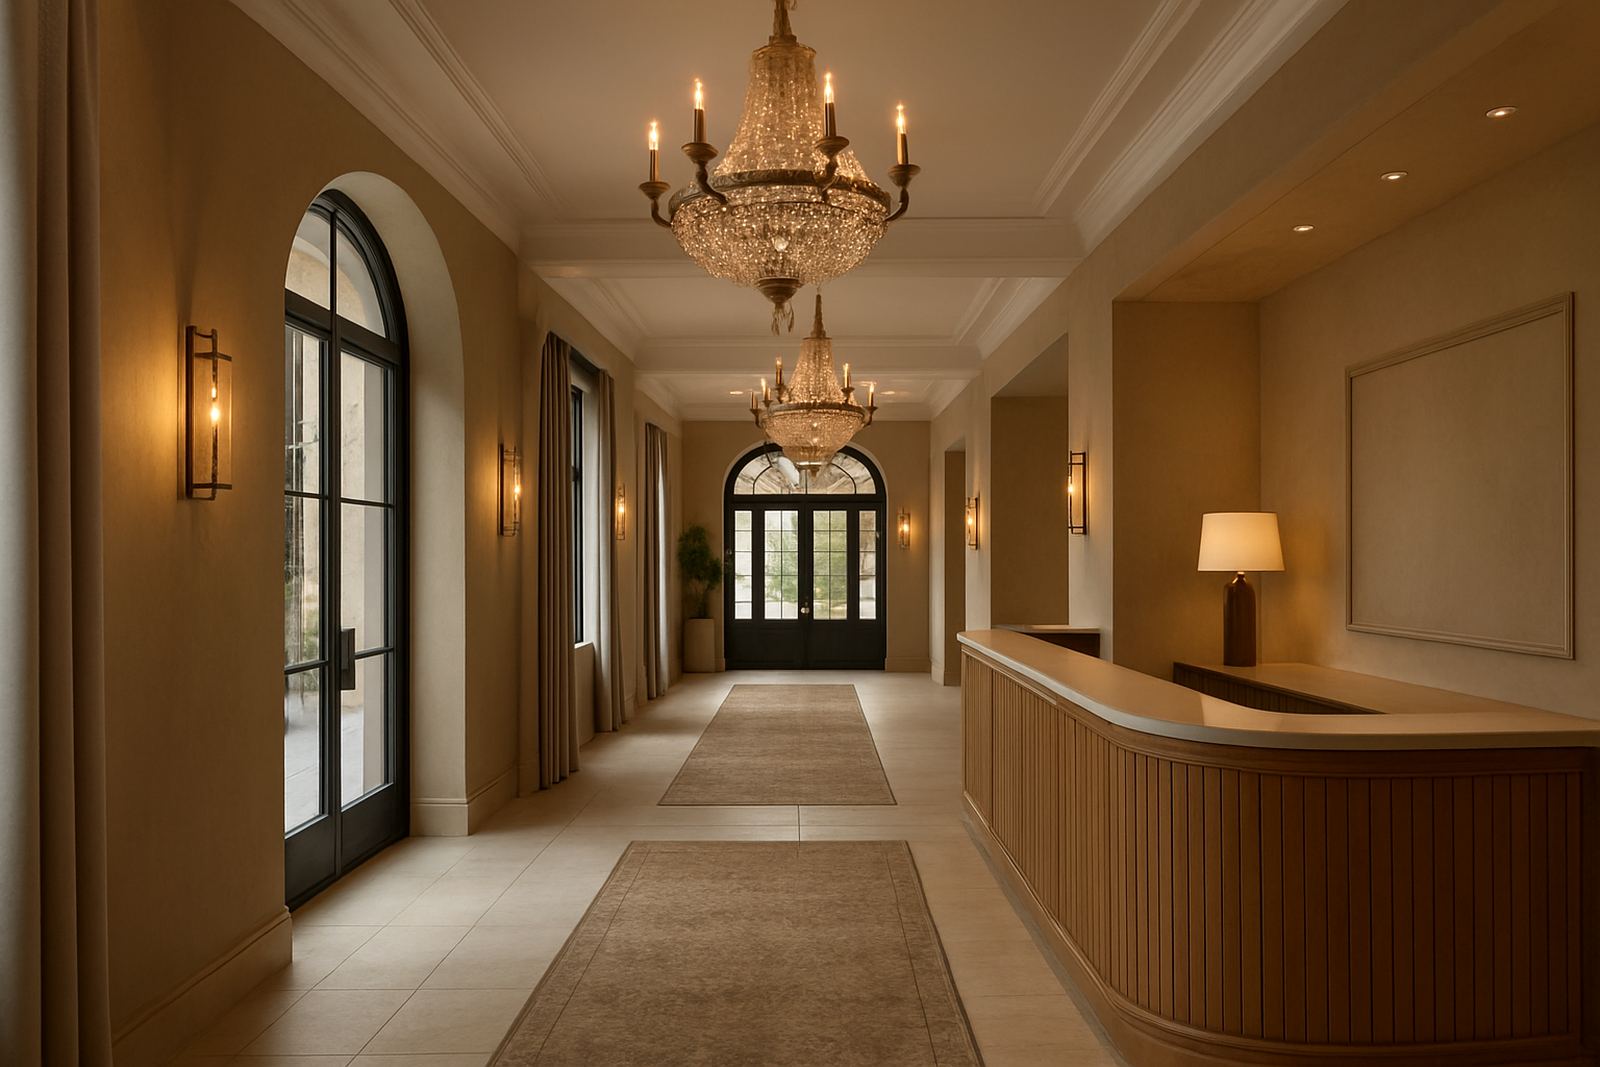
The reception area needed a clear sense of arrival. We introduced stronger decorative emphasis there, with lighting that framed the counter area, highlighted key textures and helped the space feel more considered after dark. The aim was not brightness for its own sake, but a controlled and welcoming focal point that matched the tone of the rest of the hotel.
Corridors were treated differently. These spaces needed low glare, reliable guidance and enough light for movement at any time of night. We used a more restrained arrangement with consistent spacing and careful beam control so the hallways felt calm rather than harsh. This also made daily cleaning and guest circulation easier, since staff could move through the passages without switching between zones that were too dark or too bright.
- Reception lighting was tuned for first impressions and texture
- Corridor fittings were spaced for even movement and comfort
- Warm colour temperature helped unify the guest-facing areas
- Control groups made night mode and cleaning mode easier to manage
Timeline, installation and handover
The project ran over six weeks from initial brief to final focusing. The first two weeks covered site review, measurement and design development. Week three was spent on fixture selection, controls and sample approval. Installation coordination took place in week four and week five, with the final week set aside for aiming, adjustments and client sign-off.
Because the hotel was operational, handover had to be orderly. We worked through the room list, checked each location against the plan and made final tweaks where furniture placement or wall finishes had shifted slightly from the original measurements. Once the fittings were focused and the scenes tested, the hotel team had a lighting scheme that was simpler to run and much better suited to day-to-day use. The place felt more polished immediately, and the guest areas carried that feeling from the first step in.
What we would do again is keep the sample stage early and keep the control strategy practical. In hospitality work, overly clever systems can become a headache. Simple, clear control with good aiming and the right lamp choice gives the best result over time, especially in a busy hotel where staff change shifts and the lights still need to behave the same way every night.
Key facts
| Project type | Boutique hotel guest-facing decorative lighting |
|---|---|
| Location | Claremont, Cape Town |
| Scope | Bedrooms, corridors and reception areas |
| Timeline | 6 weeks from brief to handover |
| Lighting layers | Decorative pendants, wall lights, downlights and accent fittings |
| Key considerations | Low glare, coastal humidity, housekeeping access and load-shedding friendly control |